Skip main navigation
Closed
  • $192,500

    7636 Creek Bnd #7636, Rockford, IL 61114

    2beds
    1,168sqft
    Single Family Residence
    Built in 2000
    -- sqft lot
    $-- Zestimate®
    $165/sqft
    $1,754 Estimated rent

    Home value

    Not available

    Estimated sales range

    Not available

    $1,754/mo

    Zestimate® history
    Loading
    Loading...

    Owner options

    List your home for rent

    $1,754/mo

    Rent Zestimate®

    Find your next renter with Zillow Rental Manager. Plus, with online applications, you can quickly screen prospective tenants – for free.

    Learn more

    $1,754/mo

    Rent Zestimate®

    Refinance and save

    $1,694/mo

    Est. payment

    Refinancing to a lower rate could help reduce your monthly payments and save thousands over the life of the loan.

    See today's rates

    $1,694/mo

    Est. payment

    Explore your selling options

    Work with a Zillow partner agent

    Leverage their expertise and Zillow's premium Showcase listings to get your home seen by more buyers.

    Get started

    List with your own agent

    Get your home in front of millions of buyers by listing it on Zillow.

    Learn how to do it

    Sell it yourself

    Take full control of how buyers see your home on Zillow by listing For Sale by Owner (FSBO).

    List your home

    What's special

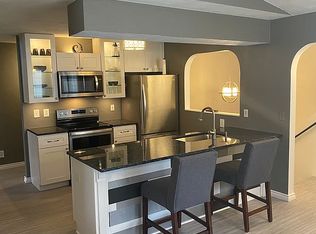
    Professionally landscaped groundsStylish new flooringUpdated full hall bathGenerously sized primary bedroomSleek black hardwareBright open-concept floor planRenovated kitchen
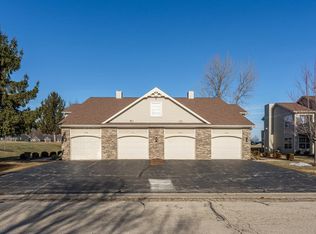
    Beautifully updated and move-in ready, this charming 2-bedroom first-floor end-unit condo is perfectly situated on a quiet cul-de-sac in a highly desirable location. Boasting a bright, open-concept floor plan, the home features stylish new flooring, fresh premium paint, updated plumbing and electrical systems, new window treatments, and modern ceiling fans throughout. A wheelchair-accessible entrance welcomes you into a spacious living and dining area filled with natural light and enhanced by a sliding door that lead to the outdoor space. The renovated kitchen is a true centerpiece showcasing custom white cabinetry with soft-close doors and drawers, convenient pull-out shelving, sleek black hardware, granite countertops, stainless steel appliances, pendant lighting, and a functional island with breakfast bar seating. The generously sized primary bedroom offers a large walk-in closet and a beautifully updated en-suite bath with a new vanity and granite counters. A second bedroom, an updated full hall bath, and a dedicated utility/laundry room provide comfort and convenience. Step outside to relax on the covered patio overlooking professionally landscaped grounds, creating a peaceful setting to unwind. Ideally located near shopping, dining, schools, parks, hospitals, entertainment, and major highways, this home combines comfort, style, and accessibility in one exceptional package. Please see the features sheet under additional information.

    Zillow last checked:

    Listing updated:

    Listed by:

    Sarah Leonard, E-PRO 224-239-3966,

    Legacy Properties, A Sarah Leonard Company, LLC

    Bought with:

    Marcia Williams

    Gambino Realtors Home Builders

    Source: MRED as distributed by MLS GRID,MLS#: 12599519MLS Logo

    Facts & features

    Interior

    Bedrooms & bathrooms
    • Bedrooms: 2
    • Bathrooms: 2
    • Full bathrooms: 2
    Rooms
    • Room types: Utility Room-1st Floor
    Primary bedroom
    • Features: Window Treatments (All), Bathroom (Full)
    • Level: Main
    • Area: 192 Square Feet
    • Dimensions: 16X12
    Bedroom 2
    • Features: Window Treatments (All)
    • Level: Main
    • Area: 120 Square Feet
    • Dimensions: 12X10
    Kitchen
    • Features: Kitchen (Eating Area-Breakfast Bar, Island), Window Treatments (All)
    • Level: Main
    • Area: 110 Square Feet
    • Dimensions: 11X10
    Living room
    • Features: Window Treatments (All)
    • Level: Main
    • Area: 325 Square Feet
    • Dimensions: 25X13
    Other
    • Features: Window Treatments (All)
    • Level: Main
    • Area: 72 Square Feet
    • Dimensions: 12X6
    Heating
    • Natural Gas, Forced Air
    Cooling
    • Central Air
    Appliances
    • Included: Range, Microwave, Dishwasher, Refrigerator, Washer, Dryer, Disposal
    • Laundry: Main Level, Washer Hookup, In Unit
    Features
    • 1st Floor Bedroom, 1st Floor Full Bath
    • Basement: None
    Interior area
    • Total structure area: 0
    • Total interior livable area: 1,168 sqft

    Property

    Parking
    • Total spaces: 1
    • Parking features: Yes, Garage Owned, Attached, Garage
    • Attached garage spaces: 1
    Accessibility
    • Accessibility features: No Disability Access
    Features
    • Patio & porch: Patio
    Details
    • Parcel number: 1211205009
    • Special conditions: None
    • Other equipment: Ceiling Fan(s)

    Construction

    Type & style
    • Home type: Condo
    • Property subtype: Single Family Residence
    Materials
    • Vinyl Siding, Brick
    Condition
    • New construction: No
    • Year built: 2000

    Utilities & green energy

    • Sewer: Public Sewer
    • Water: Public

    Community & HOA

    HOA
    • Has HOA: Yes
    • Services included: Lawn Care, Snow Removal
    • HOA fee: $225 monthly
    Location
    • Region: Rockford

    Financial & listing details

    • Price per square foot: $165/sqft
    • Annual tax amount: $3,102
    • Date on market: 3/25/2026
    • Listing terms: Conventional
    • Ownership: Condo

    Price history

    DateEventPrice
    5/28/2026Sold$192,500-3.8%$165/sqft
    Source: MRED as distributed by MLS GRID #12599519 Report a problem
    5/6/2026Contingent$200,000$171/sqft
    Source: MRED as distributed by MLS GRID #12599519 Report a problem
    3/25/2026Listed for sale$200,000-2.4%$171/sqft
    Source: MRED as distributed by MLS GRID #12599519 Report a problem
    3/21/2026Listing removed$204,900$175/sqft
    Source: BHHS broker feed #12547344 Report a problem
    2/19/2026Price change$204,900-4.3%$175/sqft
    Source: MRED as distributed by MLS GRID #12547344 Report a problem
    2/11/2026Price change$214,000-2.7%$183/sqft
    Source: MRED as distributed by MLS GRID #12547344 Report a problem
    1/16/2026Listed for sale$220,000+120%$188/sqft
    Source: MRED as distributed by MLS GRID #12547344 Report a problem
    3/8/2021Sold$100,000-4.7%$86/sqft
    Source: MRED as distributed by MLS GRID #10847568 Report a problem
    1/19/2021Pending sale$104,900$90/sqft
    Source: MRED as distributed by MLS GRID #10847568 Report a problem
    12/21/2020Price change$104,900-2.4%$90/sqft
    Source: Key Realty #10847568 Report a problem
    12/3/2020Listed for sale$107,500-8.5%$92/sqft
    Source: Key Realty #10847568 Report a problem
    10/1/2020Listing removed$117,500$101/sqft
    Source: Key Realty #10847568 Report a problem
    9/4/2020Listed for sale$117,500$101/sqft
    Source: Key Realty Inc #10847568 Report a problem

    Public tax history

    Tax history is unavailable.

    Neighborhood: 61114

    Nearby schools

    GreatSchools rating
    Schools provided by the listing agent
    • Elementary: Spring Creek Elementary School
    • Middle: Eisenhower Middle School
    • High: Guilford High School
    • District: 205

    Source: MRED as distributed by MLS GRID. This data may not be complete. We recommend contacting the local school district to confirm school assignments for this home.

    Get pre-qualified for a loan
    At Zillow Home Loans, we can pre-qualify you in as little as 5 minutes with no impact to your credit score.

    An equal housing lender. NMLS #10287.