Nestled in the heart of Roxborough Village, this beautifully updated property offers a distinctive blend of residential comfort and outdoor accessibility. Backing to the open space creates an environment where daily life remains closely connected to the natural beauty of the Front Range. Upon entry, the home welcomes you with a bright, open interior featuring vaulted ceilings and skylights that flood the room with natural light. Inside, the open layout balances warm gathering spaces with private retreats. The main living area is the heart of the home, where soaring ceilings and a wood-burning fireplace bring everyone together. The living room transitions seamlessly into the kitchen and dining area, which is arranged for both functionality and interaction. The remodeled kitchen boasts ample cabinetry, a large center island featuring Quartz counters, a gas range with a hood, and an adjoining dining area that is perfect for everything from quiet mornings to larger gatherings. A powder bath for guests and an entry coat cubby round out the wonderful main level. Upstairs, the primary suite is a true oasis, featuring an en-suite bathroom and is positioned for privacy. 2 additional bedrooms and a full bath offer flexibility for guests, remote work, or evolving household needs. The lower level expands the living experience with an additional recreation and gathering space, while creating a seamless connection to the outdoors via direct access to the patio and backyard. The lower level is complete with an additional bedroom, a laundry area, and the option to add a bathroom. The interior is exceptional; however, the property's relationship with the open space becomes one of its defining characteristics. Providing direct access to the trails, wildlife, and splendor that is Roxborough village. The location is a dream with easy access to Waterton Canyon, Chatfield State Park, numerous trails, and golf courses. Bring the Red Rocks home with this incredible and updated property.
Sold for $620,000
Street View
$620,000
7636 Dusk Street, Littleton, CO 80125
4beds
2,042sqft
Single Family Residence
Built in 1987
4,312 Square Feet Lot
$623,500 Zestimate®
$304/sqft
$3,182 Estimated rent
Home value
$623,500
$592,000 - $655,000
$3,182/mo
Zestimate® history
Owner options
List your home for rent
$3,182/mo
Rent Zestimate®
Find your next renter with Zillow Rental Manager. Plus, with online applications, you can quickly screen prospective tenants – for free.
$3,182/mo
Rent Zestimate®
Refinance and save
$3,613/mo
Est. payment
Refinancing to a lower rate could help reduce your monthly payments and save thousands over the life of the loan.
$3,613/mo
Est. payment
Explore your selling options
Work with a Zillow partner agent
Leverage their expertise and Zillow's premium Showcase listings to get your home seen by more buyers.
Get startedList with your own agent
Get your home in front of millions of buyers by listing it on Zillow.
Learn how to do itSell it yourself
Take full control of how buyers see your home on Zillow by listing For Sale by Owner (FSBO).
List your homeWhat's special
Zillow last checked:
Listing updated:
Listed by:
Greg Elsner 720-810-1355 GELSNER@Kentwood.com,
Kentwood Real Estate DTC, LLC
Bought with:
Alyssa Cicero, 100039130
Compass - Denver
Source: REcolorado as distributed by MLS GRID,MLS#: 8346659
Facts & features
Interior
Bedrooms & bathrooms
- Bedrooms: 4
- Bathrooms: 3
- Full bathrooms: 2
- 1/2 bathrooms: 1
- Main level bathrooms: 1
Bedroom
- Level: Basement
Bedroom
- Level: Upper
Bedroom
- Level: Upper
Bedroom
- Features: Primary Suite
- Level: Upper
Bathroom
- Level: Upper
Bathroom
- Features: Primary Suite
- Level: Upper
Bathroom
- Level: Main
Dining room
- Level: Main
Family room
- Level: Main
Kitchen
- Level: Main
Laundry
- Level: Basement
Living room
- Level: Basement
Heating
- Forced Air
Cooling
- Attic Fan, Central Air
Appliances
- Included: Dishwasher, Disposal, Dryer, Gas Water Heater, Microwave, Oven, Range, Range Hood, Refrigerator, Washer
Features
- Ceiling Fan(s), Eat-in Kitchen, High Ceilings, Kitchen Island, Open Floorplan, Primary Suite, Quartz Counters, Smoke Free, Vaulted Ceiling(s)
- Flooring: Carpet, Tile, Vinyl
- Windows: Double Pane Windows, Skylight(s)
- Basement: Bath/Stubbed,Finished,Partial,Walk-Out Access
- Number of fireplaces: 1
- Fireplace features: Family Room, Wood Burning
Interior area
- Total structure area: 2,042
- Total interior livable area: 2,042 sqft
- Finished area above ground: 1,382
- Finished area below ground: 594
Property
Parking
- Total spaces: 2
- Parking features: Garage - Attached
- Attached garage spaces: 2
Features
- Levels: Two
- Stories: 2
- Patio & porch: Deck, Patio
- Exterior features: Private Yard, Rain Gutters
- Fencing: Full
- Has view: Yes
- View description: Meadow
Lot
- Size: 4,312 Square Feet
- Features: Greenbelt, Meadow, Open Space
Details
- Parcel number: R0342406
- Zoning: PDU
- Special conditions: Standard
Construction
Type & style
- Home type: SingleFamily
- Architectural style: Traditional
- Property subtype: Single Family Residence
Materials
- Brick, Frame, Wood Siding
- Foundation: Slab
- Roof: Composition
Condition
- Year built: 1987
Utilities & green energy
- Sewer: Public Sewer
- Water: Public
- Utilities for property: Cable Available, Electricity Connected, Natural Gas Available, Natural Gas Connected
Community & HOA
Community
- Subdivision: Roxborough Village
HOA
- Has HOA: No
Location
- Region: Littleton
Financial & listing details
- Price per square foot: $304/sqft
- Tax assessed value: $630,372
- Annual tax amount: $4,299
- Date on market: 6/10/2026
- Listing terms: 1031 Exchange,Cash,Conventional,FHA,Other,VA Loan
- Exclusions: Seller's Personal Property.
- Ownership: Individual
- Electric utility on property: Yes
- Road surface type: Paved
Price history
| Date | Event | Price |
|---|---|---|
| 7/21/2026 | Sold | $620,000-0.8%$304/sqft |
Source:  REcolorado as distributed by MLS GRID #8346659 Report a problem REcolorado as distributed by MLS GRID #8346659 Report a problem | ||
| 6/22/2026 | Pending sale | $625,000$306/sqft |
Source: REcolorado as distributed by MLS GRID #8346659 Report a problem | ||
| 6/10/2026 | Listed for sale | $625,000+11.2%$306/sqft |
Source: REcolorado as distributed by MLS GRID #8346659 Report a problem | ||
| 5/17/2021 | Sold | $562,000+12.4%$275/sqft |
Source: Public Record Report a problem | ||
| 4/26/2021 | Pending sale | $499,900$245/sqft |
Source:  RE/MAX International #8003308 Report a problem RE/MAX International #8003308 Report a problem | ||
| 4/22/2021 | Listed for sale | $499,900+29.8%$245/sqft |
Source: RE/MAX International #8003308 Report a problem | ||
| 11/19/2018 | Sold | $385,000$189/sqft |
Source: Public Record Report a problem | ||
| 10/24/2018 | Pending sale | $385,000$189/sqft |
Source: RE/MAX Edge #5180216 Report a problem | ||
| 10/24/2018 | Listed for sale | $385,000+67.8%$189/sqft |
Source: RE/MAX Edge #5180216 Report a problem | ||
| 8/3/2010 | Sold | $229,500-2.1%$112/sqft |
Source: Public Record Report a problem | ||
| 6/18/2010 | Price change | $234,500-3.3%$115/sqft |
Source: ERA Herman Group Real Estate #883915 Report a problem | ||
| 5/11/2010 | Listed for sale | $242,500+98%$119/sqft |
Source: Herman Group Real Estate #883915 Report a problem | ||
| 6/9/1994 | Sold | $122,500$60/sqft |
Source: Public Record Report a problem | ||
Public tax history
| Year | Property taxes | Tax assessment |
|---|---|---|
| 2025 | $4,020 -0.7% | $39,400 -6.5% |
| 2024 | $4,047 +38.4% | $42,140 -1% |
| 2023 | $2,924 -4.3% | $42,560 +52.3% |
| 2022 | $3,055 | $27,950 -2.8% |
| 2021 | -- | $28,750 +3.8% |
| 2020 | $3,210 -2.5% | $27,690 |
| 2019 | $3,292 | $27,690 +21.3% |
| 2018 | $3,292 +4.1% | $22,830 |
| 2017 | $3,163 +6.7% | $22,830 +8% |
| 2016 | $2,966 -3.2% | $21,140 |
| 2015 | $3,064 +11.5% | $21,140 +19.9% |
| 2014 | $2,748 | $17,630 |
| 2013 | -- | $17,630 +7.3% |
| 2012 | -- | $16,430 |
| 2011 | -- | $16,430 -10% |
| 2010 | -- | $18,250 +15.6% |
| 2009 | $1,275 | $15,790 |
| 2008 | -- | $15,790 +9.1% |
| 2007 | -- | $14,470 |
| 2006 | $2,368 -3.7% | $14,470 +5.2% |
| 2004 | $2,460 -30.2% | $13,750 +0.3% |
| 2003 | $3,521 | $13,710 |
| 2002 | -- | $13,710 +10.4% |
| 2001 | $2,079 -2.1% | $12,420 0% |
| 2000 | $2,125 | $12,423 |
Find assessor info on the county website
Neighborhood: 80125
Nearby homes
- $517,1002 bd3 ba1.7k sqft7626 Dusk St, Littleton, CO 80125Off Market

- $535,8003 bd2 ba1.2k sqft7646 Dusk St, Littleton, CO 80125Off Market
- $557,9004 bd4 ba2k sqft7616 Dusk St, Littleton, CO 80125Off Market

- $581,5004 bd4 ba2.1k sqft7656 Dusk St, Littleton, CO 80125Off Market
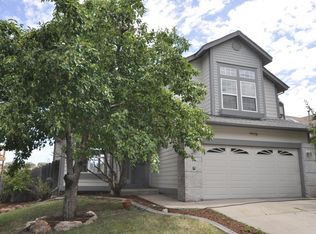
- $490,2003 bd3 ba1.4k sqft7635 Dusk St, Littleton, CO 80125Off Market
- $486,8003 bd2 ba1.3k sqft7625 Dusk St, Littleton, CO 80125Off Market
- $532,0004 bd3 ba1.9k sqft7666 Dusk St, Littleton, CO 80125Sold
- $495,6003 bd3 ba1.1k sqft7606 Dusk St, Littleton, CO 80125Off Market
Nearby schools
GreatSchools rating
- NARoxborough Elementary SchoolGrades: PK-2Distance: 0.3 mi
- 6/10Ranch View Middle SchoolGrades: 7-8Distance: 5.5 mi
- 9/10Thunderridge High SchoolGrades: 9-12Distance: 5.7 mi
Schools provided by the listing agent
- Elementary: Roxborough
- Middle: Ranch View
- High: Thunderridge
- District: Douglas RE-1
Source: REcolorado as distributed by MLS GRID. This data may not be complete. We recommend contacting the local school district to confirm school assignments for this home.
Get a cash offer in 3 minutes
Find out how much your home could sell for in as little as 3 minutes with a no-obligation cash offer.
Estimated market value
$623,500
Get a cash offer in 3 minutes
Find out how much your home could sell for in as little as 3 minutes with a no-obligation cash offer.
Estimated market value
$623,500
- Colorado
- Douglas County
- Littleton
- 80125
- 7636 Dusk Street
Nearby cities
Nearby neighborhoods
Nearby zip codes
Other Littleton Topics
