Skip main navigation
Sold
  • Price Unknown

    7636 Forest Stream, Live Oak, TX 78233

    4beds
    2,571sqft
    Single Family Residence
    Built in 2002
    5,349.17 Square Feet Lot
    $275,000 Zestimate®
    $--/sqft
    $2,146 Estimated rent

    Home value

    $275,000

    $259,000 - $294,000

    $2,146/mo

    Zestimate® history
    Loading
    Loading...

    Owner options

    List your home for rent

    $2,146/mo

    Rent Zestimate®

    Find your next renter with Zillow Rental Manager. Plus, with online applications, you can quickly screen prospective tenants – for free.

    Learn more

    $2,146/mo

    Rent Zestimate®

    Refinance and save

    Refinancing to a lower rate could help reduce your monthly payments and save thousands over the life of the loan.

    See today's rates

    Explore your selling options

    Work with a Zillow partner agent

    Leverage their expertise and Zillow's premium Showcase listings to get your home seen by more buyers.

    Get started

    List with your own agent

    Get your home in front of millions of buyers by listing it on Zillow.

    Learn how to do it

    Sell it yourself

    Take full control of how buyers see your home on Zillow by listing For Sale by Owner (FSBO).

    List your home

    What's special

    Wood-burning fireplaceCovered patioOpen-concept kitchenAmple counter spaceMature shade treesMature shade treeHuge center island
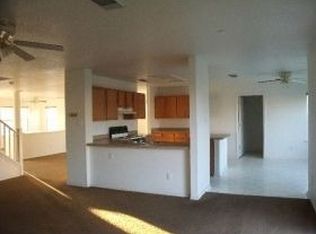
    Welcome home to this beautifully maintained 4-bedroom, 2.5-bath, 2,571 sq. ft. two-story gem featuring charming brick frontage, mature shade trees, and a spacious two-car garage - all with no HOA! Step inside to discover two inviting living areas, perfect for entertaining or relaxing. The open-concept kitchen and dining area is the heart of the home, showcasing a huge center island, ample counter space, and a massive walk-in pantry that conveniently includes the laundry area. Cozy up by the wood-burning fireplace in the main living room and enjoy the warmth and character it brings to the space. Upstairs, you'll find all four bedrooms, including a spacious primary suite featuring dual walk-in closets, dual vanities, and a stand-alone shower. Three secondary bedrooms offer plenty of space for family, guests, or a home office, along with a full guest bath upstairs and a half bath downstairs for convenience. Enjoy the beauty and durability of luxury vinyl plank flooring throughout the main living areas. Step out back to your covered patio, ideal for morning coffee or evening gatherings under the mature shade tree. A storage shed provides extra space for tools and seasonal items, while solar panels and a water softener add comfort and efficiency. Located just 15 minutes from JBSA-Randolph, 20 minutes to Downtown San Antonio, 15 minutes to the airport, 20 minutes to JBSA-Fort Sam, 30 minutes to JBSA-Lackland, 5 minutes to Methodist Hospital Northeast, and 8 minutes to Northeast Lakeview College. Enjoy nearby shopping and dining at IKEA, H-E-B, Target, Walmart, and more in the vibrant Live Oak area. Come experience the perfect blend of comfort, convenience, and character - this one is ready to welcome you home!

    Zillow last checked:

    Listing updated:

    Listed by:

    David Morales TREC #783084 (210) 992-9654,

    IH 10 Realty

    Source: LERA MLS,MLS#: 1918633MLS Logo

    Facts & features

    Interior

    Bedrooms & bathrooms
    • Bedrooms: 4
    • Bathrooms: 3
    • Full bathrooms: 2
    • 1/2 bathrooms: 1
    Primary bedroom
    • Level: Upper
    • Area: 357
    • Dimensions: 17 x 21
    Bedroom 2
    • Area: 110
    • Dimensions: 10 x 11
    Bedroom 3
    • Area: 110
    • Dimensions: 10 x 11
    Bedroom 4
    • Area: 132
    • Dimensions: 11 x 12
    Primary bathroom
    • Features: Shower Only
    • Area: 70
    • Dimensions: 7 x 10
    Dining room
    • Area: 140
    • Dimensions: 14 x 10
    Kitchen
    • Area: 140
    • Dimensions: 14 x 10
    Living room
    • Area: 224
    • Dimensions: 16 x 14
    Heating
    • Central, Electric
    Cooling
    • Ceiling Fan(s), Central Air
    Appliances
    • Included: Range, Water Softener Owned, Gas Water Heater
    • Laundry: Main Level, Washer Hookup, Dryer Connection
    Features
    • Two Living Area, Eat-in Kitchen, Kitchen Island, Pantry, Utility Room Inside, All Bedrooms Upstairs, High Speed Internet, Walk-In Closet(s), Ceiling Fan(s), Chandelier, Programmable Thermostat
    • Flooring: Carpet, Vinyl
    • Windows: Window Coverings
    • Has basement: No
    • Attic: Access Only
    • Number of fireplaces: 1
    • Fireplace features: One, Living Room, Wood Burning
    Interior area
    • Total interior livable area: 2,571 sqft

    Property

    Parking
    • Total spaces: 2
    • Parking features: Two Car Garage, Garage Door Opener
    • Garage spaces: 2
    Features
    • Levels: Two
    • Stories: 2
    • Patio & porch: Covered
    • Exterior features: Rain Gutters, Solar Panels
    • Pool features: None
    • Fencing: Privacy
    Lot
    • Size: 5,349 sqft
    • Residential vegetation: Mature Trees
    Details
    • Additional structures: Shed(s)
    • Parcel number: 050493090290

    Construction

    Type & style
    • Home type: SingleFamily
    • Architectural style: Traditional
    • Property subtype: Single Family Residence
    Materials
    • Brick, Siding
    • Foundation: Slab
    • Roof: Composition
    Condition
    • Pre-Owned
    • New construction: No
    • Year built: 2002
    Details
    • Builder name: KB Homes

    Utilities & green energy

    • Electric: CPS
    • Sewer: SAWS
    • Water: SAWS
    • Utilities for property: Cable Available

    Community & neighborhood

    Security
    • Security features: Smoke Detector(s)
    Community
    • Community features: None
    Location
    • Region: Live Oak
    • Subdivision: Auburn Hills At Woodcrest

    Other

    Other facts
    • Listing terms: Conventional,FHA,VA Loan,TX Vet,Cash

    Price history

    DateEventPrice
    12/22/2025Sold--
    Source: LERA MLS #1918633 Report a problem
    12/22/2025Pending sale$275,000$107/sqft
    Source: LERA MLS #1918633 Report a problem
    11/21/2025Contingent$275,000$107/sqft
    Source: LERA MLS #1918633 Report a problem
    10/28/2025Listed for sale$275,000+31.6%$107/sqft
    Source: LERA MLS #1918633 Report a problem
    9/23/2020Sold--
    Source: LERA MLS #1425577 Report a problem
    8/31/2020Pending sale$209,000$81/sqft
    Source: Keller Williams City-View #1425577 Report a problem
    8/2/2020Price change$209,000-1.4%$81/sqft
    Source: Keller Williams City-View #1425577 Report a problem
    7/31/2020Listed for sale$212,000$82/sqft
    Source: Keller Williams City-View #1425577 Report a problem
    7/28/2020Pending sale$212,000$82/sqft
    Source: Keller Williams City-View #1425577 Report a problem
    7/15/2020Listed for sale$212,000$82/sqft
    Source: Keller Williams City-View #1425577 Report a problem
    5/26/2020Pending sale$212,000$82/sqft
    Source: Keller Williams City-View #1425577 Report a problem
    4/7/2020Price change$212,000-2.3%$82/sqft
    Source: Keller Williams City-View #1425577 Report a problem
    11/22/2019Listed for sale$217,000+44.8%$84/sqft
    Source: Keller Williams City-View #1425577 Report a problem
    11/22/2019Listing removed$1,500$1/sqft
    Source: Keller Williams Realty #1416086 Report a problem
    10/5/2019Listed for rent$1,500+3.4%$1/sqft
    Source: Keller Williams City-View #1416086 Report a problem
    6/29/2016Listing removed$1,450+16%$1/sqft
    Source: Keller Williams - San Antonio City-View #1182880 Report a problem
    10/1/2011Listing removed$1,250
    Source: Keller Willis San Antonio Inc #914071 Report a problem
    9/24/2011Listing removed$149,900$58/sqft
    Source: Keller Willis San Antonio Inc #899024 Report a problem
    9/24/2011Listed for rent$1,250
    Source: Keller Willis San Antonio Inc #914071 Report a problem
    6/21/2011Listed for sale$149,900$58/sqft
    Source: Keller Willis San Antonio Inc #899024 Report a problem
    4/1/2005Sold--
    Source: LERA MLS #518208 Report a problem

    Public tax history

    YearProperty taxesTax assessment
    2025$5,680 -2.1%$268,850 -2%
    2024$5,801 -3.1%$274,300 -1.9%
    2023$5,985 +0.7%$279,720 +9.9%
    2022$5,943 +27.2%$254,410 +24.2%
    2021$4,674 $204,910 +6.4%
    2020$4,674 +4.5%$192,670 +5.5%
    2019$4,474 $182,630 +3.3%
    2018$4,474 +2.3%$176,750 +3.3%
    2017$4,372 +3.5%$171,100 +4.7%
    2016$4,223 +5.3%$163,450 0%
    2015$4,009 $163,470 +10.4%
    2014$4,009 $148,030 +4.7%
    2013-- $141,360 -0.6%
    2012-- $142,150 +6.6%
    2011-- $133,410 -0.8%
    2010-- $134,530 -9.7%
    2009-- $148,920 -2.5%
    2008-- $152,801 +10%
    2007-- $138,910 +7.3%
    2006-- $129,480 +3.1%
    2005-- $125,570
    2004-- --
    2003-- --

    Find assessor info on the county website

    Neighborhood: 78233

    Nearby schools

    GreatSchools rating
    Schools provided by the listing agent
    • Elementary: Royal Ridge
    • Middle: Ed White
    • High: Roosevelt
    • District: North East I.S.D.

    Source: LERA MLS. This data may not be complete. We recommend contacting the local school district to confirm school assignments for this home.

    Get a cash offer in 3 minutes
    Find out how much your home could sell for in as little as 3 minutes with a no-obligation cash offer.
    Estimated market value
    $275,000
    Get a cash offer in 3 minutes
    Find out how much your home could sell for in as little as 3 minutes with a no-obligation cash offer.
    Estimated market value
    $275,000