Skip main navigation
Off market
  • $1,435,700

    7636 Hackett Dr, Gilroy, CA 95020

    4beds
    3,528sqft
    SingleFamily
    Built in 2006
    6,159 Square Feet Lot
    $1,435,700 Zestimate®
    $407/sqft
    $5,044 Estimated rent

    Home value

    $1,435,700

    $1.36M - $1.51M

    $5,044/mo

    Zestimate® history
    Loading
    Loading...

    Owner options

    List your home for rent

    $5,044/mo

    Rent Zestimate®

    Find your next renter with Zillow Rental Manager. Plus, with online applications, you can quickly screen prospective tenants – for free.

    Learn more

    $5,044/mo

    Rent Zestimate®

    Refinance and save

    $9,163/mo

    Est. payment

    Refinancing to a lower rate could help reduce your monthly payments and save thousands over the life of the loan.

    See today's rates

    $9,163/mo

    Est. payment

    Explore your selling options

    Work with a Zillow partner agent

    Leverage their expertise and Zillow's premium Showcase listings to get your home seen by more buyers.

    Get started

    List with your own agent

    Get your home in front of millions of buyers by listing it on Zillow.

    Learn how to do it

    Sell it yourself

    Take full control of how buyers see your home on Zillow by listing For Sale by Owner (FSBO).

    List your home

    What's special

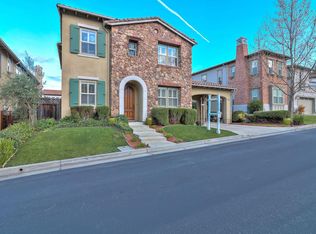
    Upgraded Eagle Ridge in good proximity to their park! The home offers wood flooring, contemporary cabinets, updated lighting and more! Versatile floorplan for any family; Casita and full bath & 2nd family room or bonus room upstairs with office area. Formal living room & dining room and open expansive kitchen, family room and casual eating area. The kitchen has granite, stainless & a walk in pantry, island with bar seating and is open to the family room. The spacious master suite is accessed via an elegant entry & has a generous master bath with tub, separate shower, double sinks, vanity & walk in closet. Secondary bedrooms have walk in closets or private balconies. Upstairs laundry with sink. The outdoor areas provide great flexibility. Private courtyard area for your intimate entertaining & easily accessbile from the family room is an outdoor kitchen with BBQ, sink, refrigerator & a spacious eating area. Beautifully done landscape & tree lighting for great evening ambience.

    This property is off market, which means it's not currently listed for sale or rent on Zillow. This may be different from what's available on other websites or public sources.

    Facts & features

    Interior

    Bedrooms & bathrooms
    • Bedrooms: 4
    • Bathrooms: 4
    • Full bathrooms: 3
    • 1/2 bathrooms: 1
    Heating
    • Forced air
    Cooling
    • Central
    Appliances
    • Included: Dishwasher, Garbage disposal, Microwave
    • Laundry: Tub / Sink, Upper Floor
    Features
    • Flooring: Tile, Hardwood
    • Has fireplace: Yes
    Interior area
    • Total interior livable area: 3,528 sqft

    Property

    Parking
    • Parking features: Garage - Attached
    Lot
    • Size: 6,159 sqft
    Details
    • Parcel number: 81077039

    Construction

    Type & style
    • Home type: SingleFamily
    Materials
    • wood frame
    • Roof: Tile
    Condition
    • Year built: 2006

    Utilities & green energy

    • Utilities for property: Public Utilities

    Community & neighborhood

    Security
    • Security features: Fire System - Sprinkler, Security Gate with Guard
    Community
    • Community features: Doorman
    Location
    • Region: Gilroy

    HOA & financial

    HOA
    • Has HOA: Yes
    • HOA fee: $184 monthly

    Other

    Other facts
    • Amenities Misc.: High Ceiling, Walk-in Closet
    • Dining Room: Formal Dining Room, Breakfast Room
    • Bathroom: Tub in Master Bedroom, Stall Shower - 2+, Shower and Tub, Double Sinks, Full on Ground Floor, Master - Oversized Tub, Master - Stall Shower(s), Half on Ground Floor
    • Building Type: Detached
    • Listing Class: Residential
    • Garage Parking Features: Attached Garage, Tandem Parking
    • Lot Size Area Maximum Units: Square Feet
    • Lot Size Area Minimum Units: Square Feet
    • Structure SqFt Source: Assessor
    • Flooring: Tile, Wood
    • Kitchen: Garbage Disposal, Microwave, Dishwasher, Oven - Built-In, Pantry, Countertop - Granite, Hood Over Range, Cooktop - Gas, Island with Sink
    • Foundation: Concrete Slab
    • Fireplaces: Family Room
    • Water: Public, Water Softener - Owned, Water Filter - Owned
    • Listing Type: Exclusive Right to Sell
    • HOA Amenities: Community Pool, Playground, Club House, Game Court (Outdoor), Community Security Gate, Tennis Court / Facility
    • Additional Rooms: Loft, Formal Entry, Laundry Room, Other
    • Security Features: Fire System - Sprinkler, Security Gate with Guard
    • Association Fees Include: Spa, or Tennis, Maintenance - Common Area, Recreation Facility, Maintenance - Road, Pool
    • Roof: Tile
    • Pool: Community Facility
    • Heating: Central Forced Air
    • Utilities: Public Utilities
    • Sewer Septic: Sewer - Public
    • Laundry: Tub / Sink, Upper Floor
    • HOA Exist Y/N: 1
    • HOA Fee: 184
    • Additional Listing Info: Not Applicable
    • Cooling: Central AC
    • Family Room: Kitchen / Family Room Combo
    • Bedrooms: Master Suite / Retreat, Walk-in Closet
    • HOA Fee Frequency: Monthly

    Price history

    DateEventPrice
    2/24/2021Sold$1,330,000+2.4%$377/sqft
    Source: Public Record Report a problem
    1/20/2021Listed for sale$1,299,000+96.8%$368/sqft
    Source: Intero Real Estate Services #ML81826397 Report a problem
    3/22/2013Sold$660,000+0.1%$187/sqft
    Source: Public Record Report a problem
    10/25/2012Price change$659,600+1.6%$187/sqft
    Source: Coldwell Banker Residential Brokerage - Morgan Hill #81230216 Report a problem
    8/26/2012Price change$649,000-3.9%$184/sqft
    Source: Coldwell Banker Residential Brokerage - Morgan Hill #81230216 Report a problem
    8/14/2012Listed for sale$675,000+8%$191/sqft
    Source: Coldwell Banker #81230216 Report a problem
    4/10/2012Listing removed$625,000$177/sqft
    Source: My Single Property Websites Report a problem
    11/10/2011Price change$625,000+4.5%$177/sqft
    Source: My Single Property Websites Report a problem
    6/3/2011Pending sale$598,000$170/sqft
    Source: Intero Real Estate Services #81118111 Report a problem
    5/7/2011Price change$598,000-4.3%$170/sqft
    Source: Intero Real Estate Services #81118111 Report a problem
    4/27/2011Listed for sale$625,000-38.6%$177/sqft
    Source: Intero Real Estate Services #81118111 Report a problem
    5/16/2007Sold$1,017,500$288/sqft
    Source: Public Record Report a problem

    Public tax history

    YearProperty taxesTax assessment
    2025$17,599 +1.6%$1,439,634 +2%
    2024$17,322 +0.6%$1,411,406 +2%
    2023$17,221 +1.7%$1,383,732 +2%
    2022$16,939 +60.6%$1,356,600 +63.4%
    2021$10,547 +1.1%$830,476 +1%
    2020$10,431 $821,961 +2%
    2019$10,431 +8.2%$805,845 +2%
    2018$9,644 $790,045 +2%
    2017$9,644 -2.1%$774,555 +2%
    2016$9,848 +8.2%$759,369 +1.5%
    2015$9,105 +0.6%$747,963 +2%
    2014$9,047 $733,313 -7.5%
    2013-- $793,000 +17.7%
    2012-- $674,000 -9%
    2011-- $741,000 +8%
    2010-- $686,000 +7.4%
    2009-- $639,000 -38.4%
    2008-- $1,037,532 +100.5%
    2007-- $517,464

    Find assessor info on the county website

    Neighborhood: 95020

    Nearby schools

    GreatSchools rating
    Schools provided by the listing agent
    • Elementary: Las Animas Elementary
    • Middle: Solorsano Middle
    • High: Gilroy High
    • District: Gilroy Unified

    Source: The MLS. This data may not be complete. We recommend contacting the local school district to confirm school assignments for this home.

    Get a cash offer in 3 minutes
    Find out how much your home could sell for in as little as 3 minutes with a no-obligation cash offer.
    Estimated market value
    $1,435,700
    Get a cash offer in 3 minutes
    Find out how much your home could sell for in as little as 3 minutes with a no-obligation cash offer.
    Estimated market value
    $1,435,700