Motivated Seller! 7636 Haig Ct sits on a quiet cul-de-sac in Ruxton II at Tall Pines at River Ridge, and underneath the original 1994 finishes is a villa with real potential and a brand new roof, installed May 2026, so that box is already checked. Vaulted ceilings lift the living and dining space, and at 1,318 square feet, the layout leaves room to do something with it. The kitchen still has its original cabinets and counters, the baths still have their original tile, and none of that is a secret. This is a blank canvas with good bones: an open living and dining flow, a primary suite with its own bath and step-in shower, a second bedroom with its own bath down the hall, and an interior laundry closet that keeps daily life simple. Slide the door off the living room and you land on a screened lanai ready for someone with a vision and a pressure washer. Attached one-car garage, deed-restricted Ruxton II community, HOA covers exterior maintenance, landscaping, and trash pickup, so your Saturdays stay yours while you tackle the inside. Close to Ridge Road and Little Road for everyday errands, minutes from Sims Park and Jay B. Starkey Wilderness Park, and a short drive to the Suncoast Parkway for Tampa International, St. Pete-Clearwater, and Gulf beaches like Honeymoon Island. This is the villa for the buyer who sees past paint and picks up equity instead. Schedule a showing and bring your imagination.
For sale
Price cut: $10K (9/16)
$149,999
7636 HAIG COURT, NEW PORT RICHEY, FL 34654
2beds
1,318sqft
Villa
Built in 1994
4,348 Square Feet Lot
$-- Zestimate®
$114/sqft
$250/mo HOA
What's special
Screened lanaiAttached one-car garageQuiet cul-de-sacInterior laundry closet
- 21 days
- 746
- 46
Zillow last checked:
Listing updated:
Listed by:
Norma Vargas, PA 727-496-8301,
EXP REALTY LLC 888-883-8509
Source: Stellar MLS,MLS#: TB8406982 Originating MLS: Sarasota - Manatee
Originating MLS: Sarasota - Manatee
Facts & features
Interior
Bedrooms & bathrooms
- Bedrooms: 2
- Bathrooms: 2
- Full bathrooms: 2
Primary bedroom
- Features: Built-in Closet
- Level: First
- Area: 178.25 Square Feet
- Dimensions: 11.5x15.5
Bedroom 2
- Features: Built-in Closet
- Level: First
- Area: 126.5 Square Feet
- Dimensions: 11x11.5
Great room
- Level: First
- Area: 210 Square Feet
- Dimensions: 15x14
Kitchen
- Features: Built-in Closet
- Level: First
- Area: 170 Square Feet
- Dimensions: 17x10
Heating
- Central, Electric
Cooling
- Central Air
Appliances
- Included: Dishwasher, Electric Water Heater, Microwave, Range, Refrigerator
- Laundry: Inside, Laundry Closet
Features
- Cathedral Ceiling(s), Ceiling Fan(s), Living Room/Dining Room Combo, Open Floorplan, Primary Bedroom Main Floor, Thermostat, Walk-In Closet(s)
- Flooring: Laminate, Tile
- Doors: Sliding Doors
- Has fireplace: No
- Common walls with other units/homes: Corner Unit
Interior area
- Total structure area: 1,538
- Total interior livable area: 1,318 sqft
Property
Parking
- Total spaces: 1
- Parking features: Driveway, Garage Door Opener
- Attached garage spaces: 1
- Has uncovered spaces: Yes
Features
- Levels: One
- Stories: 1
Lot
- Size: 4,348 Square Feet
Details
- Parcel number: 1725310170000001930
- Zoning: MPUD
- Special conditions: None
Construction
Type & style
- Home type: SingleFamily
- Property subtype: Villa
Materials
- Block, Stucco
- Foundation: Block
- Roof: Shingle
Condition
- New construction: No
- Year built: 1994
Utilities & green energy
- Sewer: Public Sewer
- Water: Public
- Utilities for property: Electricity Available, Public, Sewer Available, Sewer Connected, Water Available, Water Connected
Community & HOA
Community
- Features: Clubhouse, Deed Restrictions
- Pet fee: $0 monthly
- Subdivision: RUXTON VILLAGE
HOA
- Has HOA: Yes
- Amenities included: Clubhouse
- Services included: Maintenance Structure, Maintenance Grounds, Recreational Facilities, Trash
- HOA fee: $250 monthly
- HOA name: Ameritech/Brett Newby
- Second HOA name: Tall Pines
Location
- Region: New Port Richey
Financial & listing details
- Price per square foot: $114/sqft
- Tax assessed value: $220,776
- Annual tax amount: $1,614
- Date on market: 7/18/2025
- Cumulative days on market: 407 days
- Listing terms: Cash,Conventional,FHA,VA Loan
- Ownership: Fee Simple
- Total actual rent: 0
- Electric utility on property: Yes
- Road surface type: Asphalt
Estimated market value
Not available
Estimated sales range
Not available
Not available
Price history
| Date | Event | Price |
|---|---|---|
| 9/16/2026 | Price change | $149,999-6.3%$114/sqft |
Source: eXp Realty #TB8406982 Report a problem | ||
| 9/11/2026 | Listed for sale | $160,000-8.6%$121/sqft |
Source: eXp Realty #TB8406982 Report a problem | ||
| 9/1/2026 | Contingent | $175,000$133/sqft |
Source: eXp Realty #TB8406982 Report a problem | ||
| 8/27/2026 | Listed for sale | $175,000-5.4%$133/sqft |
Source:  Stellar MLS #TB8406982 Report a problem Stellar MLS #TB8406982 Report a problem | ||
| 8/18/2026 | Listing removed | $185,000$140/sqft |
Source: Stellar MLS #TB8406982 Report a problem | ||
| 8/15/2026 | Price change | $185,000-2.6%$140/sqft |
Source: eXp Realty #TB8406982 Report a problem | ||
| 7/30/2026 | Price change | $189,900-2.6%$144/sqft |
Source: eXp Realty #TB8406982 Report a problem | ||
| 6/11/2026 | Price change | $195,000-2.5%$148/sqft |
Source: Stellar MLS #TB8406982 Report a problem | ||
| 4/18/2026 | Price change | $199,900-2.5%$152/sqft |
Source: Stellar MLS #TB8406982 Report a problem | ||
| 3/27/2026 | Price change | $205,000-6.8%$156/sqft |
Source: eXp Realty #TB8406982 Report a problem | ||
| 2/27/2026 | Price change | $219,900-1.4%$167/sqft |
Source: Stellar MLS #TB8406982 Report a problem | ||
| 2/5/2026 | Price change | $223,000-0.4%$169/sqft |
Source: eXp Realty #TB8406982 Report a problem | ||
| 1/15/2026 | Price change | $224,000-0.4%$170/sqft |
Source: eXp Realty #TB8406982 Report a problem | ||
| 11/17/2025 | Price change | $225,000-1.7%$171/sqft |
Source: Stellar MLS #TB8406982 Report a problem | ||
| 9/5/2025 | Price change | $229,000-0.4%$174/sqft |
Source: Stellar MLS #TB8406982 Report a problem | ||
| 8/25/2025 | Price change | $229,900+0.4%$174/sqft |
Source: Stellar MLS #TB8406982 Report a problem | ||
| 8/17/2025 | Price change | $229,000-0.4%$174/sqft |
Source: Stellar MLS #TB8406982 Report a problem | ||
| 8/7/2025 | Price change | $229,900-3%$174/sqft |
Source: Stellar MLS #TB8406982 Report a problem | ||
| 7/18/2025 | Listed for sale | $237,000+286.6%$180/sqft |
Source: Stellar MLS #TB8406982 Report a problem | ||
| 6/3/1999 | Sold | $61,300$47/sqft |
Source: Public Record Report a problem | ||
Public tax history
| Year | Property taxes | Tax assessment |
|---|---|---|
| 2025 | $1,664 +3% | $127,630 +2.9% |
| 2024 | $1,615 +4.5% | $124,040 |
| 2023 | $1,545 +12.3% | $124,040 +3% |
| 2022 | $1,376 +2.8% | $120,430 +6.1% |
| 2021 | $1,339 -9.1% | $113,530 +5% |
| 2020 | $1,473 | $108,101 |
Find assessor info on the county website
Monthly payment
Est. payment
Payment breakdown
Explore the cost of this home by adjusting the details. Changes won't be saved.Climate risks
Neighborhood: 34654
Nearby schools
Schools provided by the listing agent
- Elementary: Cypress Elementary-PO
- Middle: River Ridge Middle-PO
- High: River Ridge High-PO
Source: Stellar MLS. This data may not be complete. We recommend contacting the local school district to confirm school assignments for this home.
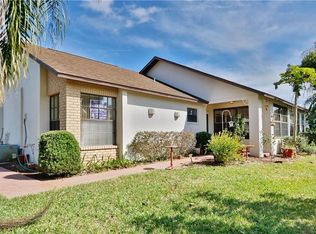
Similar homes
- $165,0002 bd2 ba988 sqft7610 OAKMONT LANE, NEW PORT RICHEY, FL 34654For Sale
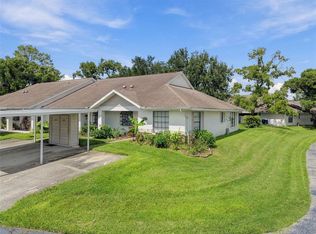
 MLS ID #W7889365, Tracy Nickerson, PA, BHHS FLORIDA PROPERTIES GROUP. Stellar MLS
 - $159,9002 bd2 ba962 sqft4968 GRIST MILL CIRCLE, NEW PORT RICHEY, FL 34655For Sale
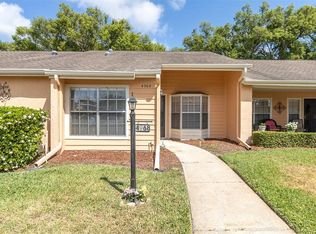 MLS ID #W7885360, Kathleen Despota, BHHS FLORIDA PROPERTIES GROUP. Stellar MLS
 - $157,0002 bd2 ba1k sqft6702 DARTMOOR LANE #7A, NEW PORT RICHEY, FL 34653For Sale
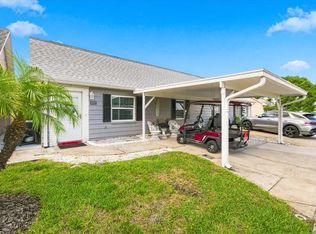 MLS ID #W7889157, Wendy Cregar, SANDPEAK REALTY. Stellar MLS
 - $155,0002 bd2 ba1.1k sqft7623 RADCLIFFE CIRCLE #111A, PORT RICHEY, FL 34668For Sale
 MLS ID #W7889021, Tamara Hightower PLLC, SVG REALTY LLC. Stellar MLS
 - $179,9992 bd2 ba964 sqft6421 REMUS DRIVE, NEW PORT RICHEY, FL 34653For SaleMLS ID #OM705359, Lelah Hughes, EXP REALTY LLC. Stellar MLS
- $187,0002 bd2 ba1.1k sqft9545 DANVILLE COURT #42, NEW PORT RICHEY, FL 34655For SaleMLS ID #TB8546749, Matt Vigh, THE VAULT REALTY. Stellar MLS
- $169,9002 bd2 ba1.1k sqft4903 LEYTE COURT #67, NEW PORT RICHEY, FL 34655For SaleMLS ID #W7886892, Ashley Quaife, RE/MAX CHAMPIONS. Stellar MLS
- $179,5002 bd2 ba1.3k sqft6419 REMUS DRIVE, NEW PORT RICHEY, FL 34653For SaleMLS ID #O6408826, Steven Koleno, BEYCOME OF FLORIDA LLC. Stellar MLS
- $150,0002 bd2 ba1.3k sqft9920 EAGLES POINT CIRCLE #2, PORT RICHEY, FL 34668For SaleMLS ID #FC320557, Otis Gilyard, COLDWELL BANKER (HAMMOCK). Stellar MLS
- $135,0002 bd2 ba1k sqft4908 MYRTLE OAK DRIVE #12, NEW PORT RICHEY, FL 34653For SaleMLS ID #W7888172, Roy Barnhart, BAM REALTY ADVISORS INC. Stellar MLS
- $167,0002 bd2 ba986 sqft12514 HOLLYBROOK LANE, HUDSON, FL 34669For SaleMLS ID #TB8509826, Mateo Zapata, LPT REALTY, LLC. Stellar MLS
- $200,0002 bd2 ba1.4k sqft4636 ACKERMAN STREET, NEW PORT RICHEY, FL 34653For SaleMLS ID #TB8542818, Dillon Cook, WRIGHT DAVIS REAL ESTATE. Stellar MLS
- $189,9002 bd2 ba1.1k sqft4208 BOSTON CIRCLE, NEW PORT RICHEY, FL 34653For SaleMLS ID #W7884809, Stacey Dirksz, RE/MAX CHAMPIONS. Stellar MLS
- $149,0002 bd2 ba1k sqft4116 HAMPTON DRIVE, NEW PORT RICHEY, FL 34652For SaleMLS ID #W7885060, Judi Pobst, KELLER WILLIAMS REALTY- PALM HARBOR. Stellar MLS
- $140,0002 bd2 ba1.1k sqft8024 FEATHER COURT #C, HUDSON, FL 34667For SaleMLS ID #TB8539581, Barry DeRan, AGILE GROUP REALTY. Stellar MLS
- $199,9002 bd2 ba1.2k sqft4739 CARRINGTON COURT, NEW PORT RICHEY, FL 34655For SaleMLS ID #TB8536803, Zachary Boyle, LPT REALTY, LLC. Stellar MLS
- $199,9002 bd2 ba1.5k sqft10550 CALICO LOOP, PORT RICHEY, FL 34668For SaleMLS ID #W7888385, Bev Hudock, BHHS FLORIDA PROPERTIES GROUP. Stellar MLS
- $189,0002 bd2 ba1.1k sqft4876 BOONESBORO COURT, NEW PORT RICHEY, FL 34655For SaleMLS ID #W7886990, Sue Salm, PA, RE/MAX CHAMPIONS. Stellar MLS
- $149,0002 bd2 ba1k sqft1441 PINE GLEN LANE #E2, TARPON SPRINGS, FL 34688For SaleMLS ID #TB8491585, Gary Wilson, PLUMLEE GULF BEACH REALTY. Stellar MLS
- $144,0002 bd2 ba935 sqft2465 NORTHSIDE DRIVE #906, CLEARWATER, FL 33761For SaleMLS ID #A4627524, Eric Zitelli, ZITELLI REALTY NETWORK LLC. Stellar MLS
