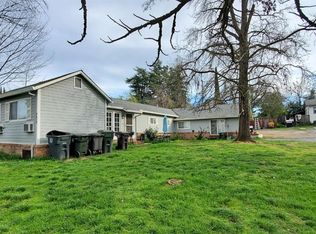
Value-Add Opportunity in Prime Citrus Heights Location Large Lot + Pool Near Schools Welcome to 7636 Kensington Dr., Citrus Heights a well-located fixer-upper with good bones, ideal for investors or buyers seeking sweat equity in a desirable neighborhood. Offered at great price, this property presents a rare chance to enter the Citrus Heights market below typical move-in-ready pricing while adding value through cosmetic updates. The home features a solid bones, a recently inspected roof that is certifiable with no repairs needed, and a HVAC system approximately 2 years old, allowing buyers to focus improvements on finishes rather than major systems. The functional floor plan includes 3 bedrooms and 2 bathrooms, a gas log fireplace in the family room, and natural wood floors throughout most of the home, ready for refinishing. Interior and exterior paint are in fair condition. The kitchen has been updated since original construction but could benefit from further modernization making this an excellent value-add investment property or owner-occupied renovation opportunity. Situated on a large lot, the backyard offers a swim-ready pool and ample space for outdoor living, entertaining, or future enhancements. Additional features include a two-car attached garage plus a large driveway with parking for up to four additional vehicles, a valuable asset for homeowners or rental use. Prime location just 0.20 miles from Skycrest Elementary School and just over a half mile from San Juan High School, supporting strong long-term demand. Ideal for buyers prioritizing location, lot size, and upside over turnkey condition.
Closed
Tax assessed value
$496,000
7636 Kensington Dr, Citrus Heights, CA 95610
3beds
1,644sqft
Single Family Residence
Built in 1957
0.28 Acres Lot
$-- Zestimate®
$302/sqft
$2,973 Estimated rent
Home value
Not available
Estimated sales range
Not available
$2,973/mo
Zestimate® history
Owner options
List your home for rent
$2,973/mo
Rent Zestimate®
Find your next renter with Zillow Rental Manager. Plus, with online applications, you can quickly screen prospective tenants – for free.
$2,973/mo
Rent Zestimate®
Refinance and save
$3,135/mo
Est. payment
Refinancing to a lower rate could help reduce your monthly payments and save thousands over the life of the loan.
$3,135/mo
Est. payment
Explore your selling options
Work with a Zillow partner agent
Leverage their expertise and Zillow's premium Showcase listings to get your home seen by more buyers.
Get startedList with your own agent
Get your home in front of millions of buyers by listing it on Zillow.
Learn how to do itSell it yourself
Take full control of how buyers see your home on Zillow by listing For Sale by Owner (FSBO).
List your homeWhat's special
Swim-ready poolLarge lotTwo-car attached garage
Zillow last checked:
Listing updated:
Listed by:
Jeremy Higgins DRE #01484794 530-574-3329,
Real Brokerage
Bought with:
Olga Beniakoff, DRE #01873492
HomeSmart ICARE Realty
Source: MetroList Services of CA,MLS#: 226013810Originating MLS: MetroList Services, Inc.
Facts & features
Interior
Bedrooms & bathrooms
- Bedrooms: 3
- Bathrooms: 2
- Full bathrooms: 2
Primary bathroom
- Features: Shower Stall(s), Window
Dining room
- Features: Dining/Living Combo
Kitchen
- Features: Breakfast Area, Granite Counters
Heating
- Central, Fireplace(s)
Cooling
- Ceiling Fan(s), Central Air
Appliances
- Included: Dishwasher, Microwave, Free-Standing Electric Range
- Laundry: In Garage
Features
- Flooring: Tile, Wood
- Number of fireplaces: 1
- Fireplace features: Living Room, Raised Hearth, Gas Log
Interior area
- Total interior livable area: 1,644 sqft
Property
Parking
- Total spaces: 2
- Parking features: Attached, Uncovered Parking Spaces 2+, Garage Faces Side, Driveway
- Attached garage spaces: 2
- Has uncovered spaces: Yes
Features
- Has private pool: Yes
- Pool features: In Ground, Fiberglass
Lot
- Size: 0.28 Acres
- Features: Other
Details
- Parcel number: 23300320100000
- Zoning description: RD5
- Special conditions: Trust
Construction
Type & style
- Home type: SingleFamily
- Architectural style: Ranch
- Property subtype: Single Family Residence
Materials
- Lap Siding
- Foundation: Raised
- Roof: Composition
Condition
- Year built: 1957
Utilities & green energy
- Sewer: Public Sewer
- Water: Public
- Utilities for property: Public, Electric, Sewer In & Connected, Natural Gas Connected
Community & HOA
Location
- Region: Citrus Heights
Financial & listing details
- Price per square foot: $302/sqft
- Tax assessed value: $496,000
- Date on market: 2/5/2026
- Road surface type: Paved
Price history
| Date | Event | Price |
|---|---|---|
| 3/4/2026 | Sold | $496,000+7.8%$302/sqft |
Source: MetroList Services of CA #226013810 Report a problem | ||
| 2/11/2026 | Pending sale | $460,000$280/sqft |
Source: MetroList Services of CA #226013810 Report a problem | ||
| 2/5/2026 | Listed for sale | $460,000+10.8%$280/sqft |
Source: MetroList Services of CA #226013810 Report a problem | ||
| 8/12/2005 | Sold | $415,000$252/sqft |
Source: MetroList Services of CA #50057026 Report a problem | ||
Public tax history
| Year | Property taxes | Tax assessment |
|---|---|---|
| 2026 | -- | $496,000 -4.8% |
| 2025 | $7,982 +0.7% | $521,000 +2% |
| 2024 | $7,926 +0.5% | $511,000 |
| 2023 | $7,890 +2% | $511,000 +3.9% |
| 2022 | $7,733 -0.2% | $491,602 |
| 2021 | $7,751 +54.8% | $491,602 +16.5% |
| 2020 | $5,006 +6.2% | $421,977 +6% |
| 2019 | $4,715 +4.2% | $398,092 +5% |
| 2018 | $4,524 +10.1% | $379,137 +11% |
| 2017 | $4,109 +16.7% | $341,565 +11% |
| 2016 | $3,520 +8.4% | $307,717 +8% |
| 2015 | $3,247 +5.3% | $284,924 +5% |
| 2014 | $3,085 | $271,357 +25% |
| 2013 | -- | $217,085 +14% |
| 2012 | -- | $190,426 -6% |
| 2011 | -- | $202,583 -8% |
| 2010 | -- | $220,200 -32% |
| 2008 | -- | $323,824 -13.1% |
| 2007 | -- | $372,504 -10.2% |
| 2006 | -- | $415,000 +530% |
| 2005 | -- | $65,868 +2% |
| 2004 | -- | $64,578 +1.9% |
| 2003 | -- | $63,395 +2% |
| 2002 | -- | $62,153 +2% |
| 2001 | -- | $60,936 +2% |
| 2000 | -- | $59,742 |
Find assessor info on the county website
Neighborhood: Birdcage Heights
Nearby homes
- $555,8003 bd2 ba1.8k sqft7640 Kensington Dr, Citrus Heights, CA 95610Off Market
- $506,3003 bd2 ba1.5k sqft7644 Kensington Dr, Citrus Heights, CA 95610Off Market
- $494,0004 bd-- ba750 sqft7628 Kensington Dr, Citrus Heights, CA 95610Off Market
- $567,4004 bd3 ba2k sqft7645 Eastgate Ave, Citrus Heights, CA 95610Off Market

- $463,0003 bd2 ba1.2k sqft7641 Eastgate Ave, Citrus Heights, CA 95610Off Market
- $432,2003 bd2 ba1k sqft7637 Eastgate Ave, Citrus Heights, CA 95610Off Market
- $529,0004 bd2 ba1.8k sqft7649 Eastgate Ave, Citrus Heights, CA 95610Off Market
- $557,3003 bd2 ba1.6k sqft7648 Kensington Dr, Citrus Heights, CA 95610Off Market
Nearby schools
GreatSchools rating
- 5/10Skycrest Elementary SchoolGrades: K-5Distance: 0.3 mi
- 4/10Will Rogers Middle SchoolGrades: 6-8Distance: 1.8 mi
- 3/10San Juan High SchoolGrades: 9-12Distance: 0.7 mi


Get pre-qualified for a loan
At Zillow Home Loans, we can pre-qualify you in as little as 5 minutes with no impact to your credit score.An equal housing lender. NMLS #10287.
- California
- Sacramento County
- Citrus Heights
- 95610
- Birdcage Heights
- 7636 Kensington Dr
