Tucked into a quiet enclave within Pointe West, this stunning home is perfectly positioned to take full advantage of the abundant sunshine that pours into its many windows. Upon entering, you'll find new luxury vinyl plank floors that extend throughout the entire 1st floor and lower level. The walls, freshly painted in a crisp white, provide the quintessential "clean slate" for your artwork and pictures. The heart of the home, an oversized family room & kitchen, offers the ideal space for entertaining, family holidays, or quiet evenings at home in front of the fireplace. The gourmet kitchen features cherry cabinetry, a center island with seating for 3, stainless appliances, granite counters, and a large dining area with sliding glass door to a spacious deck. Upstairs, you'll find newer carpet and fresh white walls. The 4-room master suite was designed for modern living with a 5-piece bathroom, workout/Peloton room, private office/den, and 23-foot-long walk-in closet. 3 additional bedrooms and a bath with 2 sinks complete the second floor. In the lower level, you'll find over 900 sf of finished space, full bath and plenty of storage. Outside, a sweeping front yard contributes to the welcoming appearance of this home. The back yard offers sunny space for gardening, games, or just relaxing. Improve your short game with two golf chipping areas. Upper Macungie Park with nature trail, disc golf course, playing fields, dog park, and the Fogelsville Pond is a quick 5 minute walk.
Sold for $742,037
$742,037
7636 Longwood Dr, Orefield, PA 18069
4beds
4,200sqft
Single Family Residence
Built in 1996
0.63 Acres Lot
$808,100 Zestimate®
$177/sqft
$4,187 Estimated rent
Home value
$808,100
$768,000 - $849,000
$4,187/mo
Zestimate® history
Owner options
List your home for rent
$4,187/mo
Rent Zestimate®
Find your next renter with Zillow Rental Manager. Plus, with online applications, you can quickly screen prospective tenants – for free.
$4,187/mo
Rent Zestimate®
Refinance and save
$4,875/mo
Est. payment
Refinancing to a lower rate could help reduce your monthly payments and save thousands over the life of the loan.
$4,875/mo
Est. payment
Explore your selling options
Work with a Zillow partner agent
Leverage their expertise and Zillow's premium Showcase listings to get your home seen by more buyers.
Get startedList with your own agent
Get your home in front of millions of buyers by listing it on Zillow.
Learn how to do itSell it yourself
Take full control of how buyers see your home on Zillow by listing For Sale by Owner (FSBO).
List your homeWhat's special
Zillow last checked:
Listing updated:
Listed by:
Dayna M. Kucharz 908-295-5165,
RE/MAX Real Estate
Bought with:
Brent A. Harris, RM424146
Realty One Group Exclusive
Source: GLVR,MLS#: 742873 Originating MLS: Lehigh Valley MLS
Originating MLS: Lehigh Valley MLSFacts & features
Interior
Bedrooms & bathrooms
- Bedrooms: 4
- Bathrooms: 4
- Full bathrooms: 3
- 1/2 bathrooms: 1
Rooms
- Room types: Den, Office
Primary bedroom
- Description: Newer wall-to-wall carpet, crown molding, newer ceiling fan with light, window blinds
- Level: Second
- Dimensions: 20.00 x 15.00
Bedroom
- Description: Newer wall-to-wall carpet, window blinds, ceiling fan with light, walk-in closet
- Level: Second
- Dimensions: 13.00 x 11.00
Bedroom
- Description: Newer wall-to-wall carpet, window blinds, ceiling fan with light
- Level: Second
- Dimensions: 15.00 x 12.00
Bedroom
- Description: Newer wall-to-wall carpet, window blinds
- Level: Second
- Dimensions: 15.00 x 12.00
Primary bathroom
- Description: Tile floor, skylight, soaking tub, dual sinks, window blinds, double doors to master bedroom
- Level: Second
- Dimensions: 12.00 x 8.00
Dining room
- Description: Luxury vinyl plank floor, crown molding, chair rail molding
- Level: First
- Dimensions: 14.00 x 14.00
Family room
- Description: Luxury vinyl plank floor, propane fireplace, brick fireplace surround, crown molding, cathedral ceiling, recessed LED lights, arched windows
- Level: First
- Dimensions: 24.00 x 18.00
Foyer
- Description: Luxury vinyl plank floor, built-in bookcase, coat closet, leaded glass door and sidelights, LED lighting
- Level: First
- Dimensions: 14.00 x 10.00
Other
- Description: Tile floor, dual sinks, shower/tub combo, linen closet
- Level: Second
- Dimensions: 10.00 x 8.00
Other
- Description: Luxury vinyl plank floor
- Level: Lower
- Dimensions: 8.00 x 7.00
Half bath
- Description: Luxury vinyl plank floor, granite counter, newer TOTO toilet
- Level: First
- Dimensions: 7.00 x 3.00
Kitchen
- Description: Luxury vinyl plank floor, center island with seating for 3, granite counters, recessed LED lights, sliding glass door to deck
- Level: First
- Dimensions: 20.00 x 19.00
Laundry
- Description: Luxury vinyl plank floor, wood cabinetry
- Level: First
- Dimensions: 7.00 x 7.00
Living room
- Description: Luxury vinyl plank floor, crown molding, built-in bookcase
- Level: First
- Dimensions: 18.00 x 13.00
Other
- Description: Master exercise room, laundry chute
- Level: Second
- Dimensions: 10.00 x 10.00
Other
- Description: Master closet
- Level: Second
- Dimensions: 23.00 x 6.00
Other
- Description: Master office/den, newer wall-to-wall carpet, ceiling fan, window blinds
- Level: Second
- Dimensions: 13.00 x 10.00
Other
- Description: Toilet/shower room, tile floor, step in shower
- Level: Second
- Dimensions: 8.00 x 4.00
Other
- Description: Finished storage closet
- Level: Lower
- Dimensions: 6.00 x 8.00
Recreation
- Description: Luxury vinyl plank floor, recessed lights
- Level: Lower
- Dimensions: 36.00 x 20.00
Heating
- Heat Pump
Cooling
- Central Air, Ceiling Fan(s), Whole House Fan
Appliances
- Included: Dishwasher, Electric Cooktop, Electric Dryer, Disposal, Microwave, Propane Water Heater, Washer
- Laundry: Electric Dryer Hookup, Main Level
Features
- Cathedral Ceiling(s), Dining Area, Separate/Formal Dining Room, Entrance Foyer, Eat-in Kitchen, High Ceilings, Home Office, Kitchen Island, Family Room Main Level, Skylights, Vaulted Ceiling(s), Walk-In Closet(s), Wired for Data
- Flooring: Carpet, Ceramic Tile, Luxury Vinyl, Luxury VinylPlank
- Windows: Skylight(s)
- Basement: Concrete,Partially Finished,Sump Pump
- Has fireplace: Yes
- Fireplace features: Family Room, Gas Log
Interior area
- Total interior livable area: 4,200 sqft
- Finished area above ground: 3,000
- Finished area below ground: 1,200
Property
Parking
- Total spaces: 3
- Parking features: Attached, Driveway, Garage, Garage Door Opener
- Attached garage spaces: 3
- Has uncovered spaces: Yes
Features
- Stories: 2
- Patio & porch: Deck, Patio
- Exterior features: Awning(s), Deck, Fire Pit, Patio
Lot
- Size: 0.63 Acres
Details
- Parcel number: 545669417620001
- Zoning: R1-RURAL RESIDENTIAL
- Special conditions: None
Construction
Type & style
- Home type: SingleFamily
- Architectural style: Colonial
- Property subtype: Single Family Residence
Materials
- Brick, Vinyl Siding
- Foundation: Basement
- Roof: Asphalt,Fiberglass
Condition
- Year built: 1996
Utilities & green energy
- Electric: 200+ Amp Service, Circuit Breakers
- Sewer: Public Sewer
- Water: Public
- Utilities for property: Cable Available
Community & HOA
Community
- Features: Curbs
- Security: Smoke Detector(s)
- Subdivision: Pointe West
Location
- Region: Orefield
Financial & listing details
- Price per square foot: $177/sqft
- Tax assessed value: $354,300
- Annual tax amount: $7,667
- Date on market: 9/19/2025
- Cumulative days on market: 4 days
- Listing terms: Cash,Conventional
- Ownership type: Fee Simple
Price history
| Date | Event | Price |
|---|---|---|
| 9/12/2024 | Sold | $742,037+9.9%$177/sqft |
Source:  GLVR #742873 Report a problem GLVR #742873 Report a problem | ||
| 8/12/2024 | Pending sale | $675,000$161/sqft |
Source: GLVR #742873 Report a problem | ||
| 8/8/2024 | Listed for sale | $675,000+25%$161/sqft |
Source: GLVR #742873 Report a problem | ||
| 7/1/2021 | Sold | $539,900$129/sqft |
Source: GLVR #664606 Report a problem | ||
| 4/16/2021 | Pending sale | $539,900$129/sqft |
Source: GLVR #664606 Report a problem | ||
| 4/8/2021 | Listed for sale | $539,900+20.2%$129/sqft |
Source: GLVR #664606 Report a problem | ||
| 7/17/2015 | Sold | $449,000$107/sqft |
Source: GLVR #495313 Report a problem | ||
| 5/9/2015 | Listed for sale | $449,000+24%$107/sqft |
Source: BHHS Fox & Roach #495313 Report a problem | ||
| 9/6/2002 | Sold | $362,000$86/sqft |
Source: Public Record Report a problem | ||
Public tax history
| Year | Property taxes | Tax assessment |
|---|---|---|
| 2025 | $7,908 +7.2% | $354,300 |
| 2024 | $7,377 +2.5% | $354,300 |
| 2023 | $7,199 | $354,300 |
| 2022 | $7,199 +0.4% | $354,300 |
| 2021 | $7,167 | $354,300 |
| 2020 | $7,167 +10322.4% | $354,300 |
| 2019 | $69 | $354,300 |
| 2018 | $69 | $354,300 |
| 2017 | -- | $354,300 |
| 2016 | -- | $354,300 |
| 2015 | -- | $354,300 |
| 2014 | -- | $354,300 +168.2% |
| 2012 | -- | $132,100 |
| 2011 | -- | $132,100 |
| 2010 | -- | $132,100 |
| 2009 | -- | $132,100 |
| 2008 | -- | $132,100 |
| 2007 | -- | $132,100 |
| 2006 | -- | $132,100 |
| 2005 | -- | $132,100 |
| 2004 | -- | $132,100 |
| 2003 | -- | $132,100 |
| 2002 | -- | $132,100 |
| 2000 | -- | $132,100 |
Find assessor info on the county website
Neighborhood: 18069
Nearby homes
- $832,7004 bd4 ba3.6k sqft7648 Longwood Dr, Orefield, PA 18069Off Market
- $719,2004 bd3 ba2.9k sqft2033 Beechwood St, Orefield, PA 18069Off Market
- $950,0004 bd5 ba4.3k sqft7637 Longwood Dr, Orefield, PA 18069Sold
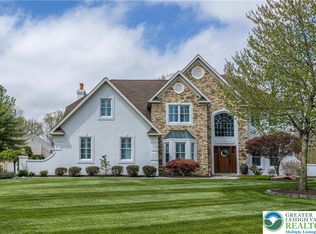
- $586,3003 bd2 ba1.8k sqft2046 Beechwood St, Orefield, PA 18069Off Market
- $708,9004 bd3 ba2.7k sqft7672 Longwood Dr, Orefield, PA 18069Off Market
- $600,8004 bd2 ba2.4k sqft2058 Beechwood St, Orefield, PA 18069Off Market
- $631,0004 bd2 ba2.2k sqft7684 Longwood Dr, Orefield, PA 18069Off Market
- $499,0004 bd2 ba3.1k sqft7661 Longwood Dr, Orefield, PA 18069Sold
Nearby schools
GreatSchools rating
- 9/10Kernsville SchoolGrades: K-5Distance: 3 mi
- 7/10Orefield Middle SchoolGrades: 6-8Distance: 3.3 mi
- 8/10Parkland Senior High SchoolGrades: 9-12Distance: 5.1 mi
Schools provided by the listing agent
- District: Parkland
Source: GLVR. This data may not be complete. We recommend contacting the local school district to confirm school assignments for this home.
Get a cash offer in 3 minutes
Find out how much your home could sell for in as little as 3 minutes with a no-obligation cash offer.
Estimated market value
$808,100
Get a cash offer in 3 minutes
Find out how much your home could sell for in as little as 3 minutes with a no-obligation cash offer.
Estimated market value
$808,100
- Pennsylvania
- Lehigh County
- Orefield
- 18069
- 7636 Longwood Dr
Nearby cities
Nearby zip codes
Other Orefield Topics
