7636 Montgomery Rd Unit C is a two-story Cincinnati townhouse-style condominium with wood-look flooring in the main living areas and carpet in the bedrooms. The kitchen has wood cabinetry, generous counter space, and black appliances that include a refrigerator, range, and dishwasher. The main living area opens through a sliding glass door to a fenced patio, and a lower level adds a second living space. Upstairs, the bedrooms bring in natural light, served by a full bathroom with a tub-and-shower combination and a separate half bath. The layout connects everyday living areas across two levels while keeping bedrooms on their own floor.
For sale
$160,000
7636 Montgomery Rd APT C, Cincinnati, OH 45236
2beds
1,188sqft
Condominium, Townhouse
Built in 1972
0.26 Acres Lot
$-- Zestimate®
$135/sqft
$200/mo HOA
What's special
Separate half bathFenced patioCarpet in the bedroomsGenerous counter space
- 1 day
- 133
- 10
Zillow last checked:
Listing updated:
Listed by:
Cory A. Schwalbe 612-887-3524,
Opendoor Brokerage LLC 480-462-5392
Source: Cincy MLS,MLS#: 1892118 Originating MLS: Cincinnati Area Multiple Listing Service
Originating MLS: Cincinnati Area Multiple Listing Service
Facts & features
Interior
Bedrooms & bathrooms
- Bedrooms: 2
- Bathrooms: 2
- Full bathrooms: 1
- 1/2 bathrooms: 1
Primary bedroom
- Level: Second
- Area: 176
- Dimensions: 16 x 11
Bedroom 2
- Level: Second
- Area: 160
- Dimensions: 16 x 10
Bedroom 3
- Area: 0
- Dimensions: 0 x 0
Bedroom 4
- Area: 0
- Dimensions: 0 x 0
Bedroom 5
- Area: 0
- Dimensions: 0 x 0
Primary bathroom
- Features: Tub w/Shower
Bathroom 1
- Features: Full
- Level: Second
Dining room
- Level: First
- Area: 90
- Dimensions: 10 x 9
Family room
- Area: 0
- Dimensions: 0 x 0
Kitchen
- Area: 70
- Dimensions: 7 x 10
Living room
- Area: 192
- Dimensions: 16 x 12
Office
- Area: 0
- Dimensions: 0 x 0
Heating
- Electric, Forced Air
Cooling
- Central Air
Appliances
- Included: Gas Water Heater
Features
- Windows: Aluminum Frames
- Basement: None
Interior area
- Total structure area: 1,188
- Total interior livable area: 1,188 sqft
Property
Features
- Levels: Two
- Stories: 2
Lot
- Size: 0.26 Acres
Details
- Parcel number: 6000211038500
Construction
Type & style
- Home type: Townhouse
- Architectural style: Traditional
- Property subtype: Condominium, Townhouse
Materials
- Brick, Wood Siding
- Foundation: Slab
- Roof: Shingle
Condition
- New construction: No
- Year built: 1972
Utilities & green energy
- Gas: Natural
- Sewer: Public Sewer
- Water: Public
Community & HOA
Community
- Subdivision: Virginia Twnhs Condo
HOA
- Has HOA: Yes
- HOA fee: $200 monthly
- HOA name: Towne Properties
Location
- Region: Cincinnati
Financial & listing details
- Price per square foot: $135/sqft
- Tax assessed value: $34,650
- Annual tax amount: $1,382
- Date on market: 8/28/2026
- Listing terms: No Special Financing
Estimated market value
Not available
Estimated sales range
Not available
Not available
Price history
| Date | Event | Price |
|---|---|---|
| 8/28/2026 | Listed for sale | $160,000+61.6%$135/sqft |
Source:  Cincy MLS #1892118 Report a problem Cincy MLS #1892118 Report a problem | ||
| 3/8/2021 | Sold | $99,000-13.9%$83/sqft |
Source: Public Record Report a problem | ||
| 9/28/2018 | Listing removed | $115,000$97/sqft |
Source: Sibcy Cline, Inc. #1594485 Report a problem | ||
| 9/24/2018 | Price change | $115,000-4.2%$97/sqft |
Source: Sibcy Cline, Inc. #1594485 Report a problem | ||
| 8/31/2018 | Listed for sale | $120,000+14.3%$101/sqft |
Source: Sibcy Cline, Inc. #1594485 Report a problem | ||
| 10/13/2016 | Sold | $105,000+47.9%$88/sqft |
Source: Cincy MLS #1499298 Report a problem | ||
| 3/30/1999 | Sold | $71,000+9.2%$60/sqft |
Source: Cincy MLS #658831 Report a problem | ||
| 1/6/1997 | Sold | $65,000$55/sqft |
Source: Cincy MLS #559490 Report a problem | ||
Public tax history
| Year | Property taxes | Tax assessment |
|---|---|---|
| 2025 | $1,393 +2.7% | $34,650 |
| 2024 | $1,356 -0.6% | $34,650 |
| 2023 | $1,364 -29.8% | $34,650 -14.3% |
| 2022 | $1,942 +11.4% | $40,425 |
| 2021 | $1,744 | $40,425 |
| 2020 | $1,744 +1.9% | $40,425 +10% |
| 2019 | $1,711 +3.2% | $36,750 |
| 2018 | $1,658 | $36,750 |
| 2017 | $1,658 +34.5% | $36,750 +29.6% |
| 2016 | $1,233 | $28,350 |
| 2015 | $1,233 +0.6% | $28,350 |
| 2014 | $1,226 -3.5% | $28,350 |
| 2013 | $1,270 0% | $28,350 |
| 2012 | $1,271 +2.2% | $28,350 |
| 2011 | $1,243 -5% | $28,350 -10.4% |
| 2010 | $1,309 +4.2% | $31,640 |
| 2009 | $1,255 +1.7% | $31,640 |
| 2008 | $1,234 +15.5% | $31,640 +13% |
| 2007 | $1,068 +1% | $28,000 |
| 2006 | $1,057 +0.2% | $28,000 |
| 2005 | $1,055 +1.2% | $28,000 +5.3% |
| 2003 | $1,043 -1.6% | $26,600 |
| 2002 | $1,059 +10.6% | $26,600 +13.9% |
| 2001 | $957 +3.7% | $23,345 |
| 2000 | $923 | $23,345 |
Find assessor info on the county website
Monthly payment
Est. payment
Payment breakdown
Explore the cost of this home by adjusting the details. Changes won't be saved.Climate risks
Neighborhood: 45236
- $176,2002 bd2 ba1.1k sqft7636 Montgomery Rd UNIT A-24, Cincinnati, OH 45236Off Market
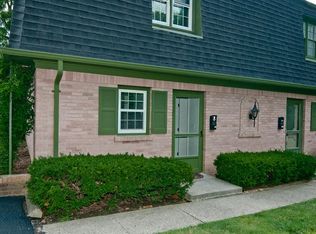
- $154,4002 bd1 ba1.1k sqft7636 Montgomery Rd UNIT B-24, Cincinnati, OH 45236Off Market
- $250,7003 bd4 ba1.9k sqft7636 Montgomery Rd UNIT D-28, Cincinnati, OH 45236Off Market

- $--2 bd2 ba1.3k sqft7636 Montgomery Rd, Cincinnati, OH 45236Off Market
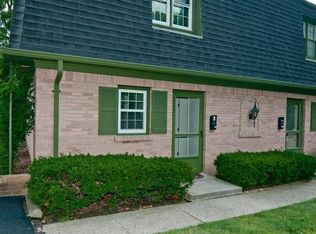
Similar homes
- $174,9002 bd1 ba816 sqft2361 E Galbraith Rd, Cincinnati, OH 45237For Sale

 MLS ID #1891995, Katie M Lyle, eXp Realty. Cincy MLS
 - $229,0002 bd1 ba975 sqft3805 Lansdowne Ave, Cincinnati, OH 45236For Sale
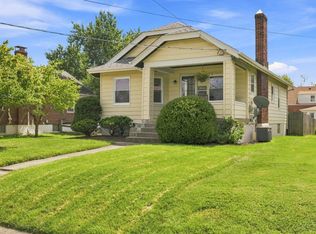 MLS ID #1891605, Oscar Asesyan, Coldwell Banker Realty. Cincy MLS
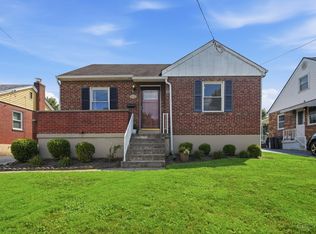
 - $235,0002 bd1 ba868 sqft3821 Oleary Ave, Cincinnati, OH 45236For Sale
 MLS ID #1892191, Brenda Krimmer, eXp Realty. Cincy MLS
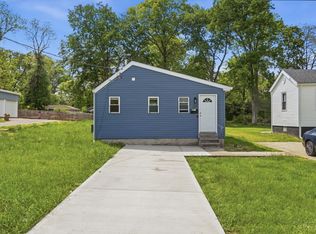
 - $160,0002 bd1 ba682 sqft8313 Monroe Ave, Cincinnati, OH 45236For Sale
 MLS ID #1878310, Gregory M Sharma, Comey & Shepherd. Cincy MLS
 - $228,8884 bd3 ba1.5k sqft7752 Montgomery Rd Unit 29, Cincinnati, OH 45236For SaleMLS ID #1889812, May Xuemei Wu, Comey & Shepherd. Cincy MLS
- $175,0002 bd2 ba696 sqft4512 Harrison Ave, Cincinnati, OH 45236For SaleMLS ID #1886444, Brandi Mays, Keller Williams Advisors. Cincy MLS
- $194,9002 bd2 ba960 sqft3825 Petoskey Ave #21, Cincinnati, OH 45227For SaleMLS ID #1891382, Jason Smith, Plum Tree Realty. Cincy MLS
- $219,0002 bd1 ba804 sqft7228 Plainfield Rd, Cincinnati, OH 45236For SaleMLS ID #1891318, Julie A Mason, eXp Realty. Cincy MLS
- $223,0003 bd2 ba1.5k sqft4123 Hoffman Ave, Cincinnati, OH 45236For SaleMLS ID #1891268, Lori L. OBrien, Sibcy Cline, Inc.. Cincy MLS
- $179,9003 bd1 ba1.2k sqft3953 Kirkup Ave, Cincinnati, OH 45213For SaleMLS ID #1888832, Timothy Bowman, Plum Tree Realty. Cincy MLS
- $199,9002 bd2 ba1.1k sqft4312 Kugler Mill Rd, Cincinnati, OH 45236For SaleMLS ID #1884705, Matthew Kalogeras, Trelora Realty, Inc. Cincy MLS
- $230,0002 bd2 ba1.1k sqft35 Evergreen Cir, Cincinnati, OH 45215For SaleMLS ID #1891465, Jennifer M. Burke, Lohmiller Real Estate. Cincy MLS
- $240,0002 bd2 ba1.2k sqft5320 Weltner St, Cincinnati, OH 45227For SaleMLS ID #1892044, Heather R Garland, Plum Tree Realty. Cincy MLS
- $159,9003 bd1 ba1k sqft6331 Stover Ave, Cincinnati, OH 45237For SaleMLS ID #1880435, Frederick A. Altieri, Trelora Realty, Inc. Cincy MLS
- $149,9003 bd3 ba1.5k sqft86 De Camp Ave, Cincinnati, OH 45216For SaleMLS ID #1890910, James R. Weaver, Plum Tree Realty. Cincy MLS
- $169,9002 bd1 ba1.1k sqft4311 Normandy Ave, Cincinnati, OH 45227For SaleMLS ID #1886343, Frederick A. Altieri, Trelora Realty, Inc. Cincy MLS
- $149,9003 bd2 ba1.3k sqft6501 Coleridge Ave, Cincinnati, OH 45213For SaleMLS ID #1868571, Jennifer M Donathan, Keller Williams Advisors. Cincy MLS
- $175,0002 bd3 ba1.2k sqft2324 Madison Rd APT 1509, Cincinnati, OH 45208For SaleMLS ID #1886345, Steve S Early, Sibcy Cline, Inc.. Cincy MLS
