This beautifully updated 5-bedroom, 3-bath home features a stunning saltwater pool w/ a marble patio & impact glass windows & doors. The interior boasts a split floor plan, high ceilings, & luxurious finishes like Saturnia marble & Brazilian bamboo wood flrs. The modern kitchen offers custom 53-inch wood cabinets, a large island, & Quartzite counters & backsplash, w/ top-of-the-line SS appliances. The home also includes elegant lighting features like pendant lights, & chandeliers. Additional highlights include 2017 5- ton 3-ton AC units, a custom master closet system & a laund. rm that is equipped w/ a GE Profile washer & dryer. The exterior isprofessionally landscaped w/ lighting & features a comprehensive irrigation system, & custom walkways. This home combines luxury & functionality
Sold for $1,140,000
$1,140,000
7636 NW 116th Lane, Parkland, FL 33076
5beds
3,135sqft
Single Family Residence
Built in 2003
10,616 Square Feet Lot
$1,120,300 Zestimate®
$364/sqft
$7,554 Estimated rent
Home value
$1,120,300
$997,000 - $1.25M
$7,554/mo
Zestimate® history
Owner options
List your home for rent
$7,554/mo
Rent Zestimate®
Find your next renter with Zillow Rental Manager. Plus, with online applications, you can quickly screen prospective tenants – for free.
$7,554/mo
Rent Zestimate®
Refinance and save
$8,289/mo
Est. payment
Refinancing to a lower rate could help reduce your monthly payments and save thousands over the life of the loan.
$8,289/mo
Est. payment
Explore your selling options
Work with a Zillow partner agent
Leverage their expertise and Zillow's premium Showcase listings to get your home seen by more buyers.
Get startedList with your own agent
Get your home in front of millions of buyers by listing it on Zillow.
Learn how to do itSell it yourself
Take full control of how buyers see your home on Zillow by listing For Sale by Owner (FSBO).
List your homeWhat's special
Zillow last checked:
Listing updated:
Listed by:
Sherry L Rossbach 954-205-5556,
BHHS EWM Realty
Bought with:
Joanna L Warski, 0638160
Berkshire Hathaway Florida Realty
Joanna L Warski, 0638160
Berkshire Hathaway Florida Realty
Source: BeachesMLS,MLS#: F10505893 Originating MLS: BeachesMLS
Originating MLS: BeachesMLSFacts & features
Interior
Bedrooms & bathrooms
- Bedrooms: 5
- Bathrooms: 3
- Full bathrooms: 3
- Main level bathrooms: 1
- Main level bedrooms: 1
Heating
- Central, Electric
Cooling
- Central Air, Electric
Appliances
- Included: Dishwasher, Electric Water Heater, Disposal, Gas Range, Microwave, Oven, Refrigerator, Water Softener, Water Heater, Water Purifier
- Laundry: In Garage
Features
- Bedroom on Main Level, Dual Sinks, Entrance Foyer, Garden Tub/Roman Tub, High Ceilings, Pantry, Split Bedrooms, Walk-In Closet(s)
- Flooring: Marble, Wood
- Windows: Impact Glass
- Has fireplace: Yes
Interior area
- Total structure area: 4,201
- Total interior livable area: 3,135 sqft
Property
Parking
- Total spaces: 3
- Parking features: Attached, Covered, Driveway, Garage, Garage Door Opener, Paver Block
- Attached garage spaces: 3
- Has uncovered spaces: Yes
Features
- Levels: One
- Stories: 1
- Entry location: First Floor Entry,Foyer Entry,Pantry,Roman Tub,3 B
- Patio & porch: Patio, Porch, Balcony
- Exterior features: Balcony, Outdoor Living Area
- Has private pool: Yes
- Pool features: In Ground, Private, Association
- Has view: Yes
- View description: Garden, Pool
Lot
- Size: 10,616 Square Feet
- Features: Sprinklers Automatic, < 1/4 Acre
Details
- Parcel number: 484106150820
- Zoning: RS-4
- Special conditions: Listed As-Is
Construction
Type & style
- Home type: SingleFamily
- Property subtype: Single Family Residence
Materials
- Block
- Roof: Spanish Tile
Condition
- Resale
- New construction: No
- Year built: 2003
Utilities & green energy
- Sewer: Public Sewer
- Water: Public
- Utilities for property: Cable Available
Community & HOA
Community
- Features: Home Owners Association, Gated, Property Manager On-Site
- Security: Gated Community, Key Card Entry, Security Guard
- Subdivision: The Highlands -Heron Bay
HOA
- Has HOA: Yes
- Amenities included: Clubhouse, Fitness Center, Gated, Management, Maintenance, Picnic Area, Pool, Sidewalks
- Services included: Common Areas
- HOA fee: $330 monthly
Location
- Region: Parkland
Financial & listing details
- Price per square foot: $364/sqft
- Tax assessed value: $997,840
- Annual tax amount: $14,346
- Date on market: 5/29/2025
- Cumulative days on market: 18 days
- Listing terms: Cash,Conventional
- Road surface type: Paved
Price history
| Date | Event | Price |
|---|---|---|
| 7/17/2025 | Sold | $1,140,000-3%$364/sqft |
Source:  BeachesMLS #F10505893 Report a problem BeachesMLS #F10505893 Report a problem | ||
| 6/24/2025 | Contingent | $1,175,000$375/sqft |
Source: BHHS EWM Realty #F10505893 Report a problem | ||
| 6/22/2025 | Price change | $1,175,000-4.1%$375/sqft |
Source: BeachesMLS #F10505893 Report a problem | ||
| 5/29/2025 | Listed for sale | $1,225,000+70.1%$391/sqft |
Source: BeachesMLS #F10505893 Report a problem | ||
| 8/15/2018 | Sold | $720,000+80%$230/sqft |
Source: BeachesMLS #F10125974 Report a problem | ||
| 9/10/2012 | Sold | $400,000-17.5%$128/sqft |
Source: BeachesMLS #F1171231 Report a problem | ||
| 4/28/2012 | Listing removed | $485,000$155/sqft |
Source: H K Realty #F1171231 Report a problem | ||
| 2/4/2012 | Listed for sale | $485,000-48.9%$155/sqft |
Source: Chris Searle Realty Report a problem | ||
| 12/14/2007 | Listing removed | $949,000$303/sqft |
Source: Number1Expert #F815016 Report a problem | ||
| 11/14/2007 | Listed for sale | $949,000+43.8%$303/sqft |
Source: Number1Expert #F815016 Report a problem | ||
| 8/3/2004 | Sold | $660,000+13.8%$211/sqft |
Source: Public Record Report a problem | ||
| 12/23/2003 | Sold | $579,800$185/sqft |
Source: Public Record Report a problem | ||
Public tax history
| Year | Property taxes | Tax assessment |
|---|---|---|
| 2025 | $14,767 +2.9% | $754,030 +2.9% |
| 2024 | $14,346 +1.8% | $732,780 +3% |
| 2023 | $14,089 +4.9% | $711,440 +3% |
| 2022 | $13,436 +3.9% | $690,720 +3% |
| 2021 | $12,936 +1.7% | $670,610 +1.4% |
| 2020 | $12,717 -3% | $661,360 -1.9% |
| 2019 | $13,105 | $674,260 +70.6% |
| 2018 | $13,105 +68.2% | $395,210 +2.1% |
| 2017 | $7,792 -3.7% | $387,090 +2.1% |
| 2016 | $8,094 0% | $379,130 +0.7% |
| 2015 | $8,097 -2.8% | $376,500 +0.8% |
| 2014 | $8,327 | $373,520 +1.5% |
| 2013 | $8,327 -17% | $368,000 -26.1% |
| 2012 | $10,031 +2.9% | $497,940 +11% |
| 2011 | $9,752 -4.2% | $448,700 -2.8% |
| 2010 | $10,176 +8.8% | $461,830 +2.7% |
| 2009 | $9,357 -26.1% | $449,690 -29.9% |
| 2008 | $12,661 +2% | $641,110 +3% |
| 2007 | $12,417 -6.2% | $622,440 +2.5% |
| 2006 | $13,231 | $607,260 +3% |
| 2005 | -- | $589,580 +15.8% |
| 2004 | $12,206 | $508,940 |
Find assessor info on the county website
Neighborhood: 33076
Nearby homes
- $1,392,1006 bd5 ba4.6k sqft7656 NW 116th Ln, Parkland, FL 33076Off Market
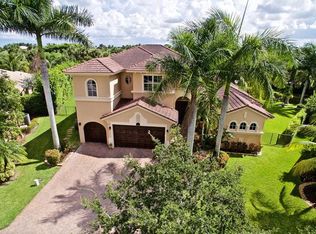
- $1,372,0006 bd5 ba4.6k sqft7616 NW 116th Ln, Parkland, FL 33076Off Market
- $1,309,2005 bd3 ba3.9k sqft7661 NW 116th Ln, Parkland, FL 33076Off Market
- $1,543,1006 bd5 ba5.4k sqft7686 NW 116th Ln, Parkland, FL 33076Off Market
- $---- bd-- ba-- sqft7596 NW 116th Ln, Pompano Beach, FL 33076Off Market
- $1,216,6005 bd3 ba3.5k sqft7666 NW 116th Ln, Parkland, FL 33076Off Market
- $1,284,7005 bd3 ba3.1k sqft7641 NW 116th Ln, Pompano Beach, FL 33076Off Market
- $1,266,100-- bd-- ba4.1k sqft7719 NW 117th Ln, Parkland, FL 33076Off Market
Nearby schools
GreatSchools rating
- 10/10Heron Heights Elementary SchoolGrades: PK-5Distance: 0.5 mi
- 9/10Westglades Middle SchoolGrades: 6-8Distance: 1.5 mi
- 9/10Marjory Stoneman Douglas High SchoolGrades: 9-12Distance: 1.7 mi
Schools provided by the listing agent
- Elementary: Park Trails
- Middle: Westglades
- High: Marjory Stoneman Douglas
Source: BeachesMLS. This data may not be complete. We recommend contacting the local school district to confirm school assignments for this home.
Get a cash offer in 3 minutes
Find out how much your home could sell for in as little as 3 minutes with a no-obligation cash offer.
Estimated market value
$1,120,300
Get a cash offer in 3 minutes
Find out how much your home could sell for in as little as 3 minutes with a no-obligation cash offer.
Estimated market value
$1,120,300
- Florida
- Broward County
- Parkland
- 33076
- 7636 NW 116th Lane
Nearby cities
Nearby zip codes
Other Parkland Topics
