Skip main navigation
Closed
  • $631,200

    7636 Splashing River Ct, Las Vegas, NV 89131

    4beds
    2,545sqft
    Single Family Residence
    Built in 2001
    10,018 Square Feet Lot
    $631,200 Zestimate®
    $248/sqft
    $2,698 Estimated rent

    Home value

    $631,200

    $587,000 - $682,000

    $2,698/mo

    Zestimate® history
    Loading
    Loading...

    Owner options

    List your home for rent

    $2,698/mo

    Rent Zestimate®

    Find your next renter with Zillow Rental Manager. Plus, with online applications, you can quickly screen prospective tenants – for free.

    Learn more

    $2,698/mo

    Rent Zestimate®

    Refinance and save

    $3,016/mo

    Est. payment

    Refinancing to a lower rate could help reduce your monthly payments and save thousands over the life of the loan.

    See today's rates

    $3,016/mo

    Est. payment

    Explore your selling options

    Work with a Zillow partner agent

    Leverage their expertise and Zillow's premium Showcase listings to get your home seen by more buyers.

    Get started

    List with your own agent

    Get your home in front of millions of buyers by listing it on Zillow.

    Learn how to do it

    Sell it yourself

    Take full control of how buyers see your home on Zillow by listing For Sale by Owner (FSBO).

    List your home

    What's special

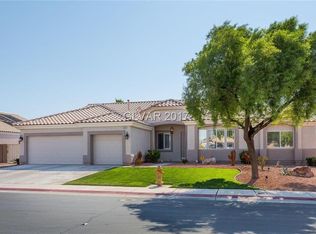
    Looking for a new home? This gorgeous single-level residence with 2 PRIMARY BEDROOMS in Lynbrook Community, built by DR Horton, is calling your name! A 3-car garage, extended driveway, RV gate, and lovely mature landscape! Solar on home. Enter to find a formal dining room and a perfectly flowing open layout excellent for entertaining! Built-in shelves, a fireplace, vaulted ceilings, archways, window treatments, designer palette, tile flooring in common areas, plush carpet in bedrooms, abundant natural light, and French doors to the back are some features that can't be left unsaid. Kitchen provides plenty of cabinets, a walk-in pantry, recessed lighting, solid-surface counters, a built-in desk, and a 2-tier peninsula w/breakfast bar. Primary bedroom has a bay window, a walk-in closet, and an ensuite with a separate tub/shower & dual sinks. Spacious Backyard covered patio, lush lawn, space for BBQ, and a sparkling solar heated pool! Truly a MUST-SEE!

    This property is off market, which means it's not currently listed for sale or rent on Zillow. This may be different from what's available on other websites or public sources.

    Zillow last checked:

    Listing updated:

    Listed by:

    Brandy J. White Elk B.0009698 702-478-2242,

    Innovative Real Estate Strateg

    Bought with:

    Jennifer Breeden, S.0186277

    BHHS Nevada Properties

    Source: LVR,MLS#: 2466208MLS LogoOriginating MLS: Greater Las Vegas Association of Realtors Inc

    Facts & features

    Interior

    Bedrooms & bathrooms
    • Bedrooms: 4
    • Bathrooms: 3
    • Full bathrooms: 3
    Primary bedroom
    • Description: Ceiling Fan,Walk-In Closet(s)
    • Dimensions: 16x15
    Bedroom 2
    • Description: Ceiling Fan,Closet
    • Dimensions: 14x10
    Bedroom 3
    • Description: Ceiling Fan,Closet
    • Dimensions: 13x10
    Bedroom 4
    • Description: Ceiling Fan,Closet
    • Dimensions: 18x16
    Primary bathroom
    • Description: Double Sink,Separate Shower,Separate Tub
    • Dimensions: 10x8
    Dining room
    • Description: Dining Area,Formal Dining Room,Vaulted Ceiling
    • Dimensions: 28x10
    Kitchen
    • Description: Breakfast Bar/Counter,Lighting Recessed,Solid Surface Countertops,Tile Flooring,Vaulted Ceiling,Walk-in Pantry
    • Dimensions: 15x16
    Living room
    • Description: Built-in Bookcases,Vaulted Ceiling
    • Dimensions: 27x26
    Heating
    • Central, Gas
    Cooling
    • Central Air, Electric
    Appliances
    • Included: Dishwasher, Gas Cooktop, Disposal, Microwave, Water Softener Owned
    • Laundry: Gas Dryer Hookup, Laundry Room
    Features
    • Bedroom on Main Level, Ceiling Fan(s), Primary Downstairs
    • Flooring: Carpet, Ceramic Tile
    • Windows: Blinds, Double Pane Windows
    • Number of fireplaces: 1
    • Fireplace features: Gas, Great Room
    Interior area
    • Total structure area: 2,545
    • Total interior livable area: 2,545 sqft

    Property

    Parking
    • Total spaces: 3
    • Parking features: Attached, Garage, Garage Door Opener, Inside Entrance, RV Gated, RV Access/Parking
    • Attached garage spaces: 3
    Features
    • Stories: 1
    • Patio & porch: Covered, Patio
    • Exterior features: Patio, Private Yard
    • Has private pool: Yes
    • Pool features: In Ground, Private, Solar Heat
    • Fencing: Block,Back Yard,RV Gate
    • Has view: Yes
    • View description: Mountain(s)
    Lot
    • Size: 10,018 Square Feet
    • Features: Back Yard, Landscaped, Rocks, < 1/4 Acre
    Details
    • Parcel number: 12513213021
    • Zoning description: Single Family
    • Horse amenities: None

    Construction

    Type & style
    • Home type: SingleFamily
    • Architectural style: One Story
    • Property subtype: Single Family Residence
    Materials
    • Frame, Stucco, Drywall
    • Roof: Tile
    Condition
    • Resale,Very Good Condition
    • Year built: 2001

    Utilities & green energy

    • Electric: Photovoltaics Seller Owned
    • Sewer: Public Sewer
    • Water: Public
    • Utilities for property: Cable Available
    Green energy
    • Energy efficient items: Windows, Solar Screens

    Community & HOA

    Community
    • Security: Security System Owned, Gated Community
    • Subdivision: Lynbrook-Unit 13A
    HOA
    • Has HOA: Yes
    • Amenities included: Gated, Park
    • Services included: Maintenance Grounds, Security
    • HOA fee: $90 monthly
    • HOA name: Lynbrook Community
    • HOA phone: 702-451-8700
    Location
    • Region: Las Vegas

    Financial & listing details

    • Price per square foot: $248/sqft
    • Annual tax amount: $3,079
    • Date on market: 2/8/2023
    • Listing agreement: Exclusive Right To Sell
    • Listing terms: Cash,Conventional,FHA,VA Loan
    • Ownership: Single Family Residential

    Price history

    DateEventPrice
    2/28/2023Sold$595,000+3.5%$234/sqft
    Source: LVR #2466208 Report a problem
    2/8/2023Pending sale$575,000$226/sqft
    Source: LVR #2466208 Report a problem
    2/1/2023Listing removed--
    Source: LVR #2466208 Report a problem
    1/16/2023Listed for sale$575,000+21.1%$226/sqft
    Source: LVR #2466208 Report a problem
    3/4/2020Sold$475,000+28.4%$187/sqft
    Source: LVR #2162820 Report a problem
    5/24/2016Sold$370,000$145/sqft
    Source: LVR #1618497 Report a problem

    Public tax history

    Tax history is unavailable.

    Neighborhood: Sheep Mountain

    Nearby schools

    GreatSchools rating
    Schools provided by the listing agent
    • Elementary: Heckethorn, Howard E.,Heckethorn, Howard E.
    • Middle: Saville Anthony
    • High: Shadow Ridge

    Source: LVR. This data may not be complete. We recommend contacting the local school district to confirm school assignments for this home.

    Get a cash offer in 3 minutes
    Find out how much your home could sell for in as little as 3 minutes with a no-obligation cash offer.
    Estimated market value
    $631,200
    Get a cash offer in 3 minutes
    Find out how much your home could sell for in as little as 3 minutes with a no-obligation cash offer.
    Estimated market value
    $631,200