Skip main navigation
Sold for $379,999
  • $379,999

    7636 Sussex Ct, Canton, MI 48187

    4beds
    2,870sqft
    Single Family Residence
    Built in 1971
    8,712 Square Feet Lot
    $443,900 Zestimate®
    $132/sqft
    $3,372 Estimated rent

    Home value

    $443,900

    $422,000 - $471,000

    $3,372/mo

    Zestimate® history
    Loading
    Loading...

    Owner options

    List your home for rent

    $3,372/mo

    Rent Zestimate®

    Find your next renter with Zillow Rental Manager. Plus, with online applications, you can quickly screen prospective tenants – for free.

    Learn more

    $3,372/mo

    Rent Zestimate®

    Refinance and save

    $2,717/mo

    Est. payment

    Refinancing to a lower rate could help reduce your monthly payments and save thousands over the life of the loan.

    See today's rates

    $2,717/mo

    Est. payment

    Explore your selling options

    Work with a Zillow partner agent

    Leverage their expertise and Zillow's premium Showcase listings to get your home seen by more buyers.

    Get started

    List with your own agent

    Get your home in front of millions of buyers by listing it on Zillow.

    Learn how to do it

    Sell it yourself

    Take full control of how buyers see your home on Zillow by listing For Sale by Owner (FSBO).

    List your home

    What's special

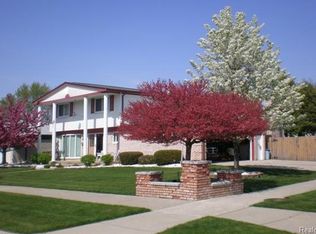
    This splendid, SUPER large colonial in Windsor Park is ready to welcome your family and guests. With its traditional floor plan, this home offers comfort, versatility, and custom cabinets throughout. As you step inside the foyer greets you with a welcoming spiral staircase, living room and a formal dining room. In the heart of the home is the charming IKEA kitchen, featuring premium cabinets with a 25-year warranty, Quartz countertops (with lifetime limited warranty) and sink, sleek luxury vinyl flooring, a new refrigerator, and an innovative invisible dishwasher. The kitchen seamlessly flows into a spacious family room, where a cozy gas fireplace creates an inviting atmosphere and a backyard worth showing off. Convenience is key with a first-floor laundry room and access to an attached 2 car garage Upstairs, the primary bedroom is a private retreat, complete with its own full bathroom. Three additional spacious bedrooms and another well-appointed full bathroom with double sinks ensure ample space for family and guests. Hardwood flooring throughout most areas adds a touch of elegance, while the family room's comfortable layout makes it perfect for relaxation. Finished Basement with storage room and workshop. Situated in a cul-de-sac/court , this home is close to shopping on Ford Road and just a short drive from downtown Plymouth, offering easy access to all the vibrant amenities and attractions the area has to offer.

    Zillow last checked:

    Listing updated:

    Listed by:

    Hassan Bazzi 313-681-3938,

    Keller Williams Legacy

    Bought with:

    Domneki Harris Jr, 6501440669

    Epique Realty

    Source: Realcomp II,MLS#: 20240066750MLS Logo

    Facts & features

    Interior

    Bedrooms & bathrooms
    • Bedrooms: 4
    • Bathrooms: 3
    • Full bathrooms: 2
    • 1/2 bathrooms: 1
    Primary bedroom
    • Level: Second
    • Dimensions: 16 x 13
    Bedroom
    • Level: Second
    • Dimensions: 10 x 13
    Bedroom
    • Level: Second
    • Dimensions: 10 x 11
    Bedroom
    • Level: Second
    • Dimensions: 12 x 12
    Primary bathroom
    • Level: Second
    Other
    • Level: Entry
    Other
    • Level: Entry
    Other
    • Level: Entry
    • Dimensions: 12 x 12
    Dining room
    • Level: Entry
    • Dimensions: 9 x 14
    Family room
    • Level: Entry
    • Dimensions: 14 x 22
    Living room
    • Level: Entry
    • Dimensions: 18 x 12
    Heating
    • Forced Air, Natural Gas
    Cooling
    • Central Air
    Features
    • Basement: Partially Finished
    • Has fireplace: No
    Interior area
    • Total interior livable area: 2,870 sqft
    • Finished area above ground: 2,200
    • Finished area below ground: 670

    Property

    Parking
    • Total spaces: 2
    • Parking features: Two Car Garage, Attached
    • Attached garage spaces: 2
    Features
    • Levels: Two
    • Stories: 2
    • Entry location: GroundLevelwSteps
    • Patio & porch: Patio
    • Pool features: None
    Lot
    • Size: 8,712 Square Feet
    • Dimensions: 71.80 x 122.70
    Details
    • Parcel number: 71012010154000
    • Special conditions: Short Sale No,Standard

    Construction

    Type & style
    • Home type: SingleFamily
    • Architectural style: Colonial
    • Property subtype: Single Family Residence
    Materials
    • Brick
    • Foundation: Basement, Poured
    Condition
    • New construction: No
    • Year built: 1971

    Utilities & green energy

    • Sewer: Public Sewer
    • Water: Public

    Community & HOA

    Community
    • Subdivision: WINDSOR PARK SUB
    HOA
    • Has HOA: Yes
    • HOA fee: $75 annually
    Location
    • Region: Canton

    Financial & listing details

    • Price per square foot: $132/sqft
    • Tax assessed value: $111,336
    • Annual tax amount: $4,767
    • Date on market: 9/7/2024
    • Cumulative days on market: 43 days
    • Listing agreement: Exclusive Right To Sell
    • Listing terms: Cash,Conventional,FHA,Va Loan

    Price history

    DateEventPrice
    11/27/2024Sold$379,999$132/sqft
    Source: Realcomp II #20240066750 Report a problem
    10/19/2024Pending sale$379,999$132/sqft
    Source: Realcomp II #20240066750 Report a problem
    9/23/2024Price change$379,999-5%$132/sqft
    Source: Realcomp II #20240066750 Report a problem
    9/7/2024Listed for sale$399,900+179.7%$139/sqft
    Source: Realcomp II #20240066750 Report a problem
    6/16/1994Sold$143,000$50/sqft
    Source: Public Record Report a problem

    Public tax history

    YearProperty taxesTax assessment
    2025-- $177,200 +5.7%
    2024-- $167,600 +9.3%
    2023-- $153,400 +3.4%
    2022-- $148,400 +0.6%
    2021-- $147,480 0%
    2020$4,322 +10.1%$147,500 +9.3%
    2019$3,924 $135,000 +3.1%
    2018$3,924 $130,990 +2.7%
    2017-- $127,600 +2.1%
    2016$3,329 $125,000 +10%
    2015$3,329 -63.4%$113,590 +19.9%
    2013$9,096 +173.2%$94,760 +0.8%
    2010$3,329 $94,030 -10.1%
    2009-- $104,580 -20.6%
    2007-- $131,670 +4.4%
    2005-- $126,090 +5%
    2003$902 $120,082 +51.6%
    2001-- $79,222 +3.2%
    2000$2,418 $76,766
    Find assessor info on the county website

    Neighborhood: 48187

    Nearby schools

    GreatSchools rating
    Get a cash offer in 3 minutes
    Find out how much your home could sell for in as little as 3 minutes with a no-obligation cash offer.
    Estimated market value
    $443,900
    Get a cash offer in 3 minutes
    Find out how much your home could sell for in as little as 3 minutes with a no-obligation cash offer.
    Estimated market value
    $443,900