Skip main navigation
Off market
  • $625,300

    7637 Comanche Dr, Richmond, VA 23225

    4beds
    2,604sqft
    Detached
    Built in 1961
    0.49 Acres Lot
    $625,300 Zestimate®
    $240/sqft
    $3,218 Estimated rent

    Home value

    $625,300

    $582,000 - $675,000

    $3,218/mo

    Zestimate® history
    Loading
    Loading...

    Owner options

    List your home for rent

    $3,218/mo

    Rent Zestimate®

    Find your next renter with Zillow Rental Manager. Plus, with online applications, you can quickly screen prospective tenants – for free.

    Learn more

    $3,218/mo

    Rent Zestimate®

    Refinance and save

    $3,925/mo

    Est. payment

    Refinancing to a lower rate could help reduce your monthly payments and save thousands over the life of the loan.

    See today's rates

    $3,925/mo

    Est. payment

    Explore your selling options

    Work with a Zillow partner agent

    Leverage their expertise and Zillow's premium Showcase listings to get your home seen by more buyers.

    Get started

    List with your own agent

    Get your home in front of millions of buyers by listing it on Zillow.

    Learn how to do it

    Sell it yourself

    Take full control of how buyers see your home on Zillow by listing For Sale by Owner (FSBO).

    List your home

    What's special

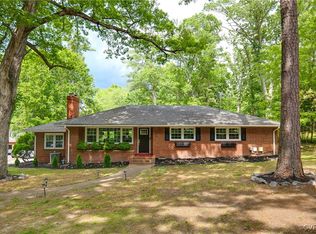
    This is your chance to live in the charming and authentic urban forest of Stratford Hills! One of the best locations in Richmond, this home is within walking distance to James River Park System's Pony Pasture with river access, hiking trails and more. Walking/biking distance to (good) local restaurants, shopping, yoga studios and the neighborhood rec center with swimming, tennis and social activities. A classic 1961 mid-century rancher with modern updated features and ample storage, this home has received many upgrades in the last few years. Kitchen improvements, refinished white oak flooring upstairs and new bamboo flooring down, new flue and re-pointed chimney, new water heater, new large custom shed, new gutters, new front door, most lighting and ceiling fans replaced, laundry room improvements, Kwikset SmartKey locks on all exterior doors for matching keys, dozens of newer plantings throughout property among many mature plants, professionally cleaned HVAC and more. Some improvements come with a transferable warranty. Additional master suite on lower level comes with a full bathroom and opens up to a large flex space with a gas fireplace and endless possibilities!

    This property is off market, which means it's not currently listed for sale or rent on Zillow. This may be different from what's available on other websites or public sources.

    Facts & features

    Interior

    Bedrooms & bathrooms
    • Bedrooms: 4
    • Bathrooms: 3
    • Full bathrooms: 3
    • Main level bathrooms: 2
    Heating
    • Forced air, Oil
    Cooling
    • Central
    Appliances
    • Included: Dishwasher, Range / Oven
    • Laundry: Washer Hookup, Dryer Hookup
    Features
    • Ceiling Fan(s), Eat-in Kitchen, Formal Dining Room, 1st Floor Bedroom, 1st Floor Master Bedroom, MBR Bath, Built In Cabinet/Bookcases, Countertops - Granite/Stone, 1st Floor Bedrm W/ Full Bath
    • Flooring: Carpet, Hardwood, Linoleum / Vinyl
    • Doors: French Doors
    • Basement: Finished
    • Attic: Pull Down Stairs
    • Has fireplace: Yes
    • Fireplace features: Wood Burning, Gas, Brick, Direct Vent
    Interior area
    • Structure area source: Per Tax
    • Total interior livable area: 2,604 sqft
    • Finished area below ground: 868

    Property

    Parking
    • Parking features: Carport
    Features
    • Patio & porch: Deck, Screened, Front Porch
    • Exterior features: Brick
    • Frontage length: 0.0000
    Lot
    • Size: 0.49 Acres
    Details
    • Parcel number: C0040370048
    • Zoning: R-2
    • Zoning description: R-2

    Construction

    Type & style
    • Home type: SingleFamily
    • Architectural style: Ranch
    • Property subtype: Detached
    Materials
    • Wood
    • Foundation: Crawl/Raised
    • Roof: Composition
    Condition
    • Year built: 1961

    Utilities & green energy

    • Sewer: Public Sewer
    • Water: Public Water

    Community & HOA

    Location
    • Region: Richmond

    Financial & listing details

    • Price per square foot: $240/sqft
    • Tax assessed value: $514,000
    • Annual tax amount: $6,168

    Price history

    DateEventPrice
    4/7/2020Sold$346,000+1.8%$133/sqft
    Source: CVRMLS #2004361 Report a problem
    2/21/2020Pending sale$340,000$131/sqft
    Source: RE/MAX Commonwealth #2004361 Report a problem
    2/20/2020Listed for sale$340,000+21.5%$131/sqft
    Source: RE/MAX Commonwealth #2004361 Report a problem
    7/6/2017Sold$279,900$107/sqft
    Source: CVRMLS #1718823 Report a problem
    5/21/2017Pending sale$279,900$107/sqft
    Source: Long & Foster REALTORS #1718823 Report a problem
    5/20/2017Listed for sale$279,900+6.8%$107/sqft
    Source: Long & Foster REALTORS #1718823 Report a problem
    5/29/2008Sold$262,000+50.6%$101/sqft
    Source: Public Record Report a problem
    7/20/2001Sold$174,000$67/sqft
    Source: Public Record Report a problem

    Public tax history

    YearProperty taxesTax assessment
    2025$6,168 +1.6%$514,000 +1.6%
    2024$6,072 +11.7%$506,000 +11.7%
    2023$5,436 $453,000
    2022$5,436 +43.4%$453,000 +43.4%
    2021$3,792 +7.5%$316,000 +7.5%
    2020$3,528 +3.2%$294,000 +3.2%
    2019$3,420 +19.7%$285,000 +19.7%
    2018$2,856 +18.4%$238,000 +2.1%
    2017$2,412 $233,000
    2016$2,412 $233,000
    2015$2,412 $233,000 +15.9%
    2014$2,412 $201,000 -3.8%
    2013-- $209,000 -3.7%
    2012-- $217,000 -9.2%
    2011-- $239,000
    2010-- $239,000 -6.3%
    2009-- $255,000 -2.3%
    2008-- $261,100 +11.9%
    2007-- $233,400 +1.3%
    2006-- $230,400 +5%
    2005-- $219,400 +17.5%
    2003-- $186,700 +10%
    2002-- $169,700 +23%
    2001$1,973 $138,000
    Find assessor info on the county website

    Neighborhood: Stratford Hills

    Nearby schools

    GreatSchools rating
    Schools provided by the listing agent
    • Elementary: Southampton
    • Middle: Thompson
    • High: Huguenot

    Source: The MLS. This data may not be complete. We recommend contacting the local school district to confirm school assignments for this home.

    Get a cash offer in 3 minutes
    Find out how much your home could sell for in as little as 3 minutes with a no-obligation cash offer.
    Estimated market value
    $625,300
    Get a cash offer in 3 minutes
    Find out how much your home could sell for in as little as 3 minutes with a no-obligation cash offer.
    Estimated market value
    $625,300