Check ALL of the boxes with this move in ready home in the highly desirable family-friendly neighborhood of Wilderness Lakes Preserve. This beautifully maintained 4-bedroom, 2-bath ranch-style single-family home with a 2-car garage, is perfectly situated on a generously sized lot. Designed with comfort and functionality in mind, this single-story residence features a desirable split floor plan offering privacy and ease of living. The main living areas showcase durable tile and laminate flooring throughout, while the bedrooms provide cozy retreats. The spacious kitchen is complemented by an oversized pantry and an expanded laundry room—larger than typically found in this model—adding exceptional storage and convenience. Step outside to enjoy the screened-in lanai overlooking a fully vinyl-fenced backyard, ideal for entertaining, pets, or relaxing in your private outdoor space. Major updates provide peace of mind, including a NEW ROOF (2025), NEW exterior paint (2025), and NEW hot water heater (2025), along with a 2018 HVAC system. Home also has solar panels that are fully paid for. The last 3 electric bills have been $30. Can't beat that! There's nothing left to do but move in and get out to the MANY neighborhood amenities to make new friends! No flood insurance required!
Sold for $432,000
Street View
$432,000
7637 GRASMERE DRIVE, LAND O LAKES, FL 34637
4beds
2,388sqft
Single Family Residence
Built in 2006
7,865 Square Feet Lot
$429,200 Zestimate®
$181/sqft
$2,838 Estimated rent
Home value
$429,200
$391,000 - $472,000
$2,838/mo
Zestimate® history
Owner options
List your home for rent
$2,838/mo
Rent Zestimate®
Find your next renter with Zillow Rental Manager. Plus, with online applications, you can quickly screen prospective tenants – for free.
$2,838/mo
Rent Zestimate®
Refinance and save
$2,956/mo
Est. payment
Refinancing to a lower rate could help reduce your monthly payments and save thousands over the life of the loan.
$2,956/mo
Est. payment
Explore your selling options
Work with a Zillow partner agent
Leverage their expertise and Zillow's premium Showcase listings to get your home seen by more buyers.
Get startedList with your own agent
Get your home in front of millions of buyers by listing it on Zillow.
Learn how to do itSell it yourself
Take full control of how buyers see your home on Zillow by listing For Sale by Owner (FSBO).
List your homeWhat's special
Screened-in lanaiGenerously sized lotSpacious kitchenOversized pantry
Zillow last checked:
Listing updated:
Listed by:
Shyra Basilone 813-390-1908,
VANDERLEELIE & ASSOC.RE ESTATE 813-245-2068
Bought with:
Shyra Basilone, 3464104
VANDERLEELIE & ASSOC.RE ESTATE
Source: Stellar MLS,MLS#: TB8460099 Originating MLS: Suncoast Tampa
Originating MLS: Suncoast Tampa
Facts & features
Interior
Bedrooms & bathrooms
- Bedrooms: 4
- Bathrooms: 2
- Full bathrooms: 2
Rooms
- Room types: Family Room, Dining Room, Living Room, Utility Room
Primary bedroom
- Features: Ceiling Fan(s), Walk-In Closet(s)
- Level: First
- Area: 261.28 Square Feet
- Dimensions: 14.2x18.4
Bedroom 1
- Features: Ceiling Fan(s), Built-in Closet
- Level: First
- Area: 150.04 Square Feet
- Dimensions: 12.4x12.1
Bedroom 2
- Features: Ceiling Fan(s), Built-in Closet
- Level: First
- Area: 140.12 Square Feet
- Dimensions: 12.4x11.3
Bedroom 3
- Features: Ceiling Fan(s), Built-in Closet
- Level: First
Primary bathroom
- Features: Dual Sinks, En Suite Bathroom, Garden Bath, Water Closet/Priv Toilet, Linen Closet
- Level: First
- Area: 177.6 Square Feet
- Dimensions: 11.1x16
Dining room
- Level: First
- Area: 131.4 Square Feet
- Dimensions: 14.6x9
Family room
- Level: First
- Area: 320.74 Square Feet
- Dimensions: 15.8x20.3
Kitchen
- Features: Granite Counters, Pantry
- Level: First
- Area: 134.93 Square Feet
- Dimensions: 10.3x13.1
Living room
- Level: First
- Area: 169.36 Square Feet
- Dimensions: 14.6x11.6
Heating
- Electric
Cooling
- Central Air
Appliances
- Included: Dishwasher, Disposal, Electric Water Heater, Microwave, Refrigerator
- Laundry: Laundry Room
Features
- Ceiling Fan(s), Eating Space In Kitchen, Solid Surface Counters, Solid Wood Cabinets, Split Bedroom, Walk-In Closet(s)
- Flooring: Carpet, Laminate, Tile
- Doors: Sliding Doors
- Windows: Blinds, Rods
- Has fireplace: No
Interior area
- Total structure area: 3,063
- Total interior livable area: 2,388 sqft
Property
Parking
- Total spaces: 2
- Parking features: Driveway, Garage Door Opener
- Attached garage spaces: 2
- Has uncovered spaces: Yes
Features
- Levels: One
- Stories: 1
- Patio & porch: Front Porch, Rear Porch, Screened
- Exterior features: Irrigation System, Private Mailbox, Rain Gutters, Sidewalk
- Fencing: Vinyl
Lot
- Size: 7,865 Square Feet
- Residential vegetation: Mature Landscaping
Details
- Parcel number: 362518002000F000110
- Zoning: MPUD
- Special conditions: None
Construction
Type & style
- Home type: SingleFamily
- Architectural style: Ranch
- Property subtype: Single Family Residence
Materials
- Block, Stucco
- Foundation: Slab
- Roof: Shingle
Condition
- New construction: No
- Year built: 2006
Utilities & green energy
- Sewer: Public Sewer
- Water: Public
- Utilities for property: Electricity Connected, Phone Available, Public, Sewer Connected, Solar, Street Lights, Underground Utilities, Water Connected
Community & HOA
Community
- Features: Dock, Fishing, Clubhouse, Deed Restrictions, Fitness Center, Park, Playground, Pool, Sidewalks, Tennis Court(s)
- Security: Smoke Detector(s)
- Pet fee: $0 monthly
- Subdivision: WILDERNESS LAKE PRESERVE PH 02
HOA
- Has HOA: Yes
- Services included: Community Pool
- HOA fee: $21 monthly
- HOA name: Melinda Spall
- HOA phone: 813-600-1100
Location
- Region: Land O Lakes
Financial & listing details
- Price per square foot: $181/sqft
- Tax assessed value: $413,906
- Annual tax amount: $6,432
- Date on market: 1/1/2026
- Cumulative days on market: 35 days
- Listing terms: Cash,Conventional,FHA,VA Loan
- Ownership: Fee Simple
- Total actual rent: 0
- Electric utility on property: Yes
- Road surface type: Paved
Price history
| Date | Event | Price |
|---|---|---|
| 3/27/2026 | Sold | $432,000-9%$181/sqft |
Source:  Stellar MLS #TB8460099 Report a problem Stellar MLS #TB8460099 Report a problem | ||
| 2/6/2026 | Pending sale | $474,900$199/sqft |
Source: Stellar MLS #TB8460099 Report a problem | ||
| 1/1/2026 | Listed for sale | $474,900+79.2%$199/sqft |
Source: Stellar MLS #TB8460099 Report a problem | ||
| 2/27/2017 | Sold | $265,000$111/sqft |
Source: Public Record Report a problem | ||
| 12/21/2016 | Pending sale | $265,000$111/sqft |
Source: F.R.O.G REALTY PROS LLC #E2203927 Report a problem | ||
| 12/3/2016 | Listed for sale | $265,000+21.8%$111/sqft |
Source: F.R.O.G REALTY PROS LLC #E2203927 Report a problem | ||
| 6/1/2015 | Sold | $217,500$91/sqft |
Source: Stellar MLS #T2746431 Report a problem | ||
| 5/2/2015 | Pending sale | $217,500$91/sqft |
Source: BUYERS HOME STORE #T2746431 Report a problem | ||
| 4/7/2015 | Listed for sale | $217,500+49%$91/sqft |
Source: BUYERS HOME STORE #T2746431 Report a problem | ||
| 10/31/2012 | Sold | $146,000-8.8%$61/sqft |
Source: Public Record Report a problem | ||
| 7/19/2012 | Listing removed | $160,000$67/sqft |
Source: SEVEN OAKS REALTY GROUP, INC. #T2527365 Report a problem | ||
| 7/18/2012 | Listed for sale | $160,000-11.1%$67/sqft |
Source: SEVEN OAKS REALTY GROUP, INC. #T2527365 Report a problem | ||
| 7/11/2011 | Listing removed | $179,900$75/sqft |
Source: SEVEN OAKS REALTY GROUP, INC. #T2477238 Report a problem | ||
| 7/2/2011 | Price change | $179,900-10%$75/sqft |
Source: SEVEN OAKS REALTY GROUP, INC. #T2477238 Report a problem | ||
| 11/24/2010 | Listed for sale | $199,900-25.6%$84/sqft |
Source: PEOPLE'S CHOICE REALTY SVC LLC #T2442880 Report a problem | ||
| 2/22/2006 | Sold | $268,694$113/sqft |
Source: Public Record Report a problem | ||
Public tax history
| Year | Property taxes | Tax assessment |
|---|---|---|
| 2024 | $6,433 +3.7% | $263,370 |
| 2023 | $6,205 +8.8% | $263,370 +3% |
| 2022 | $5,704 +2.6% | $255,700 +6.1% |
| 2021 | $5,558 +1.9% | $241,030 +1.4% |
| 2020 | $5,454 -0.4% | $237,710 +2.3% |
| 2019 | $5,477 | $232,373 +1.9% |
| 2018 | $5,477 +2.9% | $228,040 +7.1% |
| 2017 | $5,322 +5.7% | $212,964 +5.1% |
| 2016 | $5,036 +22.4% | $202,625 +35.4% |
| 2015 | $4,114 +1.2% | $149,608 -12.3% |
| 2014 | $4,065 | $170,622 +16.7% |
| 2013 | -- | $146,228 -2.4% |
| 2012 | -- | $149,773 -5.4% |
| 2011 | -- | $158,281 -5.7% |
| 2010 | -- | $167,780 -23.4% |
| 2009 | -- | $219,099 -16.2% |
| 2008 | -- | $261,556 -8.7% |
| 2007 | -- | $286,452 +0.7% |
| 2006 | -- | $284,448 +4816.1% |
| 2005 | -- | $5,786 |
| 2004 | -- | $5,786 |
Find assessor info on the county website
Neighborhood: Wilderness Lake Preserve
Nearby homes
- $489,5004 bd2 ba2.3k sqft7647 Grasmere Dr, Land O Lakes, FL 34637Off Market

- $565,0005 bd3 ba2.6k sqft7633 Grasmere Dr, Land O Lakes, FL 34637Off Market
- $420,600-- bd2 ba2.3k sqft7703 Grasmere Dr, Land O Lakes, FL 34637Off Market
- $560,5004 bd3 ba2.8k sqft7627 Grasmere Dr, Land O Lakes, FL 34637Off Market
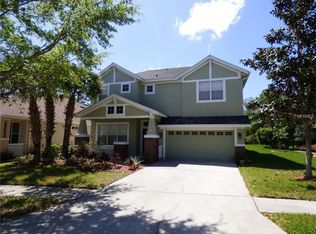
- $602,0004 bd3 ba2.8k sqft7709 Grasmere Dr, Land O Lakes, FL 34637Off Market
- $468,8004 bd2 ba2.5k sqft7621 Grasmere Dr, Land O Lakes, FL 34637Off Market
- $517,4003 bd2 ba2.5k sqft7621 Grasmere Dr #N, Land O Lakes, FL 34637Off Market
- $545,5004 bd2 ba2.5k sqft7621 Grasmere Dr #ASSOC, Land O Lakes, FL 34637Off Market
Nearby schools
GreatSchools rating
- 6/10Connerton Elementary SchoolGrades: PK-5Distance: 1.6 mi
- 6/10Pine View Middle SchoolGrades: 6-8Distance: 3 mi
- 6/10Land O' Lakes High SchoolGrades: 9-12Distance: 1.5 mi
Schools provided by the listing agent
- Elementary: Connerton Elem
- Middle: Pine View Middle-PO
- High: Land O' Lakes High-PO
Source: Stellar MLS. This data may not be complete. We recommend contacting the local school district to confirm school assignments for this home.
Get a cash offer in 3 minutes
Find out how much your home could sell for in as little as 3 minutes with a no-obligation cash offer.
Estimated market value
$429,200
Get a cash offer in 3 minutes
Find out how much your home could sell for in as little as 3 minutes with a no-obligation cash offer.
Estimated market value
$429,200
- Florida
- Pasco County
- Land O Lakes
- 34637
- Wilderness Lake Preserve
- 7637 GRASMERE DRIVE
Nearby cities
Nearby neighborhoods
Nearby zip codes
Other Land O Lakes Topics
