Skip main navigation
Sold
  • $950,000

    7637 NE Sacramento St, Portland, OR 97213

    5beds
    3,235sqft
    Residential, Single Family Residence
    Built in 1956
    5,227 Square Feet Lot
    $949,700 Zestimate®
    $294/sqft
    $4,464 Estimated rent

    Home value

    $949,700

    $902,000 - $997,000

    $4,464/mo

    Zestimate® history
    Loading
    Loading...

    Owner options

    List your home for rent

    $4,464/mo

    Rent Zestimate®

    Find your next renter with Zillow Rental Manager. Plus, with online applications, you can quickly screen prospective tenants – for free.

    Learn more

    $4,464/mo

    Rent Zestimate®

    Refinance and save

    $6,277/mo

    Est. payment

    Refinancing to a lower rate could help reduce your monthly payments and save thousands over the life of the loan.

    See today's rates

    $6,277/mo

    Est. payment

    Explore your selling options

    Work with a Zillow partner agent

    Leverage their expertise and Zillow's premium Showcase listings to get your home seen by more buyers.

    Get started

    List with your own agent

    Get your home in front of millions of buyers by listing it on Zillow.

    Learn how to do it

    Sell it yourself

    Take full control of how buyers see your home on Zillow by listing For Sale by Owner (FSBO).

    List your home

    What's special

    Garden spaceHigh-end finishes throughoutAbundant storageCoffee barDual sinksSpacious primary bedroomVinyl windows throughout
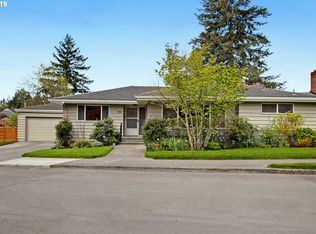
    Perfect mid-century modern situated on coveted NE Sacramento St above the Rose City Golf Course! This exceptional home combines timeless character and quality updates. The main floor features beautiful hardwood floors throughout the living area and kitchen. The living room showcases a classic double-sided brick gas fireplace that also opens to the kitchen, southern exposure windows with plantation shutters, and an open flow to the dining area and recently remodeled kitchen. Designed for both everyday living and entertaining, the kitchen features a large quartz island, dual sinks, gas range with custom hood vent, tile backsplash, coffee bar, abundant storage, and high-end finishes throughout. The main level also includes a spacious primary bedroom, a beautifully remodeled bathroom with a double-sink vanity and walk-in tiled shower, two additional bedrooms, and a second full bathroom. The fully finished lower level offers excellent flexibility with a separate exterior entrance and space for a second kitchen, making it ideal for multigenerational living or potential ADU conversion. This level includes a large family room with a fireplace, two bedrooms with egress windows and closets, an updated full bathroom, and a spacious utility room with washer, dryer, utility sink, extra refrigerator, extensive counter space, and abundant storage. The oversized two-car garage features epoxy flooring and additional storage. Outside, enjoy a private backyard retreat with a large covered deck off the kitchen, beautiful hardscaping, mature landscaping, garden space, and room for outdoor entertaining and recreation. Additional features include gas forced-air heating, central air conditioning, and vinyl windows throughout. Located on one of NE Portland's most desirable streets overlooking the Rose City Golf Course with views of Mt. Tabor and Mt. Hood, access to the golf course walking path & parks. A rare opportunity to own a truly special mid-century modern home! [Home Energy Score = 2. HES Report at https://rpt.greenbuildingregistry.com/hes/OR10251388]

    Zillow last checked:

    Listing updated:

    Listed by:

    Jamie McWilliams 503-309-6901,

    Opt

    Bought with:

    Brian Treece, 200909040

    Cascadia Digs

    Source: RMLS (OR),MLS#: 139506762MLS Logo

    Facts & features

    Interior

    Bedrooms & bathrooms
    • Bedrooms: 5
    • Bathrooms: 3
    • Full bathrooms: 3
    • Main level bathrooms: 2
    Rooms
    • Room types: Bedroom 4, Bedroom 5, Utility Room, Bedroom 2, Bedroom 3, Dining Room, Family Room, Kitchen, Living Room, Primary Bedroom
    Primary bedroom
    • Features: Closet, Wallto Wall Carpet
    • Level: Main
    Bedroom 2
    • Features: Closet, Wallto Wall Carpet
    • Level: Main
    Bedroom 3
    • Features: Hardwood Floors, Closet
    • Level: Main
    Bedroom 4
    • Features: Closet, Wallto Wall Carpet
    • Level: Lower
    Bedroom 5
    • Features: Closet, Wallto Wall Carpet
    • Level: Lower
    Dining room
    • Features: Fireplace, Hardwood Floors
    • Level: Main
    Family room
    • Features: Exterior Entry, Fireplace, Wallto Wall Carpet
    • Level: Lower
    Kitchen
    • Features: Dishwasher, Disposal, Eat Bar, Fireplace, Gas Appliances, Hardwood Floors, Island, Updated Remodeled, Free Standing Range, Free Standing Refrigerator, Quartz
    • Level: Main
    Living room
    • Features: Fireplace, Hardwood Floors
    • Level: Main
    Heating
    • Forced Air, Fireplace(s)
    Cooling
    • Central Air
    Appliances
    • Included: Dishwasher, Free-Standing Gas Range, Free-Standing Refrigerator, Plumbed For Ice Maker, Range Hood, Stainless Steel Appliance(s), Washer/Dryer, Disposal, Gas Appliances, Free-Standing Range, Electric Water Heater
    Features
    • Quartz, Closet, Sink, Eat Bar, Kitchen Island, Updated Remodeled
    • Flooring: Hardwood, Tile, Wall to Wall Carpet, Laminate
    • Windows: Double Pane Windows, Vinyl Frames
    • Basement: Finished,Partial
    • Number of fireplaces: 3
    • Fireplace features: Gas, Wood Burning
    Interior area
    • Total structure area: 3,235
    • Total interior livable area: 3,235 sqft

    Property

    Parking
    • Total spaces: 2
    • Parking features: Driveway, On Street, Garage Door Opener, Tuck Under
    • Garage spaces: 2
    • Has uncovered spaces: Yes
    Accessibility
    • Accessibility features: Main Floor Bedroom Bath, Accessibility
    Features
    • Stories: 2
    • Patio & porch: Covered Deck, Patio, Porch
    • Exterior features: Yard, Exterior Entry
    • Fencing: Fenced
    Lot
    • Size: 5,227 Square Feet
    • Features: Level, SqFt 5000 to 6999
    Details
    • Parcel number: R220985

    Construction

    Type & style
    • Home type: SingleFamily
    • Architectural style: Daylight Ranch,Mid Century Modern
    • Property subtype: Residential, Single Family Residence
    Materials
    • Brick, Cedar
    • Foundation: Concrete Perimeter
    • Roof: Composition
    Condition
    • Approximately,Updated/Remodeled
    • New construction: No
    • Year built: 1956

    Utilities & green energy

    • Gas: Gas
    • Sewer: Public Sewer
    • Water: Public

    Community & HOA

    Community
    • Subdivision: Rose City Park
    HOA
    • Has HOA: No
    Location
    • Region: Portland

    Financial & listing details

    • Price per square foot: $294/sqft
    • Tax assessed value: $959,110
    • Annual tax amount: $12,082
    • Date on market: 8/27/2026
    • Cumulative days on market: 6 days
    • Listing terms: Cash,Conventional,FHA,VA Loan
    • Road surface type: Paved

    Price history

    DateEventPrice
    9/25/2026Sold$950,000+5.7%$294/sqft
    Source: RMLS (OR) #139506762 Report a problem
    9/3/2026Pending sale$899,000$278/sqft
    Source: RMLS (OR) #139506762 Report a problem
    8/28/2026Listed for sale$899,000+114%$278/sqft
    Source: RMLS (OR) #139506762 Report a problem
    12/20/2013Sold$420,000+12%$130/sqft
    Source: Public Record Report a problem
    2/13/2004Sold$375,000$116/sqft
    Source: Public Record Report a problem

    Public tax history

    YearProperty taxesTax assessment
    2025$12,083 +3.7%$448,420 +3%
    2024$11,648 +4%$435,360 +3%
    2023$11,200 +2.2%$422,680 +3%
    2022$10,958 +10.5%$410,360 +11.9%
    2021$9,917 +9%$366,790 +3%
    2020$9,098 +3.8%$356,110 +3%
    2019$8,763 $345,740 +3%
    2018$8,763 +3%$335,670 +3%
    2017$8,505 $325,900
    Find assessor info on the county website

    Neighborhood: Roseway

    Nearby schools

    GreatSchools rating
    Schools provided by the listing agent
    • Elementary: Jason Lee
    • Middle: Roseway Heights
    • High: Leodis Mcdaniel

    Source: RMLS (OR). This data may not be complete. We recommend contacting the local school district to confirm school assignments for this home.

    Get a cash offer in 3 minutes
    Find out how much your home could sell for in as little as 3 minutes with a no-obligation cash offer.
    Estimated market value
    $949,700
    Get a cash offer in 3 minutes
    Find out how much your home could sell for in as little as 3 minutes with a no-obligation cash offer.
    Estimated market value
    $949,700