Skip main navigation
Off market
  • $949,400

    7637 Nuthatch Cir, Parker, CO 80134

    4beds
    4baths
    4,928sqft
    SingleFamily
    Built in 1999
    0.34 Acres Lot
    $949,400 Zestimate®
    $193/sqft
    $3,921 Estimated rent

    Home value

    $949,400

    $902,000 - $997,000

    $3,921/mo

    Zestimate® history
    Loading
    Loading...

    Owner options

    List your home for rent

    $3,921/mo

    Rent Zestimate®

    Find your next renter with Zillow Rental Manager. Plus, with online applications, you can quickly screen prospective tenants – for free.

    Learn more

    $3,921/mo

    Rent Zestimate®

    Refinance and save

    $5,540/mo

    Est. payment

    Refinancing to a lower rate could help reduce your monthly payments and save thousands over the life of the loan.

    See today's rates

    $5,540/mo

    Est. payment

    Explore your selling options

    Work with a Zillow partner agent

    Leverage their expertise and Zillow's premium Showcase listings to get your home seen by more buyers.

    Get started

    List with your own agent

    Get your home in front of millions of buyers by listing it on Zillow.

    Learn how to do it

    Sell it yourself

    Take full control of how buyers see your home on Zillow by listing For Sale by Owner (FSBO).

    List your home

    What's special

    Highly sought after Timbers home boasts a gorgeous mountain view and overlooks the world renowned Colorado Horse Park. Perfectly situated with easy access to Denver, DIA, Colorado Springs and Castle Rock. Convenient to fantastic Douglas County Schools, and walking distance to fishing at Bingham Lake, baseball & soccer fields, numerous trails and a wonderful dog park! This popular floor plan is designed for entertaining with a large dining room - living room combo, and a great family room off the open concept kitchen. The kitchen opens to an impressive new deck with beautiful views to the west and the horse park. The main level also offers a private spacious home office with nice built-ins. The upper level consists of four spacious bedrooms, and a well planned laundry room with ample cabinets and a handy utility sink. The master suite boasts a spa-like bathroom with a dream tub, marble floors, and views to the west. The unfinished walkout basement has sliders to the manicured, invisible fenced back yard, and patio with a newly installed dry below ceiling with rain gutters. This lower level has great natural light, and ceiling height, and is ready to go for instant equity! Custom finishes, lighting, tilework, new roof, deck and carpet... This Timbers Beauty is available due to an out of state transfer. Quick possession available.

    This property is off market, which means it's not currently listed for sale or rent on Zillow. This may be different from what's available on other websites or public sources.

    Facts & features

    Interior

    Bedrooms & bathrooms
    • Bedrooms: 4
    • Bathrooms: 4
    Heating
    • Forced air, Electric, Gas
    Cooling
    • Central
    Appliances
    • Included: Dishwasher, Garbage disposal, Microwave, Refrigerator
    • Laundry: In Unit
    Features
    • Ceiling Fan(s), Kitchen Island, Pantry, Walk-In Closet(s), Vaulted Ceiling(s), Granite Counters, Eat-in Kitchen, Built-in Features, Smart Thermostat, Entrance Foyer, Open Floorplan, Jack & Jill Bath, Master Suite, Five Piece Bath, Smoke Free
    • Flooring: Tile, Carpet, Hardwood
    • Windows: Double Pane Windows
    • Basement: Finished
    • Has fireplace: Yes
    • Fireplace features: Gas, Family Room, Gas Log
    • Common walls with other units/homes: No Common Walls
    Interior area
    • Total interior livable area: 4,928 sqft
    • Finished area below ground: 0.00

    Property

    Parking
    • Total spaces: 3
    • Parking features: Garage - Attached
    Features
    • Patio & porch: Deck, Covered, Front Porch
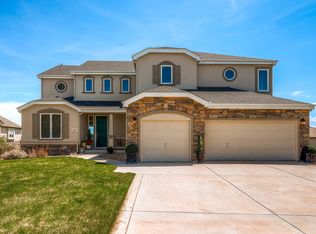
    • Exterior features: Stucco, Brick
    • Has view: Yes
    • View description: Mountain
    Lot
    • Size: 0.34 Acres
    • Features: Sprinklers In Front, Sprinklers In Rear
    Details
    • Parcel number: 234914408005
    • Zoning description: PDU

    Construction

    Type & style
    • Home type: SingleFamily
    • Architectural style: Mountain Contemporary
    Materials
    • Frame
    • Roof: Composition
    Condition
    • Year built: 1999

    Utilities & green energy

    • Sewer: Public Sewer
    • Water: Public

    Community & neighborhood

    Security
    • Security features: Smoke Detector(s), Carbon Monoxide Detector(s), Video Doorbell, Smart Security System
    Location
    • Region: Parker

    HOA & financial

    HOA
    • Has HOA: Yes
    • HOA fee: $18 monthly
    • Amenities included: Trail(s), Park
    • Services included: Trash

    Other

    Other facts
    • Flooring: Wood, Carpet, Tile
    • ViewYN: true
    • Sewer: Public Sewer
    • WaterSource: Public
    • Heating: Forced Air
    • RoadSurfaceType: Paved
    • Appliances: Dishwasher, Refrigerator, Disposal, Double Oven, Microwave
    • AssociationYN: true
    • FireplaceYN: true
    • InteriorFeatures: Ceiling Fan(s), Kitchen Island, Pantry, Walk-In Closet(s), Vaulted Ceiling(s), Granite Counters, Eat-in Kitchen, Built-in Features, Smart Thermostat, Entrance Foyer, Open Floorplan, Jack & Jill Bath, Master Suite, Five Piece Bath, Smoke Free
    • GarageYN: true
    • AttachedGarageYN: true
    • Basement: Unfinished, Walk-Out Access, Sump Pump
    • HeatingYN: true
    • PatioAndPorchFeatures: Deck, Covered, Front Porch
    • CoolingYN: true
    • FireplaceFeatures: Gas, Family Room, Gas Log
    • FireplacesTotal: 1
    • RoomsTotal: 14
    • AssociationFeeIncludes: Trash
    • Furnished: Unfurnished
    • ConstructionMaterials: Frame, Stucco, Brick
    • Roof: Composition
    • WindowFeatures: Double Pane Windows
    • RentIncludes: Water
    • CoveredSpaces: 3
    • CommonWalls: No Common Walls
    • Cooling: Central Air
    • BelowGradeFinishedArea: 0.00
    • StructureType: House
    • SecurityFeatures: Smoke Detector(s), Carbon Monoxide Detector(s), Video Doorbell, Smart Security System
    • AssociationAmenities: Trail(s), Park
    • View: Mountain(s)
    • LaundryFeatures: In Unit
    • ExteriorFeatures: Rain Gutters
    • LotFeatures: Sprinklers In Front, Sprinklers In Rear
    • ArchitecturalStyle: Mountain Contemporary
    • MlsStatus: Pending
    • ZoningDescription: PDU
    • Road surface type: Paved

    Price history

    DateEventPrice
    4/6/2021Sold$815,000+5.2%$165/sqft
    Source: Public Record Report a problem
    12/28/2020Pending sale$775,000$157/sqft
    Source: Homesmart #3249579 Report a problem
    12/28/2020Listed for sale$775,000$157/sqft
    Source: Homesmart #3249579 Report a problem
    12/28/2020Pending sale$775,000+3.3%$157/sqft
    Source: REcolorado as distributed by MLS GRID #3249579 Report a problem
    7/11/2019Listing removed$750,000$152/sqft
    Source: KEENAN REAL ESTATE #5107886 Report a problem
    5/8/2019Price change$750,000-0.7%$152/sqft
    Source: KEENAN REAL ESTATE #5107886 Report a problem
    4/24/2019Price change$755,000-0.6%$153/sqft
    Source: KEENAN REAL ESTATE #5107886 Report a problem
    4/18/2019Price change$759,9000%$154/sqft
    Source: KEENAN REAL ESTATE #5107886 Report a problem
    4/10/2019Price change$760,000-1.3%$154/sqft
    Source: KEENAN REAL ESTATE #5107886 Report a problem
    3/14/2019Listed for sale$770,000+14.1%$156/sqft
    Source: KEENAN REAL ESTATE #5107886 Report a problem
    4/18/2017Sold$675,000+12.5%$137/sqft
    Source: Public Record Report a problem
    10/25/2013Listing removed$2,650$1/sqft
    Source: Owner Report a problem
    10/3/2013Price change$2,650-0.9%$1/sqft
    Source: Owner Report a problem
    9/20/2013Price change$2,675-2.7%$1/sqft
    Source: Owner Report a problem
    9/14/2013Price change$2,750-0.9%$1/sqft
    Source: Owner Report a problem
    9/8/2013Listed for rent$2,775$1/sqft
    Source: Owner Report a problem
    3/5/2009Listing removed$600,000$122/sqft
    Source: Listhub #742944 Report a problem
    2/14/2009Listed for sale$600,000+25%$122/sqft
    Source: Listhub #742944 Report a problem
    10/8/2003Sold$480,000+10.3%$97/sqft
    Source: Public Record Report a problem
    8/6/1999Sold$435,336$88/sqft
    Source: Public Record Report a problem

    Public tax history

    YearProperty taxesTax assessment
    2025$5,386 -1%$53,710 -10.6%
    2024$5,438 +20.6%$60,100 -1%
    2023$4,509 -3.8%$60,680 +24.7%
    2022$4,687 $48,660 -2.8%
    2021-- $50,050 +8.5%
    2020$4,339 +7.9%$46,150
    2019$4,021 0%$46,150 +9.9%
    2018$4,021 +7%$41,980
    2017$3,759 +108.1%$41,980 +6%
    2016$1,807 -2.2%$39,620
    2015$1,847 +28.4%$39,620 +41.7%
    2014$1,438 $27,960
    2013-- $27,960 -5.2%
    2012-- $29,480
    2011-- $29,480 -9.6%
    2010-- $32,600 -19.8%
    2009$4,171 $40,640
    2008-- $40,640 +10.1%
    2007-- $36,900
    2006$3,871 -1.2%$36,900 +4.1%
    2004$3,919 -42.7%$35,450 -16.3%
    2003$6,833 $42,330
    2002-- $42,330 +28%
    2001$3,978 +40.2%$33,060 +133.8%
    2000$2,837 $14,138

    Find assessor info on the county website

    Neighborhood: 80134

    Nearby schools

    GreatSchools rating
    Schools provided by the listing agent
    • Elementary: Mountain View
    • Middle: Sagewood
    • High: Ponderosa
    • District: Douglas RE-1

    Source: The MLS. This data may not be complete. We recommend contacting the local school district to confirm school assignments for this home.

    Get a cash offer in 3 minutes
    Find out how much your home could sell for in as little as 3 minutes with a no-obligation cash offer.
    Estimated market value
    $949,400
    Get a cash offer in 3 minutes
    Find out how much your home could sell for in as little as 3 minutes with a no-obligation cash offer.
    Estimated market value
    $949,400