COMING SOON - NO SHOWINGS UNTIL 12/17/25!
Experience the ease of 1-Level Living in this immaculate & impeccably maintained 3 Bedroom/2 Bath Home with 1598 sq. feet nestled in the heart of the much sought after Rocky Hill Community. Rare One Owner home. It's conveniently located near top schools, popular shopping spots, entertainment, dining experiences, golf courses & local walking trails. Key features you will love about this home is it's Open Living Concept with a bright Great Room, anchored with a cozy gas fireplace, perfect for entertaining and the way it seamlessly flows into the Dining Area. A chef's kitchen boasts abundant cabinet & counter space enhanced by a tiled backsplash & ceramic tiled floors. All appliances convey including the refrigerator, making your move-in seem effortless. The Owner's Primary Bedroom is like a private retreat with a large walk-in closet and a spacious ensuite bathroom featuring a newer Step-In Jacuzzi Tub, a walk-in shower, and a newer toilet which is accessorized with handicapped equipment. The 2 other bedrooms are split from the Primary Suite with the front bedroom featuring a lovely bay window. It also opens to the 2nd Full Bath, which doubles as the guest hall bathroom. Bedroom #3 is the middle bedroom and is highly versatile for a number of uses with a built-in Murphy Bed and bookshelves. Other features of this home include a Central Vacuum System and accessible attic storage over the garage. The 6 year old gas Hot Water Heater has 3 years remaining on its transferable warranty. For your peace of mind there is a transferable Termite Control Contract available to you. Step outside on the rear patio to experience a gardener's paradise and outdoor oasis! The patio has been thoughtfully raised and sloped to ensure a no-step, level exit/entrance and to prevent standing water. It is also plumbed for a gas grill installation. Enjoy this tranquil setting overlooking extra large flowering gardens with mature Hydrangeas, Roses, Crypt Myrtles and so much more. Just wait until Springtime - it's breathtaking and a dream spot for relaxing or birdwatching. The entire yard is irrigated for easy upkeep and best of all, the HOA's low fees include lawn care maintenance. This charming home is ready for your personal touches and has been priced accordingly. Replacing the carpeting has been taken into consideration when pricing the home. Motivated Sellers are eager to entertain your Best Offers. Don't delay! Schedule your showing today and secure your new home before someone else grabs it! Easy to Show!
Sold for $360,500
$360,500
7637 Red Bay Way, Knoxville, TN 37919
3beds
1,598sqft
Single Family Residence
Built in 1997
4,356 Square Feet Lot
$363,900 Zestimate®
$226/sqft
$2,438 Estimated rent
Home value
$363,900
$346,000 - $382,000
$2,438/mo
Zestimate® history
Owner options
List your home for rent
$2,438/mo
Rent Zestimate®
Find your next renter with Zillow Rental Manager. Plus, with online applications, you can quickly screen prospective tenants – for free.
$2,438/mo
Rent Zestimate®
Refinance and save
$2,150/mo
Est. payment
Refinancing to a lower rate could help reduce your monthly payments and save thousands over the life of the loan.
$2,150/mo
Est. payment
Explore your selling options
Work with a Zillow partner agent
Leverage their expertise and Zillow's premium Showcase listings to get your home seen by more buyers.
Get startedList with your own agent
Get your home in front of millions of buyers by listing it on Zillow.
Learn how to do itSell it yourself
Take full control of how buyers see your home on Zillow by listing For Sale by Owner (FSBO).
List your homeWhat's special
Zillow last checked:
Listing updated:
Listed by:
Cathy Morrison,
Slyman Real Estate
Bought with:
Anthony Seale, 336283
The Ferguson Company
Source: East Tennessee Realtors,MLS#: 1324269
Facts & features
Interior
Bedrooms & bathrooms
- Bedrooms: 3
- Bathrooms: 2
- Full bathrooms: 2
Heating
- Central, Forced Air, Natural Gas, Electric
Cooling
- Central Air, Ceiling Fan(s)
Appliances
- Included: Dishwasher, Disposal, Handicapped Equipped, Microwave, Range, Refrigerator, Self Cleaning Oven, Other
Features
- Walk-In Closet(s), Pantry, Central Vacuum
- Flooring: Marble, Carpet, Tile
- Windows: Insulated Windows
- Basement: Slab
- Number of fireplaces: 1
- Fireplace features: Gas Log
Interior area
- Total structure area: 1,598
- Total interior livable area: 1,598 sqft
Property
Parking
- Total spaces: 2
- Parking features: Garage Door Opener, Attached, Main Level
- Attached garage spaces: 2
Features
- Exterior features: Irrigation System, Prof Landscaped
- Has view: Yes
- View description: Other
Lot
- Size: 4,356 Square Feet
- Dimensions: 46 x 98
- Features: Other, Level
Details
- Parcel number: 133FG010
Construction
Type & style
- Home type: SingleFamily
- Architectural style: Traditional
- Property subtype: Single Family Residence
Materials
- Vinyl Siding, Frame
Condition
- Year built: 1997
Utilities & green energy
- Sewer: Public Sewer
- Water: Public
- Utilities for property: Cable Available
Community & HOA
Community
- Features: Sidewalks
- Security: Security System, Smoke Detector(s)
- Subdivision: Montrose Court Anx 2/28/97 Ord 0-37-97
HOA
- Has HOA: Yes
- Services included: Some Amenities, Maintenance Grounds
- HOA fee: $60 monthly
Location
- Region: Knoxville
Financial & listing details
- Price per square foot: $226/sqft
- Tax assessed value: $253,700
- Annual tax amount: $986
- Date on market: 12/17/2025
Price history
| Date | Event | Price |
|---|---|---|
| 1/30/2026 | Sold | $360,500-3.9%$226/sqft |
Source:  East Tennessee Realtors #1324269 Report a problem East Tennessee Realtors #1324269 Report a problem | ||
| 12/26/2025 | Pending sale | $374,999$235/sqft |
Source: East Tennessee Realtors #1324269 Report a problem | ||
| 12/17/2025 | Listed for sale | $374,999+218.9%$235/sqft |
Source: East Tennessee Realtors #1324269 Report a problem | ||
| 10/15/1997 | Sold | $117,600$74/sqft |
Source: Public Record Report a problem | ||
Public tax history
| Year | Property taxes | Tax assessment |
|---|---|---|
| 2025 | $986 | $63,425 |
| 2024 | $986 | $63,425 |
| 2023 | $986 | $63,425 |
| 2022 | $986 +14.9% | $63,425 +56.8% |
| 2021 | $858 | $40,450 -75% |
| 2020 | $858 | $161,800 |
| 2019 | $858 | $161,800 |
| 2018 | $858 -53.7% | -- |
| 2017 | $1,855 -16.1% | $40,450 |
| 2016 | $2,210 | -- |
| 2015 | $2,210 | -- |
| 2014 | $2,210 +7.2% | -- |
| 2013 | $2,061 +0.9% | -- |
| 2012 | $2,044 | -- |
| 2011 | $2,044 | $42,400 |
| 2010 | $2,044 | $42,400 |
| 2009 | $2,044 +6.6% | $42,400 +21.7% |
| 2008 | $1,917 | $34,850 |
| 2007 | $1,917 | $34,850 |
| 2006 | $1,917 | $34,850 |
| 2005 | $1,917 +6.5% | $34,850 +16.4% |
| 2004 | $1,800 +6.2% | $29,950 |
| 2003 | $1,695 | $29,950 |
| 2002 | -- | $29,950 |
| 2001 | -- | $29,950 -3.5% |
| 2000 | -- | $31,050 |
Find assessor info on the county website
Neighborhood: 37919
Nearby homes
- $355,0002 bd2 ba1.3k sqft7641 Red Bay Way, Knoxville, TN 37919Off Market
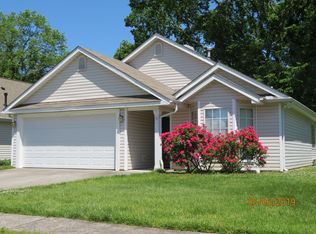
- $310,4002 bd1 ba1.2k sqft7633 Red Bay Way, Knoxville, TN 37919Off Market
- $349,8002 bd2 ba1.5k sqft7645 Red Bay Way, Knoxville, TN 37919Off Market

- $353,9002 bd2 ba1.4k sqft7629 Red Bay Way, Knoxville, TN 37919Off Market

- $356,6003 bd1 ba1.5k sqft7649 Red Bay Way, Knoxville, TN 37919Off Market
- $450,0003 bd2 ba1.5k sqft7638 Red Bay Way, Knoxville, TN 37919Sold
- $413,1003 bd2 ba2.2k sqft7642 Red Bay Way, Knoxville, TN 37919Off Market
- $362,9003 bd2 ba1.8k sqft7616 Sentry Ln, Knoxville, TN 37919Off Market
Nearby schools
GreatSchools rating
- 9/10Rocky Hill Elementary SchoolGrades: K-5Distance: 0.3 mi
- 6/10Bearden Middle SchoolGrades: 6-8Distance: 2.5 mi
- 8/10West High SchoolGrades: 9-12Distance: 4 mi
Schools provided by the listing agent
- Elementary: Rocky Hill
- Middle: Bearden
- High: West
Source: East Tennessee Realtors. This data may not be complete. We recommend contacting the local school district to confirm school assignments for this home.
Get a cash offer in 3 minutes
Find out how much your home could sell for in as little as 3 minutes with a no-obligation cash offer.
Estimated market value
$363,900
Get a cash offer in 3 minutes
Find out how much your home could sell for in as little as 3 minutes with a no-obligation cash offer.
Estimated market value
$363,900
- Tennessee
- Knox County
- Knoxville
- 37919
- 7637 Red Bay Way
Nearby cities
Nearby neighborhoods
Nearby zip codes
Other Knoxville Topics
