Skip main navigation
Sold for $815,000
  • $815,000

    7637 Saint Stephens Ct, Orlando, FL 32835

    5beds
    3,877sqft
    Single Family Residence
    Built in 2003
    0.3 Acres Lot
    $818,800 Zestimate®
    $210/sqft
    $4,340 Estimated rent

    Home value

    $818,800

    $753,000 - $892,000

    $4,340/mo

    Zestimate® history
    Loading
    Loading...

    Owner options

    List your home for rent

    $4,340/mo

    Rent Zestimate®

    Find your next renter with Zillow Rental Manager. Plus, with online applications, you can quickly screen prospective tenants – for free.

    Learn more

    $4,340/mo

    Rent Zestimate®

    Refinance and save

    $6,020/mo

    Est. payment

    Refinancing to a lower rate could help reduce your monthly payments and save thousands over the life of the loan.

    See today's rates

    $6,020/mo

    Est. payment

    Explore your selling options

    Work with a Zillow partner agent

    Leverage their expertise and Zillow's premium Showcase listings to get your home seen by more buyers.

    Get started

    List with your own agent

    Get your home in front of millions of buyers by listing it on Zillow.

    Learn how to do it

    Sell it yourself

    Take full control of how buyers see your home on Zillow by listing For Sale by Owner (FSBO).

    List your home

    What's special

    Generous islandSpacious inviting atmosphereOpen-concept layoutOutdoor audio systemGourmet kitchenRelaxing soaking tubNatural light
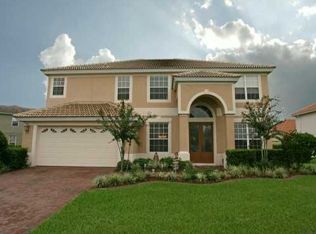
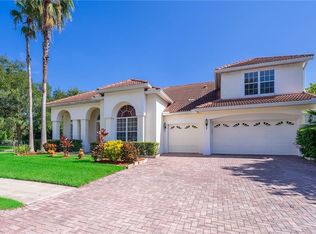
    HUGE PRICE REDUCTION!! Motivated seller!! Welcome to this exceptional residence in the exclusive gated community of Palma Vista in Orlando! This stunning home offers approximately 3,877 sq. ft. of thoughtfully designed living space with 5 bedrooms and 4 bathrooms, ideal for both family living and entertaining. Step inside to an open-concept layout with soaring 14-ft ceilings that fill the home with natural light and a spacious, inviting atmosphere. The gourmet kitchen features modern appliances and a generous island, perfect for meal prep and gatherings, while a convenient dry bar on the first floor adds the perfect touch for entertaining. The first floor features a luxurious primary suite with two walk-in closets and an ensuite bath with dual sinks, separate shower, and relaxing soaking tub. Also downstairs are two additional bedrooms (one with a private bath) and flexible spaces ideal for formal dining, home office, or gym. Upstairs, a large loft offers versatile space for a home office, playroom, or media room, along with two more bedrooms and a full bathroom, plus a spacious storage room. Enjoy Florida living outdoors with your own saltwater pool equipped with an electric heater and cooling system, along with an outdoor audio system — perfect for year-round relaxation and entertaining. Additional highlights include a 3-car attached garage and an unbeatable location close to shopping center, dining, theme parks and major highways.

    Zillow last checked:

    Listing updated:

    Listed by:

    Nikole Onishi Torrense 786-817-4756,

    AGENT TRUST REALTY CORPORATION 407-251-0669

    Bought with:

    Nikole Onishi Torrense, 3645383

    AGENT TRUST REALTY CORPORATION

    Antonio Leuzzi, LLC, 3352008

    LEGACY PLUS REALTY

    Source: Stellar MLS,MLS#: S5142397MLS LogoOriginating MLS: Osceola

    Facts & features

    Interior

    Bedrooms & bathrooms
    • Bedrooms: 5
    • Bathrooms: 4
    • Full bathrooms: 4
    Rooms
    • Room types: Bonus Room, Den/Library/Office
    Primary bedroom
    • Features: Shower No Tub, Walk-In Closet(s)
    • Level: First
    Bedroom 2
    • Features: Shower No Tub, Walk-In Closet(s)
    • Level: First
    Bedroom 3
    • Features: Walk-In Closet(s)
    • Level: First
    Bedroom 4
    • Features: Storage Closet
    • Level: Second
    Bedroom 5
    • Features: Bath w Spa/Hydro Massage Tub, Storage Closet
    • Level: Second
    Primary bathroom
    • Level: First
    Bathroom 2
    • Level: First
    Bathroom 3
    • Level: First
    Bathroom 4
    • Level: Second
    Den
    • Level: First
    Dining room
    • Level: First
    Kitchen
    • Level: First
    Laundry
    • Level: First
    Living room
    • Level: First
    Loft
    • Level: Second
    Heating
    • Electric
    Cooling
    • Central Air
    Appliances
    • Included: Bar Fridge, Oven, Cooktop, Dishwasher, Disposal, Dryer, Electric Water Heater, Exhaust Fan, Freezer, Microwave, Range, Range Hood, Refrigerator, Washer, Wine Refrigerator
    • Laundry: Laundry Room
    Features
    • Cathedral Ceiling(s), Ceiling Fan(s), Coffered Ceiling(s), Dry Bar, Primary Bedroom Main Floor, Thermostat, Walk-In Closet(s)
    • Flooring: Carpet, Tile, Hardwood
    • Doors: Sliding Doors
    • Has fireplace: Yes
    • Fireplace features: Electric, Living Room
    Interior area
    • Total structure area: 4,906
    • Total interior livable area: 3,877 sqft

    Property

    Parking
    • Total spaces: 3
    • Parking features: Garage - Attached
    • Attached garage spaces: 3
    Features
    • Levels: Two
    • Stories: 2
    • Patio & porch: Enclosed
    • Exterior features: Irrigation System
    • Has private pool: Yes
    • Pool features: Child Safety Fence, Chlorine Free, Lighting, Outside Bath Access, Salt Water
    • Fencing: Fenced
    Lot
    • Size: 0.3 Acres
    • Residential vegetation: Trees/Landscaped
    Details
    • Parcel number: 032328657801770
    • Zoning: R-3A
    • Special conditions: None

    Construction

    Type & style
    • Home type: SingleFamily
    • Property subtype: Single Family Residence
    Materials
    • Block
    • Foundation: Concrete Perimeter
    • Roof: Tile
    Condition
    • New construction: No
    • Year built: 2003

    Utilities & green energy

    • Sewer: Public Sewer
    • Water: Public
    • Utilities for property: Cable Connected, Electricity Connected, Water Connected

    Community & HOA

    Community
    • Pet fee: $0 monthly
    • Subdivision: PALMA VISTA PH 02 47/83
    HOA
    • Has HOA: Yes
    • HOA fee: $220 monthly
    • HOA name: sentry management/terri grace
    Location
    • Region: Orlando

    Financial & listing details

    • Price per square foot: $210/sqft
    • Tax assessed value: $783,644
    • Annual tax amount: $14,343
    • Date on market: 1/23/2026
    • Cumulative days on market: 63 days
    • Ownership: Fee Simple
    • Total actual rent: 0
    • Electric utility on property: Yes
    • Road surface type: Asphalt

    Price history

    DateEventPrice
    4/15/2026Sold$815,000-5.2%$210/sqft
    Source: Stellar MLS #S5142397 Report a problem
    3/30/2026Pending sale$860,000$222/sqft
    Source: Stellar MLS #S5142397 Report a problem
    3/7/2026Price change$860,000-2.3%$222/sqft
    Source: Stellar MLS #S5142397 Report a problem
    2/10/2026Price change$880,000-10.2%$227/sqft
    Source: Stellar MLS #S5142397 Report a problem
    1/23/2026Listed for sale$980,000$253/sqft
    Source: Stellar MLS #S5142397 Report a problem
    10/12/2025Listing removed$980,000$253/sqft
    Source: Stellar MLS #S5133982 Report a problem
    9/20/2025Price change$980,000+33.3%$253/sqft
    Source: Stellar MLS #S5133982 Report a problem
    9/4/2025Listed for sale$735,000-25%$190/sqft
    Source: Stellar MLS #S5133982 Report a problem
    9/1/2025Listing removed$980,000$253/sqft
    Source: Stellar MLS #S5123783 Report a problem
    7/24/2025Price change$980,000-1.5%$253/sqft
    Source: Stellar MLS #S5123783 Report a problem
    6/25/2025Price change$995,000-0.4%$257/sqft
    Source: Stellar MLS #S5123783 Report a problem
    5/16/2025Price change$999,000-8.8%$258/sqft
    Source: Stellar MLS #S5123783 Report a problem
    3/31/2025Listed for sale$1,095,000$282/sqft
    Source: Stellar MLS #S5123783 Report a problem
    12/2/2024Listing removed$1,095,000$282/sqft
    Source: Stellar MLS #O6250742 Report a problem
    11/27/2024Price change$1,095,000-0.5%$282/sqft
    Source: Stellar MLS #O6250742 Report a problem
    11/1/2024Price change$1,100,000-4.3%$284/sqft
    Source: Stellar MLS #O6250742 Report a problem
    10/20/2024Listed for sale$1,150,000+27.8%$297/sqft
    Source: Stellar MLS #O6250742 Report a problem
    6/8/2022Sold$900,000+12.8%$232/sqft
    Source: Public Record Report a problem
    5/2/2022Pending sale$798,000$206/sqft
    Source: Stellar MLS #S5066541 Report a problem
    5/1/2022Listing removed--
    Source: Stellar MLS #S5066541 Report a problem
    4/28/2022Listed for sale$798,000+6.4%$206/sqft
    Source: Stellar MLS #S5066541 Report a problem
    1/4/2022Sold$750,000+3.4%$193/sqft
    Source: Public Record Report a problem
    11/8/2021Pending sale$725,000$187/sqft
    Source: Stellar MLS #O5983338 Report a problem
    11/4/2021Listed for sale$725,000+62.1%$187/sqft
    Source: Stellar MLS #O5983338 Report a problem
    7/10/2003Sold$447,200$115/sqft
    Source: Public Record Report a problem

    Public tax history

    YearProperty taxesTax assessment
    2024$14,343 +7%$783,644 +6.5%
    2023$13,408 +28.2%$735,944 +20.1%
    2022$10,458 +37.7%$612,868 +36.7%
    2021$7,596 -0.8%$448,175 -0.1%
    2020$7,659 +1%$448,587 +2.3%
    2019$7,580 +1%$438,501 +1.9%
    2018$7,508 $430,325 -7%
    2017$7,508 +1.3%$462,714 +3.8%
    2016$7,414 +0.4%$445,926 +8.1%
    2015$7,387 -2%$412,337 -0.4%
    2014$7,539 +7.2%$413,992 +3.3%
    2013$7,033 +0.9%$400,672 +1.4%
    2012$6,973 -4.5%$395,001 -3.8%
    2011$7,301 -3.3%$410,473 -5.3%
    2010$7,551 $433,298 -16%
    2009-- $515,931 -34.5%
    2008$7,190 +3.6%$787,855 -8.5%
    2007$6,938 -6.1%$861,191 +31.1%
    2006$7,391 +0.1%$656,970 +43.7%
    2005$7,383 +3.9%$457,088 +19%
    2004$7,106 +439.1%$384,038 +514.5%
    2003$1,318 +179.6%$62,500 +184.1%
    2002$471 $22,000
    Find assessor info on the county website

    Neighborhood: Metro West

    Nearby schools

    GreatSchools rating
    Schools provided by the listing agent
    • Elementary: Westpointe Elementary
    • Middle: Gotha Middle
    • High: Olympia High

    Source: Stellar MLS. This data may not be complete. We recommend contacting the local school district to confirm school assignments for this home.

    Get a cash offer in 3 minutes
    Find out how much your home could sell for in as little as 3 minutes with a no-obligation cash offer.
    Estimated market value
    $818,800
    Get a cash offer in 3 minutes
    Find out how much your home could sell for in as little as 3 minutes with a no-obligation cash offer.
    Estimated market value
    $818,800