Do you want mountain views from almost every window in your home? Then you have found it! With the main living areas & large deck situated on the west side, you’ll soak in unobstructed mountain views (plus some open space) all day, every day. Heavily renovated since 2019, you’ll enjoy many custom details throughout. The newest remodel is a total overhaul of the fireplace area in the family room to create a modern, functional, & cozy landing spot. Truly the heart of the home! Continuing on the main level, the renovated kitchen (2019, with new appliances in 2021), refinished hardwood floors (2020), walls/ceilings painted (2019), & window coverings (2024) have all been updated. The high ceiling at the entry way & shiplap wall also make for a warm welcome. On the upper level, you’ll enjoy a large, light filled loft, 2 bedrooms, & the primary suite (all with full mountain views). The primary bathroom en-suite was fully renovated in 2021 with a custom shower, circular deep soaking tub & floor mounted champagne gold tub filler, quartz counters, painted cabinets, new walnut mirrors, lighting, flooring, shiplap, & floor-to-ceiling Cloe tiles. There is also a walk-in closet with a Martha Stewart closet system. New carpet installed in 2022. New roof/gutters in 2019, & checked just last year by a roofer. Exterior painted in 2019, with new lighting & front door refresh just now. All LED can lighting & aside from maybe 2 other lights, everything else has been modernized. New windows in the family room (1), second level entry (5), & primary bedroom (2). Lastly, the physical location will have you on basically your own cul-de-sac, within 0.8 miles or closer to a Safeway, Starbucks, restaurants, nail salon, Great Clips, dentist/ortho, dry cleaning, gym, library, gas stations, Sherwin Williams, car service, Starbucks, bank, trails, playgrounds, skate park, tennis/pickle ball court, basketball court, volleyball court, & elementary schools. Plus golf clubs & state parks within 5 miles.
Sold for $877,000
$877,000
7637 Verandah Court, Littleton, CO 80125
3beds
3,443sqft
Single Family Residence
Built in 2009
10,454 Square Feet Lot
$865,500 Zestimate®
$255/sqft
$5,682 Estimated rent
Home value
$865,500
$822,000 - $909,000
$5,682/mo
Zestimate® history
Owner options
List your home for rent
$5,682/mo
Rent Zestimate®
Find your next renter with Zillow Rental Manager. Plus, with online applications, you can quickly screen prospective tenants – for free.
$5,682/mo
Rent Zestimate®
Refinance and save
$4,341/mo
Est. payment
Refinancing to a lower rate could help reduce your monthly payments and save thousands over the life of the loan.
$4,341/mo
Est. payment
Explore your selling options
Work with a Zillow partner agent
Leverage their expertise and Zillow's premium Showcase listings to get your home seen by more buyers.
Get startedList with your own agent
Get your home in front of millions of buyers by listing it on Zillow.
Learn how to do itSell it yourself
Take full control of how buyers see your home on Zillow by listing For Sale by Owner (FSBO).
List your homeWhat's special
Zillow last checked:
Listing updated:
Listed by:
Cassie Roberts 720-261-8379 listwithcass5280@gmail.com,
eXp Realty, LLC
Bought with:
Colten Janssen, 100101568
Coldwell Banker Realty BK
Source: REcolorado as distributed by MLS GRID,MLS#: 3818349
Facts & features
Interior
Bedrooms & bathrooms
- Bedrooms: 3
- Bathrooms: 4
- Full bathrooms: 2
- 3/4 bathrooms: 1
- 1/2 bathrooms: 1
- Main level bathrooms: 1
Primary bedroom
- Description: Lots Of Windows, Vaulted Ceiling, Mountain Views
- Level: Upper
- Area: 208 Square Feet
- Dimensions: 13 x 16
Bedroom
- Description: Full Mountain Views!
- Level: Upper
- Area: 120.75 Square Feet
- Dimensions: 10.5 x 11.5
Bedroom
- Description: Full Mountain Views!
- Level: Upper
- Area: 110.25 Square Feet
- Dimensions: 10.5 x 10.5
Primary bathroom
- Description: Full Renovation In 2021. An Oasis!
- Level: Upper
- Area: 103.5 Square Feet
- Dimensions: 9 x 11.5
Bathroom
- Description: Quartz Counter & Painted Cabinet
- Level: Upper
- Area: 55 Square Feet
- Dimensions: 5 x 11
Bathroom
- Description: Renovated In 2019
- Level: Main
- Area: 27.5 Square Feet
- Dimensions: 5 x 5.5
Bathroom
- Description: Big Shower 5x3
- Level: Basement
- Area: 42.5 Square Feet
- Dimensions: 5 x 8.5
Bonus room
- Description: Fully Finished Basement To Use As One Big Room Or Wall Off For Additional Rooms, With Mountain Views
- Level: Basement
Dining room
- Description: Beautiful Mountain Views With Lots Of Natural Light
- Level: Main
- Area: 126 Square Feet
- Dimensions: 10.5 x 12
Family room
- Description: With A Newly Renovated, Modern Fireplace And Mountain Views
- Level: Main
- Area: 196 Square Feet
- Dimensions: 14 x 14
Kitchen
- Description: Renovated In 2019 With Mountain Views
- Level: Main
- Area: 182 Square Feet
- Dimensions: 13 x 14
Laundry
- Description: With W/D And Closet
- Level: Main
- Area: 46.75 Square Feet
- Dimensions: 5.5 x 8.5
Living room
- Description: Beautiful Morning Light And Easy To Extend From Dining Room For Bigger Gatherings
- Level: Main
- Area: 131.25 Square Feet
- Dimensions: 12.5 x 10.5
Loft
- Description: Light Filled, Could Wall Off Into Bedroom If Needed
- Level: Upper
- Area: 202.5 Square Feet
- Dimensions: 13.5 x 15
Heating
- Forced Air
Cooling
- Central Air
Appliances
- Included: Convection Oven, Dishwasher, Disposal, Double Oven, Dryer, Gas Water Heater, Microwave, Range, Range Hood, Refrigerator, Self Cleaning Oven, Washer
- Laundry: In Unit
Features
- Built-in Features, Ceiling Fan(s), Eat-in Kitchen, Entrance Foyer, Five Piece Bath, High Ceilings, Kitchen Island, Open Floorplan, Primary Suite, Radon Mitigation System, Stone Counters, Vaulted Ceiling(s), Walk-In Closet(s)
- Flooring: Carpet, Tile, Wood
- Windows: Double Pane Windows, Window Coverings, Window Treatments
- Basement: Finished,Full,Interior Entry,Sump Pump,Walk-Out Access
- Number of fireplaces: 1
- Fireplace features: Family Room
- Common walls with other units/homes: No Common Walls
Interior area
- Total structure area: 3,443
- Total interior livable area: 3,443 sqft
- Finished area above ground: 2,276
- Finished area below ground: 1,107
Property
Parking
- Total spaces: 3
- Parking features: Garage - Attached
- Attached garage spaces: 3
Features
- Levels: Two
- Stories: 2
- Patio & porch: Deck, Front Porch
- Exterior features: Lighting, Rain Gutters
- Fencing: Full
- Has view: Yes
- View description: Mountain(s)
Lot
- Size: 10,454 Square Feet
- Features: Cul-De-Sac, Irrigated, Landscaped, Open Space, Sprinklers In Front, Sprinklers In Rear
Details
- Parcel number: R0479409
- Zoning: PDU
- Special conditions: Standard
Construction
Type & style
- Home type: SingleFamily
- Property subtype: Single Family Residence
Materials
- Stone, Wood Siding
- Foundation: Concrete Perimeter, Slab
- Roof: Composition
Condition
- Updated/Remodeled
- Year built: 2009
Details
- Builder model: Merlot II
- Builder name: Ryland Homes
Utilities & green energy
- Sewer: Public Sewer
- Water: Public
Community & HOA
Community
- Security: Carbon Monoxide Detector(s), Radon Detector, Smoke Detector(s)
- Subdivision: Roxborough Point
HOA
- Has HOA: Yes
- Services included: Maintenance Grounds, Recycling, Trash
- HOA fee: $180 quarterly
- HOA name: Verandah Court Homeowners Association
Location
- Region: Littleton
Financial & listing details
- Price per square foot: $255/sqft
- Tax assessed value: $811,595
- Annual tax amount: $5,064
- Date on market: 3/7/2025
- Listing terms: Cash,Conventional,FHA,VA Loan
- Exclusions: Seller's Personal Property, Swing Under Deck, Storage Shelves In Basement And Garage. Tvs/Tv Mounts Are Negotiable
- Ownership: Agent Owner
- Road surface type: Paved
Price history
| Date | Event | Price |
|---|---|---|
| 4/4/2025 | Sold | $877,000+3.2%$255/sqft |
Source:  REcolorado as distributed by MLS GRID #3818349 Report a problem REcolorado as distributed by MLS GRID #3818349 Report a problem | ||
| 3/10/2025 | Pending sale | $850,000$247/sqft |
Source: REcolorado as distributed by MLS GRID #3818349 Report a problem | ||
| 3/7/2025 | Listed for sale | $850,000+74.5%$247/sqft |
Source: REcolorado as distributed by MLS GRID #3818349 Report a problem | ||
| 5/15/2015 | Sold | $487,000-2.4%$141/sqft |
Source: Public Record Report a problem | ||
| 3/6/2015 | Listed for sale | $498,900+20.8%$145/sqft |
Source: Keller Williams Realty Downtown, LLC #5471668 Report a problem | ||
| 11/24/2009 | Sold | $412,913$120/sqft |
Source: Public Record Report a problem | ||
Public tax history
| Year | Property taxes | Tax assessment |
|---|---|---|
| 2025 | $5,065 -0.7% | $50,730 -2.7% |
| 2024 | $5,098 +16.2% | $52,130 -1% |
| 2023 | $4,387 -4.3% | $52,640 +25.5% |
| 2022 | $4,586 | $41,940 -2.8% |
| 2021 | -- | $43,160 +10.9% |
| 2020 | $4,512 -10.8% | $38,930 |
| 2019 | $5,057 | $38,930 +11% |
| 2018 | $5,057 +4.1% | $35,070 -5.9% |
| 2017 | $4,859 +8.9% | $37,260 +17.2% |
| 2016 | $4,461 -3.2% | $31,800 |
| 2015 | $4,609 -0.3% | $31,800 +7.2% |
| 2014 | $4,623 | $29,660 |
| 2013 | -- | $29,660 +6.5% |
| 2012 | -- | $27,850 |
| 2011 | -- | $27,850 |
Find assessor info on the county website
Neighborhood: 80125
Nearby homes
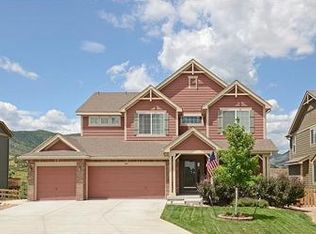
- $750,2003 bd3 ba2.5k sqft7647 Verandah Ct, Littleton, CO 80125Off Market
- $742,3003 bd3 ba2.5k sqft7647 S Verandah Ct, Littleton, CO 80125Off Market
- $857,1004 bd3 ba2.9k sqft7634 Rampart Way, Littleton, CO 80125Off Market
- $702,7004 bd3 ba3.3k sqft7640 Rampart Way, Littleton, CO 80125Off Market
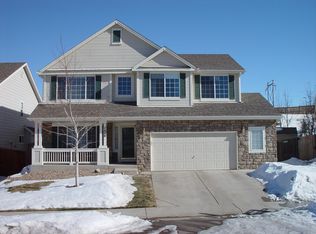
- $925,9004 bd5 ba5.3k sqft7657 Verandah Ct, Littleton, CO 80125Off Market
- $696,9003 bd3 ba2.9k sqft7646 Rampart Way, Littleton, CO 80125Off Market
- $747,9004 bd4 ba3k sqft7665 S Verandah Ct, Littleton, CO 80125Off Market
- $892,9005 bd5 ba4.5k sqft7665 Verandah Ct, Littleton, CO 80125Off Market
Nearby schools
GreatSchools rating
- NARoxborough Elementary SchoolGrades: PK-2Distance: 0.3 mi
- 6/10Ranch View Middle SchoolGrades: 7-8Distance: 5.3 mi
- 9/10Thunderridge High SchoolGrades: 9-12Distance: 5.6 mi
Schools provided by the listing agent
- Elementary: Roxborough
- Middle: Ranch View
- High: Thunderridge
- District: Douglas RE-1
Source: REcolorado as distributed by MLS GRID. This data may not be complete. We recommend contacting the local school district to confirm school assignments for this home.
Get a cash offer in 3 minutes
Find out how much your home could sell for in as little as 3 minutes with a no-obligation cash offer.
Estimated market value
$865,500
Get a cash offer in 3 minutes
Find out how much your home could sell for in as little as 3 minutes with a no-obligation cash offer.
Estimated market value
$865,500
- Colorado
- Douglas County
- Littleton
- 80125
- 7637 Verandah Court
Nearby cities
Nearby neighborhoods
Nearby zip codes
Other Littleton Topics
