Skip main navigation
Closed
  • $351,000

    7638 Chantelle Ln, Roscoe, IL 61073

    3beds
    1,927sqft
    Single Family Residence
    Built in 1978
    0.58 Acres Lot
    $373,700 Zestimate®
    $182/sqft
    $2,343 Estimated rent

    Home value

    $373,700

    $329,000 - $422,000

    $2,343/mo

    Zestimate® history
    Loading
    Loading...

    Owner options

    List your home for rent

    $2,343/mo

    Rent Zestimate®

    Find your next renter with Zillow Rental Manager. Plus, with online applications, you can quickly screen prospective tenants – for free.

    Learn more

    $2,343/mo

    Rent Zestimate®

    Refinance and save

    $2,563/mo

    Est. payment

    Refinancing to a lower rate could help reduce your monthly payments and save thousands over the life of the loan.

    See today's rates

    $2,563/mo

    Est. payment

    Explore your selling options

    Work with a Zillow partner agent

    Leverage their expertise and Zillow's premium Showcase listings to get your home seen by more buyers.

    Get started

    List with your own agent

    Get your home in front of millions of buyers by listing it on Zillow.

    Learn how to do it

    Sell it yourself

    Take full control of how buyers see your home on Zillow by listing For Sale by Owner (FSBO).

    List your home

    What's special

    Cozy gas fireplaceFinished basementExpansive primary suiteBeautifully landscaped retreatNeutral paint paletteTheater roomLush tree-lined backyard
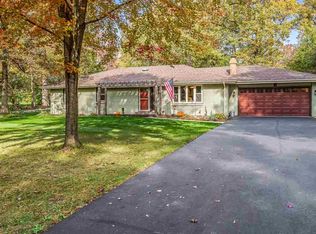
    Contemporary Comfort with Low County Taxes. Welcome to your beautifully landscaped retreat in the desirable Northwoods neighborhood, nestled within the highly sought-after Prairie Hill School District, home to top-rated Prairie Hill Elementary, Willowbrook Middle, and Hononegah High Schools. This 3-bedroom, 2.5-bath contemporary home offers nearly 3,000 sq ft of flexible living space-with approximately 2,000 sq ft above grade and an additional 1,000+ sq ft finished lower level. The expansive primary suite offers a luxurious retreat with a spa-like ensuite featuring dual shower heads and a generous walk-in closet. Wake up to serene views of a lush, tree-lined backyard where birds and the occasional deer add to the peaceful ambiance. Set on a beautifully landscaped 0.58-acre lot adorned with hostas, hydrangeas, and other perennials, this home feels like a private garden oasis. Inside, you'll find a neutral paint palette and well-maintained hardwood floors throughout, a gourmet kitchen with granite countertops and soft-close drawers, and a stylish half bath with an Amish-crafted vanity and copper sink. The living room boasts a cozy gas fireplace and French doors that open to a tranquil patio and fire pit-perfect for relaxing or entertaining. The finished basement adds incredible versatility with a theater room wired for a projector and a flexible space ideal for a home gym or office. Additional upgrades include a lifetime warranty on all front windows (Window World), a Polyaspartic-coated garage floor (TSR) in the spacious 2.5-car garage, and a large shed for tools or hobbies. Recent improvements such as a new water heater, well pump, and whole-house filtration system (LTM) ensure peace of mind. Despite its secluded feel, the home is just 2 miles from the I-39/I-90 interchange, 23 miles to the Harvard Metra Station, and close to everyday conveniences. this is a place where you'll feel right at home.

    Zillow last checked:

    Listing updated:

    Listing courtesy of:

    Jonathan Minerick (888)400-2513,

    Homecoin.com

    Bought with:

    Non Member

    NON MEMBER

    Source: MRED as distributed by MLS GRID,MLS#: 12465088MLS Logo

    Facts & features

    Interior

    Bedrooms & bathrooms
    • Bedrooms: 3
    • Bathrooms: 3
    • Full bathrooms: 2
    • 1/2 bathrooms: 1
    Primary bedroom
    • Features: Bathroom (Lever/Easy to use faucets, Shower Only)
    • Level: Main
    • Area: 204 Square Feet
    • Dimensions: 17X12
    Bedroom 2
    • Level: Main
    • Area: 100 Square Feet
    • Dimensions: 10X10
    Bedroom 3
    • Level: Main
    • Area: 100 Square Feet
    • Dimensions: 10X10
    Dining room
    • Features: Flooring (Hardwood), Window Treatments (Double Pane Windows, ENERGY STAR Qualified Windows, Screens, Window Treatments)
    • Level: Main
    • Area: 204 Square Feet
    • Dimensions: 17X12
    Family room
    • Level: Main
    • Area: 228 Square Feet
    • Dimensions: 19X12
    Other
    • Features: Flooring (Carpet)
    • Level: Basement
    • Area: 228 Square Feet
    • Dimensions: 19X12
    Kitchen
    • Features: Kitchen (Eating Area-Breakfast Bar, Eating Area-Table Space, Island, Pantry-Closet, Granite Counters), Flooring (Hardwood), Window Treatments (Double Pane Windows, Screens, Window Treatments)
    • Level: Main
    • Area: 484 Square Feet
    • Dimensions: 22X22
    Laundry
    • Level: Basement
    • Area: 156 Square Feet
    • Dimensions: 12X13
    Living room
    • Features: Window Treatments (Screens, Shades)
    • Level: Main
    • Area: 260 Square Feet
    • Dimensions: 20X13
    Heating
    • Natural Gas, Forced Air
    Cooling
    • Central Air, Gas
    Appliances
    • Included: Double Oven, Range, Microwave, Refrigerator, Washer, Dryer, Disposal, Water Purifier Owned, Water Softener, Water Softener Owned, ENERGY STAR Qualified Appliances, Gas Cooktop, Gas Oven, Gas Water Heater
    • Laundry: Gas Dryer Hookup
    Features
    • Vaulted Ceiling(s), Cathedral Ceiling(s), Walk-In Closet(s), Granite Counters, Separate Dining Room, Pantry, Replacement Windows
    • Flooring: Carpet
    • Doors: 6 Panel Door(s)
    • Windows: Replacement Windows, Drapes, Insulated Windows, Double Pane Windows, ENERGY STAR Qualified Windows, Wood Frames, Some Tilt-In Windows
    • Basement: Partially Finished,Concrete,Sleeping Area,Storage Space,Full
    • Attic: Full,Pull Down Stair,Unfinished
    • Number of fireplaces: 1
    Interior area
    • Total structure area: 3,147
    • Total interior livable area: 1,927 sqft
    • Finished area below ground: 840

    Property

    Parking
    • Total spaces: 3
    • Parking features: Asphalt, Garage Door Opener, On Site, Garage Owned, Attached, Owned, Garage
    • Attached garage spaces: 2
    • Has uncovered spaces: Yes
    Accessibility
    • Accessibility features: No Disability Access
    Features
    • Stories: 2
    • Patio & porch: Deck
    • Exterior features: Fire Pit
    • Fencing: Invisible
    Lot
    • Size: 0.58 Acres
    • Dimensions: 130x192x138x182
    • Features: Mature Trees
    Details
    • Additional structures: Shed(s)
    • Parcel number: 0414402002
    • Special conditions: None
    • Other equipment: Water-Softener Owned, TV-Cable, Ceiling Fan(s), Sump Pump

    Construction

    Type & style
    • Home type: SingleFamily
    • Architectural style: Contemporary
    • Property subtype: Single Family Residence
    Materials
    • Vinyl Siding
    • Foundation: Concrete Perimeter
    • Roof: Asphalt
    Condition
    • New construction: No
    • Year built: 1978

    Utilities & green energy

    • Sewer: Septic Tank
    • Water: Well

    Community & neighborhood

    Community
    • Community features: Park, Pool, Tennis Court(s), Stable(s), Horse-Riding Area, Horse-Riding Trails, Airport/Runway, Lake, Dock, Street Paved
    Location
    • Region: Roscoe

    Other

    Other facts
    • Listing terms: Cash
    • Ownership: Fee Simple

    Price history

    DateEventPrice
    10/15/2025Sold$351,000+3.7%$182/sqft
    Source: MRED as distributed by MLS GRID #12465088 Report a problem
    9/11/2025Pending sale$338,500$176/sqft
    Source: MRED as distributed by MLS GRID #12465088 Report a problem
    9/9/2025Listed for sale$338,500+74.5%$176/sqft
    Source: MRED as distributed by MLS GRID #12465088 Report a problem
    10/27/2016Sold$194,000+5.7%$101/sqft
    Source: Public Record Report a problem
    4/17/2015Sold$183,500-3.4%$95/sqft
    Source: NorthWest Illinois Alliance of REALTORS® #201500888 Report a problem
    2/26/2015Listed for sale$189,900+26.6%$99/sqft
    Source: Dickerson & Nieman #201500888 Report a problem
    6/24/2011Sold$150,000-6.2%$78/sqft
    Source: Public Record Report a problem
    5/8/2011Listed for sale$159,900+15%$83/sqft
    Source: BIRDVIEW Technologies. Inc. #62502 Report a problem
    7/6/2005Sold$139,000$72/sqft
    Source: Public Record Report a problem

    Public tax history

    YearProperty taxesTax assessment
    2024$5,916 +3.5%$81,319 +11.4%
    2023$5,715 +4.8%$72,977 +9.4%
    2022$5,451 $66,713 +6.4%
    2021-- $62,671 +3.8%
    2020$5,119 +2.8%$60,394 +4.7%
    2019$4,982 +0.6%$57,689 +4.1%
    2018$4,950 +1.8%$55,433 +3.7%
    2017$4,863 $53,465 +1.6%
    2016$4,863 +4%$52,607 +2.9%
    2015$4,674 +1.1%$51,104 +6.3%
    2014$4,625 +9.4%$48,076 -12.5%
    2009$4,228 $54,919 +5.5%
    2007-- $52,046 +13.6%
    2006-- $45,799 +3.9%
    2005-- $44,067 +2%
    2004-- $43,203 +8%
    2003-- $40,019 +2.8%
    2001-- $38,933 +2.6%
    2000-- $37,950
    1999-- $37,950

    Find assessor info on the county website

    Neighborhood: 61073

    Nearby schools

    GreatSchools rating
    Schools provided by the listing agent
    • District: 133

    Source: MRED as distributed by MLS GRID. This data may not be complete. We recommend contacting the local school district to confirm school assignments for this home.

    Get pre-qualified for a loan
    At Zillow Home Loans, we can pre-qualify you in as little as 5 minutes with no impact to your credit score.

    An equal housing lender. NMLS #10287.

    Sell for more on Zillow
    Get a Zillow Showcase℠ listing at no additional cost and you could sell for .
    $373,700
    2% more
    +$7,474
    With Zillow Showcase(estimated)
    $381,174