Back on the market—no fault of the seller! Enter through elegant front doors into a stunning 2-story foyer with an office perfect for remote work. The gourmet eat-in kitchen boasts a subway tile backsplash, farm sink, butcher block island, lighted soft-close cupboards, and high-end KitchenAid appliances. A sliding door leads to an oversized deck with a pergola and fire pit in the spacious backyard with an invisible fence and wooded views. Step down into the cozy family room and enjoy custom built-ins, a black accent mantle, and a gas fireplace. The formal dining room has classic wainscoting and oversized windows that fill the space with natural light. Off the kitchen, find a stylish half bath and built-in locker cubbies right off the garage. The finished basement includes a rec room, bar area with breakfast bar, full bath, gaming cubby, and oversized laundry room with built-ins for additional storage.Upstairs, the master suite has a vaulted ceiling, wood accent wall, and walk-in closet with built-in drawers and shelves. The master bath features a double vanity, soaking tub, walk-in shower, and private commode. Three additional bedrooms, a full bath, and a linen closet complete the second floor. Updated with a modern organic vibe, urban lighting, wood accents, and a new roof (June 2024). Located in highly desired neighborhood in Jackson Twp. with access to a clubhouse and pool!
Closed
$375,000
7638 Diamondback Ave NW, Canal Fulton, OH 44614
4beds
3,100sqft
Single Family Residence
Built in 2005
10,118 Square Feet Lot
$412,100 Zestimate®
$121/sqft
$2,833 Estimated rent
Home value
$412,100
$391,000 - $437,000
$2,833/mo
Zestimate® history
Owner options
List your home for rent
$2,833/mo
Rent Zestimate®
Find your next renter with Zillow Rental Manager. Plus, with online applications, you can quickly screen prospective tenants – for free.
$2,833/mo
Rent Zestimate®
Refinance and save
$2,875/mo
Est. payment
Refinancing to a lower rate could help reduce your monthly payments and save thousands over the life of the loan.
$2,875/mo
Est. payment
Explore your selling options
Work with a Zillow partner agent
Leverage their expertise and Zillow's premium Showcase listings to get your home seen by more buyers.
Get startedList with your own agent
Get your home in front of millions of buyers by listing it on Zillow.
Learn how to do itSell it yourself
Take full control of how buyers see your home on Zillow by listing For Sale by Owner (FSBO).
List your homeWhat's special
Zillow last checked:
Listing updated:
Listed by:
Amy McConnell myexpertamy@gmail.com330-415-9291,
RE/MAX Edge Realty
Bought with:
Kyle B Oberlin, 2023001950
Berkshire Hathaway HomeServices Professional Realty
Shawna Russell, 2020001570
Berkshire Hathaway HomeServices Professional Realty
Source: MLS Now,MLS#: 5053780 Originating MLS: Stark Trumbull Area REALTORS
Originating MLS: Stark Trumbull Area REALTORSFacts & features
Interior
Bedrooms & bathrooms
- Bedrooms: 4
- Bathrooms: 4
- Full bathrooms: 3
- 1/2 bathrooms: 1
- Main level bathrooms: 1
Primary bedroom
- Description: Flooring: Luxury Vinyl Tile
- Features: Smart Light(s), Walk-In Closet(s)
- Level: Second
- Dimensions: 18 x 13
Bedroom
- Features: Smart Light(s)
- Level: Second
- Dimensions: 13 x 12
Bedroom
- Features: Smart Light(s)
- Level: Second
- Dimensions: 12 x 10
Bedroom
- Features: Smart Light(s)
- Level: Second
- Dimensions: 14 x 12
Dining room
- Description: Flooring: Luxury Vinyl Tile
- Features: Smart Light(s)
- Level: First
- Dimensions: 13 x 11
Eat in kitchen
- Description: Flooring: Luxury Vinyl Tile
- Features: Breakfast Bar, Built-in Features, Smart Light(s)
- Level: First
- Dimensions: 20 x 13
Laundry
- Features: Built-in Features, Smart Light(s)
- Level: Lower
- Dimensions: 17 x 13
Living room
- Description: Flooring: Luxury Vinyl Tile
- Features: Bookcases, Built-in Features, Fireplace, Smart Light(s)
- Level: First
- Dimensions: 13 x 12
Office
- Description: Flooring: Luxury Vinyl Tile
- Features: Smart Light(s)
- Level: First
- Dimensions: 13 x 12
Recreation
- Features: Smart Light(s)
- Level: Lower
- Dimensions: 26 x 17
Heating
- Forced Air, Fireplace(s), Gas
Cooling
- Central Air
Appliances
- Included: Dishwasher, Disposal, Microwave, Range, Refrigerator
- Laundry: Laundry Room
Features
- Wet Bar, Breakfast Bar, Built-in Features, Entrance Foyer, Eat-in Kitchen, Kitchen Island, Bar, Walk-In Closet(s)
- Windows: Insulated Windows, Window Treatments
- Basement: Full,Finished,Sump Pump
- Number of fireplaces: 1
- Fireplace features: Gas Log, Gas
Interior area
- Total structure area: 3,100
- Total interior livable area: 3,100 sqft
- Finished area above ground: 2,072
- Finished area below ground: 1,028
Property
Parking
- Total spaces: 2
- Parking features: Attached, Concrete, Driveway, Garage, Garage Door Opener, Garage Faces Side, Storage
- Attached garage spaces: 2
Features
- Levels: Two
- Stories: 2
- Patio & porch: Deck, Patio
- Exterior features: Fire Pit
- Pool features: Association, Fenced, Community
Lot
- Size: 10,118 Square Feet
- Features: Back Yard, Corner Lot, Flat, Front Yard, Level, Wooded
Details
- Parcel number: 01628061
Construction
Type & style
- Home type: SingleFamily
- Architectural style: Conventional
- Property subtype: Single Family Residence
Materials
- Vinyl Siding
- Roof: Asphalt
Condition
- Year built: 2005
Utilities & green energy
- Sewer: Public Sewer
- Water: Public
Community & HOA
Community
- Features: Clubhouse, Fitness Center, Playground, Tennis Court(s), Pool
- Security: Smoke Detector(s)
- Subdivision: Emerald Estates 06
HOA
- Has HOA: Yes
- Services included: Other, Pool(s), Recreation Facilities
- HOA fee: $425 annually
- HOA name: Emerald Estates
Location
- Region: Canal Fulton
Financial & listing details
- Price per square foot: $121/sqft
- Tax assessed value: $398,100
- Annual tax amount: $4,978
- Date on market: 7/13/2024
- Cumulative days on market: 108 days
- Listing terms: Cash,Conventional,FHA,VA Loan
Price history
| Date | Event | Price |
|---|---|---|
| 11/7/2024 | Sold | $375,000-1.3%$121/sqft |
Source:  MLS Now #5053780 Report a problem MLS Now #5053780 Report a problem | ||
| 10/29/2024 | Pending sale | $379,900$123/sqft |
Source: MLS Now #5053780 Report a problem | ||
| 10/18/2024 | Contingent | $379,900$123/sqft |
Source: MLS Now #5053780 Report a problem | ||
| 9/23/2024 | Listed for sale | $379,900-2.6%$123/sqft |
Source: MLS Now #5053780 Report a problem | ||
| 7/28/2024 | Contingent | $389,900$126/sqft |
Source: MLS Now #5053780 Report a problem | ||
| 7/13/2024 | Listed for sale | $389,900-2.5%$126/sqft |
Source: MLS Now #5053780 Report a problem | ||
| 6/10/2024 | Listing removed | -- |
Source: Owner Report a problem | ||
| 4/23/2024 | Listed for sale | $400,000+17.6%$129/sqft |
Source: Owner Report a problem | ||
| 9/1/2022 | Sold | $340,000-2.9%$110/sqft |
Source: Public Record Report a problem | ||
| 6/27/2022 | Pending sale | $350,000$113/sqft |
Source: MLS Now #4370286 Report a problem | ||
| 6/22/2022 | Price change | $350,000-2.8%$113/sqft |
Source: MLS Now #4370286 Report a problem | ||
| 6/14/2022 | Listed for sale | $360,000+22.2%$116/sqft |
Source: MLS Now #4370286 Report a problem | ||
| 9/15/2020 | Listing removed | $294,700$95/sqft |
Source: RE/MAX Edge Realty #4203546 Report a problem | ||
| 9/14/2020 | Pending sale | $294,700$95/sqft |
Source: RE/MAX Edge Realty #4203546 Report a problem | ||
| 9/4/2020 | Sold | $294,700$95/sqft |
Source:  MLS Now #4203546 Report a problem MLS Now #4203546 Report a problem | ||
| 7/8/2020 | Listed for sale | $294,700+31%$95/sqft |
Source: RE/MAX Edge Realty #4203546 Report a problem | ||
| 8/3/2018 | Sold | $225,000$73/sqft |
Source: Public Record Report a problem | ||
| 7/21/2015 | Sold | $225,000+6.2%$73/sqft |
Source: Public Record Report a problem | ||
| 9/12/2013 | Listing removed | $1,800$1/sqft |
Source: RE/MAX Edge Realty #3432935 Report a problem | ||
| 8/16/2013 | Price change | $1,800-10%$1/sqft |
Source: RE/MAX Edge Realty #3432935 Report a problem | ||
| 8/5/2013 | Listed for rent | $2,000+33.3%$1/sqft |
Source: RE/MAX Edge Realty #3432935 Report a problem | ||
| 3/29/2012 | Listing removed | $211,900$68/sqft |
Source: Visual Tour #3217839 Report a problem | ||
| 3/1/2012 | Listed for sale | $211,900+3.4%$68/sqft |
Source: Visual Tour #3217839 Report a problem | ||
| 9/1/2011 | Listing removed | $1,500 |
Source: RE/MAX EDGE REALTY #3232869 Report a problem | ||
| 7/9/2011 | Listed for rent | $1,500 |
Source: RE/MAX Edge Realty #3232869 Report a problem | ||
| 7/9/2011 | Listing removed | $204,900$66/sqft |
Source: RE/MAX Edge Realty #3217839 Report a problem | ||
| 5/20/2011 | Price change | $204,900-3.3%$66/sqft |
Source: RE/MAX EDGE REALTY #3217839 Report a problem | ||
| 4/11/2011 | Listed for sale | $211,900+6%$68/sqft |
Source: Visual Tour #3217839 Report a problem | ||
| 9/15/2006 | Sold | $199,900+299.8%$64/sqft |
Source: Public Record Report a problem | ||
| 1/6/2005 | Sold | $50,000$16/sqft |
Source: Public Record Report a problem | ||
Public tax history
| Year | Property taxes | Tax assessment |
|---|---|---|
| 2024 | $6,353 +27.6% | $139,340 +39.3% |
| 2023 | $4,978 +4.2% | $100,030 +3.7% |
| 2022 | $4,779 -0.4% | $96,500 |
| 2021 | $4,797 +30.3% | $96,500 +33.7% |
| 2020 | $3,683 | $72,180 +2.6% |
| 2019 | $3,683 | $70,320 |
| 2018 | $3,683 -1.7% | $70,320 +3.3% |
| 2017 | $3,747 -2.8% | $68,080 -2.1% |
| 2016 | $3,853 -1.2% | $69,550 |
| 2015 | $3,901 | $69,550 +10.8% |
| 2014 | $3,901 +115.2% | $62,790 |
| 2013 | $1,812 | $62,790 |
| 2012 | -- | $62,790 +1.6% |
| 2011 | -- | $61,780 +0.3% |
| 2010 | -- | $61,610 |
| 2009 | $3,291 +9.6% | -- |
| 2008 | $3,003 -2.8% | -- |
| 2007 | $3,089 +397.4% | -- |
| 2005 | $621 +205.9% | -- |
| 2004 | $203 | -- |
Find assessor info on the county website
Neighborhood: 44614
Nearby homes
- $406,1004 bd2 ba2.7k sqft7622 Diamondback Ave NW, Canal Fulton, OH 44614Off Market
- $459,6004 bd4 ba2.2k sqft7664 Diamondback Ave NW, Canal Fulton, OH 44614Off Market
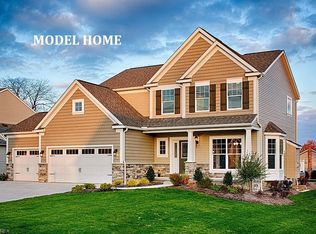
- $322,2003 bd3 ba1.7k sqft7645 Diamondback Ave NW, Canal Fulton, OH 44614Off Market
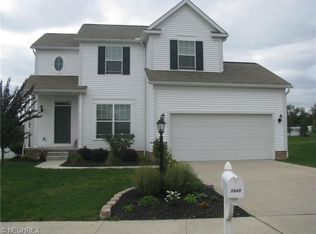
- $411,1004 bd3 ba3k sqft7608 Diamondback Ave NW, Canal Fulton, OH 44614Off Market
- $351,4004 bd3 ba2.1k sqft7631 Diamondback Ave NW, Canal Fulton, OH 44614Off Market
- $323,7003 bd2 ba1.6k sqft7659 Diamondback Ave NW, Canal Fulton, OH 44614Off Market
- $310,4003 bd2 ba1.8k sqft9994 Pondera St NW, Massillon, OH 44646Off Market
- $342,5003 bd3 ba1.9k sqft7617 Diamondback Ave NW, Canal Fulton, OH 44614Off Market
Nearby schools
GreatSchools rating
- 9/10Strausser Elementary SchoolGrades: K-5Distance: 1.4 mi
- 8/10Jackson Middle SchoolGrades: 6-8Distance: 3.1 mi
- 8/10Jackson High SchoolGrades: 9-12Distance: 3.3 mi
Schools provided by the listing agent
- District: Jackson LSD - 7605
Source: MLS Now. This data may not be complete. We recommend contacting the local school district to confirm school assignments for this home.
Get a cash offer in 3 minutes
Find out how much your home could sell for in as little as 3 minutes with a no-obligation cash offer.
Estimated market value
$412,100
Get a cash offer in 3 minutes
Find out how much your home could sell for in as little as 3 minutes with a no-obligation cash offer.
Estimated market value
$412,100
- Ohio
- Stark County
- Canal Fulton
- 44614
- 7638 Diamondback Ave NW
Nearby cities
Nearby zip codes
Other Canal Fulton Topics
