You have to experience the breathtaking views from this incredible home, perfectly situated on the golf course with sweeping views of the Superstition Mountains and Dinosaur Mountain. From sunrise to sunset, the scenery alone makes this property truly special.
With over $150,000 in upgrades, this home blends comfort, quality, and thoughtful improvements throughout. The kitchen was beautifully updated in 2019 with granite countertops and newer appliances, creating a functional and inviting space for cooking and entertaining. You'll appreciate the abundance of storage, including added cabinetry and expanded pantry space in the laundry room, plus an extra closet and a fully built-out shed in the backyard for even more storage solutions. The home features new carpet in the primary and all tile in the secondary bedrooms, adding a fresh, clean feel. Major system updates provide peace of mind, including a newer roof, newer HVAC system, a brand-new water heater, and updated windows an important and valuable upgrade for energy efficiency and comfort.
The spacious 3-car garage includes two refrigerators that can also be freezers that convey, offering additional convenience.
Being sold FULLY furnished, this home is completely move-in ready. The soft tan color palette and coordinated furnishings create a warm, welcoming atmosphere that feels both elegant and comfortable.
Located close to all the amenities that MountainBrook Village has to offer golf, clubhouse, pools, fitness center, pickleball, and an active lifestyle calendar this home offers not just a beautiful place to live, but a vibrant community to be part of.
This is more than a home it's a lifestyle with views you'll never get tired of.
Sold for $717,000
$717,000
7638 E WHISPERING MESQUITE Lane, Gold Canyon, AZ 85118
2beds
2,300sqft
Single Family Residence
Built in 1997
7,612 Square Feet Lot
$713,200 Zestimate®
$312/sqft
$2,921 Estimated rent
Home value
$713,200
$663,000 - $770,000
$2,921/mo
Zestimate® history
Owner options
List your home for rent
$2,921/mo
Rent Zestimate®
Find your next renter with Zillow Rental Manager. Plus, with online applications, you can quickly screen prospective tenants – for free.
$2,921/mo
Rent Zestimate®
Refinance and save
$4,909/mo
Est. payment
Refinancing to a lower rate could help reduce your monthly payments and save thousands over the life of the loan.
$4,909/mo
Est. payment
Explore your selling options
Work with a Zillow partner agent
Leverage their expertise and Zillow's premium Showcase listings to get your home seen by more buyers.
Get startedList with your own agent
Get your home in front of millions of buyers by listing it on Zillow.
Learn how to do itSell it yourself
Take full control of how buyers see your home on Zillow by listing For Sale by Owner (FSBO).
List your homeWhat's special
Newer roofExtra closetNewer appliances
Zillow last checked:
Listing updated:
Listed by:
Christine Brady 360-333-9442,
Lori Blank & Associates, LLC
Bought with:
Christine Brady, SA717609000
Lori Blank & Associates, LLC
Brock Blikre, SA670091000
My Home Group Real Estate
Source: ARMLS,MLS#: 6985582
Facts & features
Interior
Bedrooms & bathrooms
- Bedrooms: 2
- Bathrooms: 2
- Full bathrooms: 2
Heating
- Electric
Cooling
- Central Air, Ceiling Fan(s), Programmable Thmstat
Appliances
- Included: Dryer, Washer, Water Softener Owned, Refrigerator, Built-in Microwave, Dishwasher, Disposal, Electric Range, Electric Oven
- Laundry: Inside
Features
- High Speed Internet, Granite Counters, Double Vanity, Eat-in Kitchen, Central Vacuum, Vaulted Ceiling(s), Pantry
- Flooring: Carpet, Tile
- Windows: Double Pane Windows
- Has basement: No
- Has fireplace: No
Interior area
- Total structure area: 2,300
- Total interior livable area: 2,300 sqft
Property
Parking
- Total spaces: 6
- Parking features: Attached, Garage Door Opener
- Attached garage spaces: 3
- Uncovered spaces: 3
Features
- Stories: 1
- Patio & porch: Covered, Patio
- Spa features: None
- Fencing: None
- Has view: Yes
- View description: Mountain(s)
Lot
- Size: 7,612 Square Feet
- Features: North/South Exposure, Cul-De-Sac, Gravel/Stone Front, Gravel/Stone Back
Details
- Parcel number: 10483079
- Special conditions: FIRPTA may apply
Construction
Type & style
- Home type: SingleFamily
- Architectural style: Ranch
- Property subtype: Single Family Residence
Materials
- Stucco, Wood Frame, Painted
- Foundation: Slab
- Roof: Tile
Condition
- Year built: 1997
Details
- Builder name: Shea Homes
Utilities & green energy
- Sewer: Public Sewer
- Water: Pvt Water Company
Community & HOA
Community
- Features: Pool, Golf, Pickleball, Tennis Court(s), Biking/Walking Path, Fitness Center
- Subdivision: PARCEL 14 AT MOUNTAINBROOK VILLAGE
HOA
- Has HOA: Yes
- Services included: Maintenance Grounds
- HOA fee: $695 semi-annually
- HOA name: Mountainbrook Villag
- HOA phone: 480-983-5555
Location
- Region: Gold Canyon
Financial & listing details
- Price per square foot: $312/sqft
- Tax assessed value: $450,765
- Annual tax amount: $4,346
- Date on market: 2/27/2026
- Cumulative days on market: 57 days
- Listing terms: Cash,Conventional,FHA,VA Loan
- Ownership: Fee Simple
- Road surface type: Asphalt
Price history
| Date | Event | Price |
|---|---|---|
| 4/23/2026 | Sold | $717,000-3%$312/sqft |
Source:  ARMLS #6985582 Report a problem ARMLS #6985582 Report a problem | ||
| 4/15/2026 | Pending sale | $739,000$321/sqft |
Source: ARMLS #6985582 Report a problem | ||
| 2/17/2026 | Listed for sale | $739,000+228.4%$321/sqft |
Source: ARMLS #6985582 Report a problem | ||
| 3/16/2004 | Sold | $225,000+62.9%$98/sqft |
Source: Public Record Report a problem | ||
| 2/13/1996 | Sold | $138,153$60/sqft |
Source: Public Record Report a problem | ||
Public tax history
| Year | Property taxes | Tax assessment |
|---|---|---|
| 2026 | $4,346 +2.4% | $45,076 -0.8% |
| 2025 | $4,245 +1.6% | $45,417 -4% |
| 2024 | $4,179 +4.3% | $47,288 +15.4% |
| 2023 | $4,007 -1.8% | $40,985 -10.2% |
| 2022 | $4,081 +2.6% | $45,652 +3% |
| 2021 | $3,976 +4.2% | $44,321 +3% |
| 2020 | $3,814 +2.1% | $43,011 +63.4% |
| 2019 | $3,737 +2.7% | $26,320 +1.7% |
| 2018 | $3,638 +2.5% | $25,882 -1% |
| 2017 | $3,548 +4.4% | $26,154 |
| 2016 | $3,399 +13.4% | -- |
| 2014 | $2,999 | $19,653 |
| 2013 | -- | -- |
| 2012 | -- | -- |
| 2011 | -- | $20,058 -7.2% |
| 2010 | -- | $21,621 |
| 2009 | -- | -- |
| 2008 | -- | -- |
| 2007 | -- | -- |
| 2006 | -- | -- |
| 2005 | -- | -- |
| 2004 | -- | -- |
| 2003 | -- | -- |
| 2002 | -- | -- |
| 2001 | -- | -- |
Find assessor info on the county website
Neighborhood: 85118
Nearby homes
- $635,600-- bd-- ba2.3k sqft7656 E Whispering Mesquite Ln, Gold Canyon, AZ 85118Off Market
- $580,800-- bd-- ba2.2k sqft7616 E Whispering Mesquite Ln, Gold Canyon, AZ 85118Off Market
- $375,0003 bd2 ba1.5k sqft6080 S Jojoba Ct, Gold Canyon, AZ 85118Sold
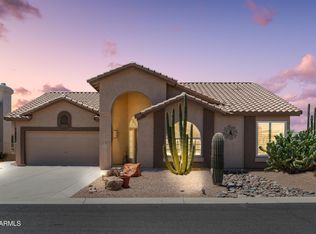
- $640,0002 bd2 ba1.9k sqft7674 E Whispering Mesquite Ln, Gold Canyon, AZ 85118Sold

- $640,0003 bd2 ba2.1k sqft7594 E Whispering Mesquite Ln, Gold Canyon, AZ 85118Sold
- $417,400-- bd-- ba1.4k sqft7665 E Whispering Mesquite Ln, Gold Canyon, AZ 85118Off Market
- $476,3002 bd2 ba1.9k sqft6035 S Cassia Dr, Gold Canyon, AZ 85118Off Market
- $542,400-- bd-- ba2.1k sqft7576 E Whispering Mesquite Ln, Gold Canyon, AZ 85118Off Market
Nearby schools
GreatSchools rating
- 7/10Peralta Trail Elementary SchoolGrades: K-6Distance: 2.4 mi
- 1/10Cactus Canyon Junior High SchoolGrades: 6-8Distance: 5.8 mi
- 4/10Apache Junction High SchoolGrades: 9-12Distance: 6 mi
Schools provided by the listing agent
- Elementary: Peralta Trail Elementary School
- Middle: Cactus Canyon Junior High
- High: Apache Junction High School
- District: Apache Junction Unified District
Source: ARMLS. This data may not be complete. We recommend contacting the local school district to confirm school assignments for this home.
Get a cash offer in 3 minutes
Find out how much your home could sell for in as little as 3 minutes with a no-obligation cash offer.
Estimated market value
$713,200
Get a cash offer in 3 minutes
Find out how much your home could sell for in as little as 3 minutes with a no-obligation cash offer.
Estimated market value
$713,200
- Arizona
- Pinal County
- Gold Canyon
- 85118
- 7638 E WHISPERING MESQUITE Lane
Nearby cities
Nearby zip codes
Other Gold Canyon Topics
