Welcome to 7638 Giroud Dr. in Bel Moore, Where Charm, Space, and Updates Come Together in One Perfect Package! This 4-Bedroom, 2.5-Bath Home Greets You with a Large Covered Porch and a Warm, Inviting Layout. Inside, Enjoy a Living Room, Dining Room, Half Bathroom, and a Great Room with a Cozy Gas Fireplace. The Kitchen is a Showstopper with Calcutta Quartz Countertops, Re-faced Soft-close Shaker Cabinets, Pantry, and Stainless Steel Appliances. Matching Flooring Throughout Gives the Home a Clean, Seamless Feel with No Carpet. The Upstairs Primary Suite is a True Escape with a Soaring Vaulted Ceiling, Spa Inspired Ensuite with a Double Vanity, Freestanding Tub, Glass Shower, and a Walk-in Closet Designed to Impress. Three More Bedrooms and a Full Bath Offer Plenty of Room for Guests, or a Home Office. Step Outside to Your Own Private Oasis, the Largest Yard in the Neighborhood, Complete with Two Covered Decks, Open Deck, Fire Pit, Two Mini-barns, and a Thriving Garden Which Includes Corn, Tomatoes, Green Beans and Peppers. With a Newer Roof and Gutter Guards, Tankless Water Heater, Newer Furnace and AC, and a 2+ Car Garage with Workshop, This Home is as Practical as it is Stunning. Neighborhood Pool and Playground Add the Perfect Finishing Touch. This is the One You Have Been Waiting For!
Sold
$379,000
7638 Giroud Dr, Indianapolis, IN 46259
4beds
2,319sqft
Residential, Single Family Residence
Built in 1997
0.68 Acres Lot
$384,000 Zestimate®
$163/sqft
$2,284 Estimated rent
Home value
$384,000
$357,000 - $411,000
$2,284/mo
Zestimate® history
Owner options
List your home for rent
$2,284/mo
Rent Zestimate®
Find your next renter with Zillow Rental Manager. Plus, with online applications, you can quickly screen prospective tenants – for free.
$2,284/mo
Rent Zestimate®
Refinance and save
$2,589/mo
Est. payment
Refinancing to a lower rate could help reduce your monthly payments and save thousands over the life of the loan.
$2,589/mo
Est. payment
Explore your selling options
Work with a Zillow partner agent
Leverage their expertise and Zillow's premium Showcase listings to get your home seen by more buyers.
Get startedList with your own agent
Get your home in front of millions of buyers by listing it on Zillow.
Learn how to do itSell it yourself
Take full control of how buyers see your home on Zillow by listing For Sale by Owner (FSBO).
List your homeWhat's special
Cozy gas fireplaceFire pitLarge covered porchCalcutta quartz countertopsTwo covered decksDouble vanityPrivate oasis
Zillow last checked:
Listing updated:
Listed by:
Rena Swails 317-716-6679,
F.C. Tucker Company
Bought with:
Meredith Borre
Trueblood Real Estate
Source: MIBOR as distributed by MLS GRID,MLS#: 22061374
Facts & features
Interior
Bedrooms & bathrooms
- Bedrooms: 4
- Bathrooms: 3
- Full bathrooms: 2
- 1/2 bathrooms: 1
- Main level bathrooms: 1
Primary bedroom
- Level: Upper
- Area: 270 Square Feet
- Dimensions: 18x15
Bedroom 2
- Level: Upper
- Area: 154 Square Feet
- Dimensions: 11x14
Bedroom 3
- Level: Upper
- Area: 154 Square Feet
- Dimensions: 11x14
Bedroom 4
- Level: Upper
- Area: 176 Square Feet
- Dimensions: 16x11
Breakfast room
- Level: Main
- Area: 182 Square Feet
- Dimensions: 13x14
Dining room
- Level: Main
- Area: 143 Square Feet
- Dimensions: 13x11
Foyer
- Level: Main
- Area: 84 Square Feet
- Dimensions: 12x7
Great room
- Level: Main
- Area: 195 Square Feet
- Dimensions: 13x15
Kitchen
- Level: Main
- Area: 156 Square Feet
- Dimensions: 12x13
Living room
- Level: Main
- Area: 208 Square Feet
- Dimensions: 16x13
Heating
- Forced Air, Natural Gas
Cooling
- Central Air
Appliances
- Included: Dishwasher, Disposal, MicroHood, Electric Oven, Refrigerator, Tankless Water Heater, Water Softener Owned
Features
- Attic Pull Down Stairs, Vaulted Ceiling(s), Entrance Foyer, Ceiling Fan(s), Pantry, Smart Thermostat, Walk-In Closet(s)
- Has basement: No
- Attic: Pull Down Stairs
- Number of fireplaces: 1
- Fireplace features: Gas Log, Great Room
Interior area
- Total structure area: 2,319
- Total interior livable area: 2,319 sqft
Property
Parking
- Total spaces: 2
- Parking features: Attached, Concrete
- Attached garage spaces: 2
- Details: Garage Parking Other(Garage Door Opener)
Features
- Levels: Two
- Stories: 2
- Patio & porch: Covered, Patio
- Exterior features: Gas Grill, Fire Pit
- Fencing: Fenced,Privacy
Lot
- Size: 0.68 Acres
- Features: Cul-De-Sac, Mature Trees
Details
- Additional structures: Barn Mini, Storage
- Parcel number: 491524123006000300
- Horse amenities: None
Construction
Type & style
- Home type: SingleFamily
- Architectural style: Traditional
- Property subtype: Residential, Single Family Residence
Materials
- Vinyl With Brick
- Foundation: Slab
Condition
- New construction: No
- Year built: 1997
Utilities & green energy
- Water: Public
Community & HOA
Community
- Security: Smoke Detector(s)
- Subdivision: Bel Moore
HOA
- Has HOA: Yes
- Amenities included: Pool, Maintenance, Park, Playground, Snow Removal
- Services included: Association Home Owners, Maintenance, ParkPlayground, Snow Removal
- HOA fee: $225 semi-annually
- HOA phone: 317-207-4281
Location
- Region: Indianapolis
Financial & listing details
- Price per square foot: $163/sqft
- Tax assessed value: $328,200
- Annual tax amount: $3,396
- Date on market: 9/17/2025
- Cumulative days on market: 44 days
Price history
| Date | Event | Price |
|---|---|---|
| 12/11/2025 | Sold | $379,000$163/sqft |
Source:  MIBOR as distributed by MLS GRID #22061374 Report a problem MIBOR as distributed by MLS GRID #22061374 Report a problem | ||
| 10/31/2025 | Pending sale | $379,000$163/sqft |
Source: MIBOR as distributed by MLS GRID #22061374 Report a problem | ||
| 10/7/2025 | Price change | $379,000-2.6%$163/sqft |
Source: MIBOR as distributed by MLS GRID #22061374 Report a problem | ||
| 9/17/2025 | Listed for sale | $389,000+7.2%$168/sqft |
Source: MIBOR as distributed by MLS GRID #22061374 Report a problem | ||
| 12/17/2021 | Sold | $362,900+8.7%$156/sqft |
Source: MIBOR as distributed by MLS GRID #21821834 Report a problem | ||
| 11/4/2021 | Pending sale | $334,000$144/sqft |
Source: MIBOR as distributed by MLS GRID #21821834 Report a problem | ||
| 11/2/2021 | Listed for sale | $334,000$144/sqft |
Source: MIBOR as distributed by MLS GRID #21821834 Report a problem | ||
Public tax history
| Year | Property taxes | Tax assessment |
|---|---|---|
| 2025 | $3,268 +24.2% | $328,200 +1.2% |
| 2024 | $2,632 +0.1% | $324,200 +24.1% |
| 2023 | $2,629 +14.4% | $261,300 +0.2% |
| 2022 | $2,298 +10.2% | $260,800 +14.5% |
| 2021 | $2,084 +2.4% | $227,700 +10.3% |
| 2020 | $2,036 +8.9% | $206,500 +3.5% |
| 2019 | $1,869 +5.9% | $199,600 +8.9% |
| 2018 | $1,765 +0.7% | $183,300 +7.8% |
| 2017 | $1,752 +10.5% | $170,100 +5.1% |
| 2016 | $1,585 +1.5% | $161,800 +5.5% |
| 2014 | $1,562 -1.3% | $153,400 |
| 2013 | $1,583 | $153,400 -1.2% |
| 2012 | $1,583 | $155,300 -1.6% |
| 2011 | -- | $157,800 -6.4% |
| 2010 | $1,724 -2.3% | $168,600 -2.3% |
| 2009 | $1,764 | $172,600 +3.2% |
| 2007 | -- | $167,200 +1.6% |
| 2006 | -- | $164,500 +10.9% |
| 2005 | -- | $148,300 |
| 2004 | -- | $148,300 -21.9% |
| 2003 | -- | $189,800 +108.3% |
| 2002 | -- | $91,100 +202.7% |
| 2001 | -- | $30,100 +1.3% |
| 2000 | -- | $29,700 |
Find assessor info on the county website
Neighborhood: South Franklin
Nearby homes
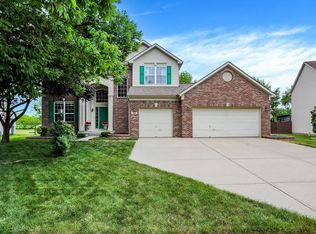
- $385,0004 bd4 ba3.7k sqft7632 Giroud Dr, Indianapolis, IN 46259Sold
- $419,7004 bd2 ba3.7k sqft8303 Giroud Way, Indianapolis, IN 46259Off Market
- $309,4005 bd2 ba1.9k sqft7631 Giroud Dr, Indianapolis, IN 46259Off Market
- $384,2003 bd3 ba3.2k sqft8309 Giroud Way, Indianapolis, IN 46259Off Market
- $320,6004 bd2 ba1.8k sqft7624 Giroud Dr, Indianapolis, IN 46259Off Market
- $337,9004 bd2 ba2.5k sqft7625 Giroud Dr, Indianapolis, IN 46259Off Market
- $338,3004 bd2 ba1.9k sqft8315 Giroud Way, Indianapolis, IN 46259Off Market
- $346,0004 bd2 ba1.8k sqft7618 Giroud Dr, Indianapolis, IN 46259Off Market
Nearby schools
GreatSchools rating
- 7/10Mary Adams Elementary SchoolGrades: K-3Distance: 0.3 mi
- 7/10Franklin Central Junior HighGrades: 7-8Distance: 3.4 mi
- 9/10Franklin Central High SchoolGrades: 9-12Distance: 2.3 mi
Get a cash offer in 3 minutes
Find out how much your home could sell for in as little as 3 minutes with a no-obligation cash offer.
Estimated market value
$384,000
Get a cash offer in 3 minutes
Find out how much your home could sell for in as little as 3 minutes with a no-obligation cash offer.
Estimated market value
$384,000
- Indiana
- Marion County
- Indianapolis
- 46259
- South Franklin
- 7638 Giroud Dr
Nearby cities
Nearby neighborhoods
Nearby zip codes
Other Indianapolis Topics
