This home has a lot of potential with just a little TLC could be a great investment. Offering a spacious living room with a nice big window to allow for lots of natural light. Three good sized bedrooms. Eat in kitchen with all appliances included and has been freshly painted throughout the main level. It also has a basement with a large rec room that has a wet bar and an additional flex space for office or work out room. Plus there is a fenced backyard that offers privacy, a small patio area to sit/relax and a generous size detached garage. Schedule your showing today!
Pending
$204,900
7638 Missouri Ave, Hammond, IN 46323
3beds
1,717sqft
Single Family Residence
Built in 1957
7,405 Square Feet Lot
$-- Zestimate®
$119/sqft
$-- HOA
What's special
Generous size detached garageWet barThree good sized bedrooms
- 32 days |
- 96 |
- 3 |
Likely to sell faster than
Zillow last checked:
Listing updated:
Listed by:
Jeanne Sommer,
Century 21 Alliance Group 219-462-2090
Source: NIRA as distributed by MLS GRID,MLS#: 840975
Facts & features
Interior
Bedrooms & bathrooms
- Bedrooms: 3
- Bathrooms: 2
- Full bathrooms: 1
- 3/4 bathrooms: 1
Rooms
- Room types: Bedroom 2, Other Room, Primary Bedroom, Office, Living Room, Kitchen, Bedroom 3
Primary bedroom
- Level: Main
- Area: 144
- Dimensions: 12.0 x 12.0
Bedroom 2
- Level: Main
- Area: 132
- Dimensions: 12.0 x 11.0
Bedroom 3
- Level: Main
- Area: 99
- Dimensions: 11.0 x 9.0
Kitchen
- Level: Main
- Area: 110
- Dimensions: 10.0 x 11.0
Living room
- Level: Main
- Area: 216
- Dimensions: 18.0 x 12.0
Office
- Level: Basement
- Area: 133
- Dimensions: 19.0 x 7.0
Other
- Description: Rec Room
- Level: Basement
- Area: 494
- Dimensions: 26.0 x 19.0
Heating
- Forced Air, Natural Gas
Appliances
- Included: Dryer, Washer, Refrigerator, Microwave
- Laundry: Gas Dryer Hookup, Washer Hookup, Sink
Features
- Ceiling Fan(s), Wet Bar, Laminate Counters, Eat-in Kitchen
- Basement: Bath/Stubbed,Storage Space,Partially Finished
- Has fireplace: No
Interior area
- Total structure area: 1,717
- Total interior livable area: 1,717 sqft
- Finished area above ground: 952
Property
Parking
- Total spaces: 2.5
- Parking features: Detached, On Street, Garage Faces Front, Driveway, Asphalt, Garage Door Opener
- Garage spaces: 2.5
- Has uncovered spaces: Yes
Features
- Levels: One
- Patio & porch: Deck
- Exterior features: None
- Pool features: None
- Has spa: Yes
- Spa features: Bath
- Fencing: Fenced
- Has view: Yes
- View description: Neighborhood
Lot
- Size: 7,405 Square Feet
- Features: Back Yard, Rectangular Lot, Front Yard
Details
- Parcel number: 450715177043000023
- Special conditions: None
Construction
Type & style
- Home type: SingleFamily
- Property subtype: Single Family Residence
Condition
- New construction: No
- Year built: 1957
Utilities & green energy
- Electric: 100 Amp Service
- Sewer: Public Sewer
- Water: Public
- Utilities for property: Electricity Connected, Water Connected, Natural Gas Connected
Community & HOA
Community
- Subdivision: Tri-State Manor
HOA
- Has HOA: No
Location
- Region: Hammond
Financial & listing details
- Price per square foot: $119/sqft
- Tax assessed value: $153,000
- Annual tax amount: $1,505
- Date on market: 6/19/2026
- Listing agreement: Exclusive Right To Sell
- Listing terms: Cash,FHA,Conventional
Estimated market value
Not available
Estimated sales range
Not available
Not available
Price history
| Date | Event | Price |
|---|---|---|
| 6/21/2026 | Pending sale | $204,900$119/sqft |
Source:  NIRA as distributed by MLS GRID #840975 Report a problem NIRA as distributed by MLS GRID #840975 Report a problem | ||
| 6/19/2026 | Listed for sale | $204,900+109.3%$119/sqft |
Source: NIRA as distributed by MLS GRID #840975 Report a problem | ||
| 10/20/2017 | Sold | $97,900$57/sqft |
Source: NIRA as distributed by MLS GRID #420989 Report a problem | ||
Public tax history
| Year | Property taxes | Tax assessment |
|---|---|---|
| 2025 | $1,521 -5.1% | $153,000 +9.3% |
| 2024 | $1,603 +5.4% | $140,000 +9.7% |
| 2023 | $1,521 +19.7% | $127,600 +5.7% |
| 2022 | $1,271 +3.7% | $120,700 +17.6% |
| 2021 | $1,226 +5.9% | $102,600 +3.5% |
| 2020 | $1,158 -10.4% | $99,100 +5.7% |
| 2019 | $1,293 +80.8% | $93,800 +3.6% |
| 2018 | $715 +34.3% | $90,500 +3.8% |
| 2017 | $532 | $87,200 +1.2% |
| 2016 | $532 -4.5% | $86,200 +2.6% |
| 2014 | $557 +6.3% | $84,000 +0.7% |
| 2013 | $524 -22.4% | $83,400 -3.1% |
| 2012 | $676 +12.8% | $86,100 -0.6% |
| 2011 | $599 +25.1% | $86,600 +9.9% |
| 2010 | $479 | $78,800 -15.2% |
| 2009 | -- | $92,900 +10.3% |
| 2007 | -- | $84,200 +14.9% |
| 2006 | -- | $73,300 |
| 2005 | -- | $73,300 |
| 2004 | -- | $73,300 +338.9% |
| 2003 | -- | $16,700 |
| 2002 | -- | $16,700 +199.8% |
| 2001 | -- | $5,570 |
Find assessor info on the county website
Monthly payment
Est. payment
Payment breakdown
Explore the cost of this home by adjusting the details. Changes won't be saved.Climate risks
Neighborhood: Hessville
Nearby schools
GreatSchools rating
- 3/10Joseph Hess Elementary SchoolGrades: PK-6Distance: 0.2 mi
- 3/10Charles N Scott Middle SchoolGrades: 7-8Distance: 0.6 mi
- 2/10Morton Senior High SchoolGrades: 9-12Distance: 0.9 mi
- $220,3003 bd1 ba1.4k sqft7634 Missouri Ave, Hammond, IN 46323Off Market
- $198,2004 bd1 ba952 sqft7642 Missouri Ave, Hammond, IN 46323Off Market
- $208,0003 bd2 ba1.3k sqft7630 Missouri Ave, Hammond, IN 46323Sold
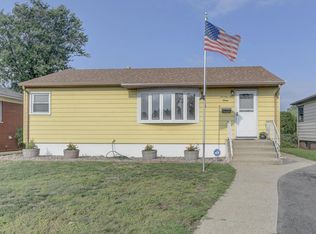
- $183,7003 bd1 ba912 sqft7637 Maryland Ave, Hammond, IN 46323Off Market
- $177,9003 bd1 ba912 sqft7641 Maryland Ave, Hammond, IN 46323Off Market
- $162,9003 bd1 ba912 sqft7633 Maryland Ave, Hammond, IN 46323Off Market
- $183,6003 bd1 ba912 sqft7626 Missouri Ave, Hammond, IN 46323Off Market
- $236,5005 bd1 ba1.7k sqft7633 Missouri Ave, Hammond, IN 46323Off Market
A local agent can set up tours, give advice and negotiate with sellers.
Similar homes
- $205,0004 bd1 ba1.6k sqft7226 Alexander Ave, Hammond, IN 46323For Sale
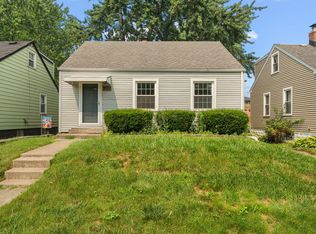
 MLS ID #842548, Alessandra Roeback, BHHS Executive Realty. NIRA as distributed by MLS GRID
 - $169,9003 bd1 ba1k sqft7204 Ohio Ave, Hammond, IN 46323For Sale
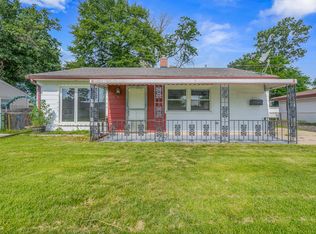 MLS ID #841795, Sumera Shakir, Realty Executives Premier. NIRA as distributed by MLS GRID
 - $200,0003 bd2 ba1.3k sqft2934 186th St, Lansing, IL 60438Active
 MLS ID #12701282, Cesar Garcia, Avenue Properties Chicago. MRED as distributed by MLS GRID
 - $265,0003 bd3 ba2k sqft7204 Schneider Ave, Hammond, IN 46323For Sale
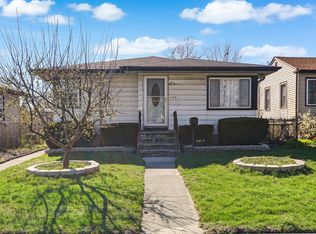 MLS ID #836461, Melissa Rivera, Realty Executives Premier. NIRA as distributed by MLS GRID
 - $197,5003 bd2 ba1.7k sqft760 Sibley Blvd, Calumet City, IL 60409ActiveMLS ID #12697006, Hugo Galicia, Home First Realty Inc. MRED as distributed by MLS GRID
- $180,0003 bd2 ba1.6k sqft15342 Dobson Ave, South Holland, IL 60473NewMLS ID #12708876, Rafay Qamar, Real Broker LLC. MRED as distributed by MLS GRID
- $184,9003 bd2 ba1.4k sqft530 E 52nd Pl, Gary, IN 46410For SaleMLS ID #842021, Frederick Long, Better Homes and Gardens Real. NIRA as distributed by MLS GRID
- $219,0004 bd2 ba1.2k sqft17730 Henry St, Lansing, IL 60438ActiveMLS ID #12690691, Edyta Morawska, HOMETRADE REALTY LLC. MRED as distributed by MLS GRID
- $199,0003 bd2 ba939 sqft2910 E 138th Pl, Burnham, IL 60633ActiveMLS ID #12633813, Veronica Luna, Realty of America, LLC. MRED as distributed by MLS GRID
- $205,0004 bd2 ba1.2k sqft1117 156th Pl, Calumet City, IL 60409Price ChangeMLS ID #12625341, Nadiyah Pendleton, eXp Realty. MRED as distributed by MLS GRID
- $195,0003 bd1 ba1k sqft4900 Arthur St, Gary, IN 46408For SaleMLS ID #838170, Yesenia Flores, Absolute Realty Solutions LLC. NIRA as distributed by MLS GRID
- $169,0003 bd1 ba1.5k sqft17633 Roy St, Lansing, IL 60438Re-activatedMLS ID #12607701, Neil Verhagen, McColly Real Estate. MRED as distributed by MLS GRID
- $199,9893 bd2 ba1.3k sqft16426 Shirley Ct, South Holland, IL 60473ActiveMLS ID #12694879, Hamza Hassan, RE/MAX 10 in the Park. MRED as distributed by MLS GRID
- $189,0004 bd1 ba1.5k sqft3857 217th St, Matteson, IL 60443NewMLS ID #12710286, Lori Mikosz, Anmar Realty Group, LLC. MRED as distributed by MLS GRID
- $229,9003 bd2 ba1.2k sqft913 E 162nd Pl, South Holland, IL 60473ActiveMLS ID #12695243, John Litrenta, Redfin Corporation. MRED as distributed by MLS GRID
- $--3 bd1 ba1k sqft2742 E 128th St, Chicago, IL 60633AuctionAuction.com 2
- $189,9002 bd2 ba1.6k sqft5410 Marcella Rd, Merrillville, IN 46410ActiveMLS ID #22109120, Kelly Johnson, eXp Realty, LLC. MIBOR as distributed by MLS GRID
- $205,0003 bd2 ba1k sqft199 Westwood Dr, Park Forest, IL 60466ActiveMLS ID #12693160, Jelynn Owens, Keller Williams Preferred Rlty. MRED as distributed by MLS GRID
- $208,0003 bd2 ba1.4k sqft360 Streamside Dr, Harvey, IL 60426ActiveMLS ID #12671138, Michael LaFargue, Coldwell Banker Realty. MRED as distributed by MLS GRID
- $225,0003 bd2 ba1.5k sqft18832 Keeler Ave, Country Club Hills, IL 60478ActiveMLS ID #12694333, Mike McCatty, Century 21 Circle. MRED as distributed by MLS GRID
