Skip main navigation
Sold for $476,500
  • $476,500

    7638 Mistflower Cir, Chattanooga, TN 37421

    4beds
    2,284sqft
    Single Family Residence
    Built in 2025
    4,874.36 Square Feet Lot
    $476,900 Zestimate®
    $209/sqft
    $2,658 Estimated rent

    Home value

    $476,900

    $453,000 - $501,000

    $2,658/mo

    Zestimate® history
    Loading
    Loading...

    Owner options

    List your home for rent

    $2,658/mo

    Rent Zestimate®

    Find your next renter with Zillow Rental Manager. Plus, with online applications, you can quickly screen prospective tenants – for free.

    Learn more

    $2,658/mo

    Rent Zestimate®

    Refinance and save

    $3,751/mo

    Est. payment

    Refinancing to a lower rate could help reduce your monthly payments and save thousands over the life of the loan.

    See today's rates

    $3,751/mo

    Est. payment

    Explore your selling options

    Work with a Zillow partner agent

    Leverage their expertise and Zillow's premium Showcase listings to get your home seen by more buyers.

    Get started

    List with your own agent

    Get your home in front of millions of buyers by listing it on Zillow.

    Learn how to do it

    Sell it yourself

    Take full control of how buyers see your home on Zillow by listing For Sale by Owner (FSBO).

    List your home

    What's special

    Two-car garageWalk-in pantryCovered porchLarge backyardSpacious family roomVersatile loftOversized rear covered porch
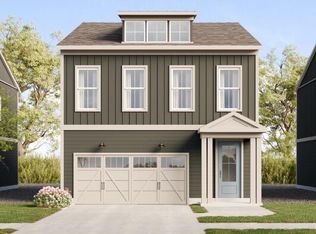
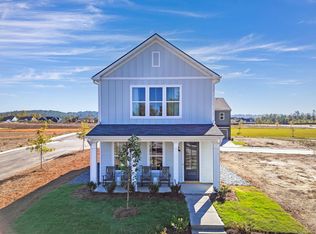
    PRICED FOR COMMUNITY FOUNDERS CLUB VIP MEMBERS!! The Lilac offers 2,284 square feet of bright, open living across two thoughtfully designed levels on an ideal CORNER LOT with a large backyard! The main floor features a spacious family room, dining area, and a modern kitchen with a large center island and walk-in pantry perfect for entertaining or everyday gatherings. A convenient powder bath, covered porch, and two-car garage add comfort and functionality. Upstairs, the primary suite offers a luxurious ensuite bath and dual walk-in closets, while three additional bedrooms, a full bath, laundry, and a versatile loft provide flexible space for family living or a home office. This floor plan features an upgraded kitchen, a second en-suite, and an oversized rear covered porch. Discover Wildflower, a community that blends small-town charm with modern convenience in the heart of East Brainerd. Perfectly positioned across from East Brainerd Elementary School and surrounded by local dining, shopping, and recreation, Wildflower offers a lifestyle that fosters connection, comfort, and convenience. Residents enjoy access to resort-style amenities, including a clubhouse and pool, firepit with cozy seating, pickleball courts, walking paths, and a nearby playground all thoughtfully designed to live In the Heart of Now.

    Zillow last checked:

    Listing updated:

    Listed by:

    Matthew LaBarbera 423-244-5370,

    EAH Brokerage, LP

    Bought with:

    Amy Wagner, 331559

    Bender Realty

    Source: Greater Chattanooga Realtors,MLS#: 1526995

    Facts & features

    Interior

    Bedrooms & bathrooms
    • Bedrooms: 4
    • Bathrooms: 4
    • Full bathrooms: 3
    • 1/2 bathrooms: 1
    Primary bedroom
    • Level: Second
    • Area: 21754
    • Dimensions: 146 x 149
    Bedroom
    • Level: Second
    • Area: 1419
    • Dimensions: 129 x 11
    Bedroom
    • Level: Second
    • Area: 132
    • Dimensions: 12 x 11
    Bedroom
    • Level: Second
    • Area: 143
    • Dimensions: 13 x 11
    Bedroom
    • Level: Second
    Primary bathroom
    • Level: Second
    Bathroom
    • Level: Second
    Other
    • Level: First
    Dining room
    • Level: First
    Family room
    • Area: 27522
    • Dimensions: 198 x 139
    Kitchen
    • Level: First
    Laundry
    • Level: Second
    Loft
    • Level: Second
    • Area: 100
    • Dimensions: 10 x 10
    Heating
    • Central, Electric
    Cooling
    • Central Air, Electric
    Appliances
    • Included: Disposal, Dishwasher
    • Laundry: Electric Dryer Hookup, Washer Hookup
    Features
    • Kitchen Island, Pantry, Walk-In Closet(s)
    • Flooring: Carpet, Luxury Vinyl
    • Windows: Low-Emissivity Windows
    • Has basement: No
    • Has fireplace: No
    Interior area
    • Total structure area: 2,284
    • Total interior livable area: 2,284 sqft
    • Finished area above ground: 2,284

    Property

    Parking
    • Total spaces: 2
    • Parking features: Driveway, Garage
    • Attached garage spaces: 2
    Features
    • Levels: Two
    • Stories: 2
    • Exterior features: Rain Gutters
    • Fencing: Partial,Privacy
    Lot
    • Size: 4,874 sqft
    • Dimensions: 125 x 39
    Details
    • Parcel number: Lot 69

    Construction

    Type & style
    • Home type: SingleFamily
    • Architectural style: Contemporary
    • Property subtype: Single Family Residence
    Materials
    • HardiPlank Type
    • Foundation: Slab
    Condition
    • New construction: Yes
    • Year built: 2025
    Details
    • Builder name: EMPIRE Homes

    Utilities & green energy

    • Sewer: Public Sewer
    • Water: Public
    • Utilities for property: Electricity Connected, Natural Gas Connected, Sewer Connected, Underground Utilities, Water Connected

    Community & neighborhood

    Community
    • Community features: Pickleball
    Location
    • Region: Chattanooga
    • Subdivision: Wildflower

    HOA & financial

    HOA
    • Has HOA: Yes
    • HOA fee: $1,000 annually
    • Amenities included: Pool

    Other

    Other facts
    • Listing terms: Cash,Conventional,FHA,VA Loan

    Price history

    DateEventPrice
    5/22/2026Sold$476,500-0.5%$209/sqft
    Source: Greater Chattanooga Realtors #1526995 Report a problem
    3/26/2026Pending sale$479,000$210/sqft
    Source: Greater Chattanooga Realtors #1526995 Report a problem
    3/12/2026Price change$479,000-4.2%$210/sqft
    Source: Greater Chattanooga Realtors #1526995 Report a problem
    2/13/2026Price change$499,900+0.2%$219/sqft
    Source: Empire Homes Report a problem
    2/13/2026Price change$499,000-2.7%$218/sqft
    Source: Greater Chattanooga Realtors #1526995 Report a problem
    1/31/2026Price change$512,800-2.8%$225/sqft
    Source: Greater Chattanooga Realtors #1526995 Report a problem
    10/24/2025Listed for sale$527,800$231/sqft
    Source: Greater Chattanooga Realtors #1522931 Report a problem

    Public tax history

    YearProperty taxesTax assessment
    2025$265 $17,500

    Find assessor info on the county website

    Neighborhood: 37421

    Nearby schools

    GreatSchools rating
    Schools provided by the listing agent
    • Elementary: East Brainerd Elementary
    • Middle: Ooltewah Middle
    • High: Ooltewah

    Source: Greater Chattanooga Realtors. This data may not be complete. We recommend contacting the local school district to confirm school assignments for this home.

    Get a cash offer in 3 minutes
    Find out how much your home could sell for in as little as 3 minutes with a no-obligation cash offer.
    Estimated market value
    $476,900
    Get a cash offer in 3 minutes
    Find out how much your home could sell for in as little as 3 minutes with a no-obligation cash offer.
    Estimated market value
    $476,900