Skip main navigation
Off market
  • $531,000

    7638 S Zante Ct, Aurora, CO 80016

    3beds
    2,372sqft
    Single Family Residence
    Built in ----
    -- sqft lot
    $531,000 Zestimate®
    $224/sqft
    $2,972 Estimated rent

    Home value

    $531,000

    $504,000 - $558,000

    $2,972/mo

    Zestimate® history
    Loading
    Loading...

    Owner options

    List your home for rent

    $2,972/mo

    Rent Zestimate®

    Find your next renter with Zillow Rental Manager. Plus, with online applications, you can quickly screen prospective tenants – for free.

    Learn more

    $2,972/mo

    Rent Zestimate®

    Refinance and save

    $3,151/mo

    Est. payment

    Refinancing to a lower rate could help reduce your monthly payments and save thousands over the life of the loan.

    See today's rates

    $3,151/mo

    Est. payment

    Explore your selling options

    Work with a Zillow partner agent

    Leverage their expertise and Zillow's premium Showcase listings to get your home seen by more buyers.

    Get started

    List with your own agent

    Get your home in front of millions of buyers by listing it on Zillow.

    Learn how to do it

    Sell it yourself

    Take full control of how buyers see your home on Zillow by listing For Sale by Owner (FSBO).

    List your home

    What's special

    Private fenced yardModern designSurround sound pre-wireBuilder upgrades throughoutPrivate en-suite tiled bathOpen main levelSecond tiled guest bath

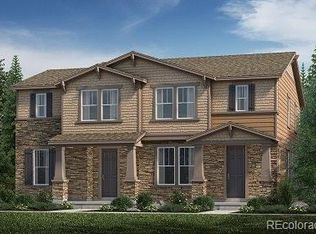
    3 Bedroom, 2.5 Bathroom, 2-Car Attached Garage, Private Fenced Yard, 2,372 sq. ft. (inc. 660 sq. ft. Full Unfinished Basement), Every Upgrade! Welcome to this stunning 2018 paired home in the sought-after Highland Villas community where modern design meets low-maintenance living. Built in 2018 and loaded with builder upgrades throughout, this 3-bedroom, 2.5-bath home offers an impressive 2,372 total square feet including a full 660 SF unfinished basement perfect for a home gym, workshop, playroom, or abundant storage. The open main level shines with beautiful floors, a cozy gas fireplace, a gourmet kitchen with stainless steel appliances, and a convenient wall mount ready for your TV. Head upstairs to find three spacious bedrooms including a serene primary suite with walk-in closet and a private en-suite tiled bath, a second tiled guest bath, two additional generously-sized bedrooms, a versatile loft/reading nook, and the ultimate convenience: an upstairs laundry room. The house comes complete with a full-size Maytag Bravo XL washer and dryer, unless the new tenant desires to bring their own washer and dryer. YARD: Step outside to your private side yard fully fenced with 6-foot wood privacy fencing and a full side yard concrete patio, ready to become your personal outdoor retreat. GARAGE: The spacious 2-car attached garage with opener, keypad, and interior house access rounds out this incredible package. Trash and recycling containers are able to be stored in the fenced side yard, ensuring full use of the 2-car garage for vehicles if needed. FEATURES & HIGHLIGHTS Hardwood floors on main level Premium carpet upstairs Gas fireplace Fiber Optic Internet Service (Gigabit Speeds) Nest smart thermostat Central A/C & gas heat Surround sound pre-wire Gourmet stainless appliances Washer/dryer included 660 SF unfinished basement 2-car attached garage Private fenced side yard & patio Pets welcome (small dogs allowed) LOCATION & SCHOOLS Within the highly acclaimed Cherry Creek School District. Conveniently located near E-470, I-70, and Parker Road just minutes from Southlands Shopping Center, Aurora Reservoir, Denver Tech Center, Cherry Creek State Park, and Denver International Airport (25 min). Shopping, dining, acclaimed parks, and top-rated medical facilities all within walking distance, including a new Starbucks and Chic-Fil-A! HOA INCLUSIONS Residents at Highland Villas enjoy low-maintenance living with all landscaping maintenance and snow removal handled by the Highland Villas HOA. The monthly rent includes trash service, snow removal, and landscape maintenance. UTILITIES All utilities are the responsibility of the tenant (water, sewer, electric, gas, internet, phone) and will need to be coordinated by the tenant upon move in on. The energy- and water-efficient homes offered at Highland Villas were built to exceed Energy Star guidelines and include WaterSense labeled faucets and fixtures, which can help tenants save money on their monthly utility bills as compared to other homes. This home also comes with a Nest Smart Thermostat installed, to further reduce energy bills. You will be surprised how low utility costs are for a home of this size. LEASE TIMING: AVAILABLE JUNE 1 House is currently leased until May 31 - do not disturb tenant. Showings by appointment only and will be coordinated with existing tenant by owner. OWNERS: Locally owned and self-managed, this home comes with the personal touch you won't find with a large management company. We're always available when you need us and committed to treating every tenant with care and respect. The monthly rent includes trash service, snow removal, and landscape maintenance, as well as the following appliances: refrigerator (with ice/water dispenser), dishwasher, microwave, range, washer and dryer (unless tenant prefers to bring their own). All utilities are the responsibility of the tenant (water/sewer, electric/gas, internet, phone) and will need to be coordinated by the tenant upon move in. Lease is for 1 year with option to renew for subsequent years. Small pets ok with pet deposit and monthly pet rent. Must provide proof of 2x Income/Rent ratio and clear background and credit checks to be considered for lease.

    This property is off market, which means it's not currently listed for sale or rent on Zillow. This may be different from what's available on other websites or public sources.
    Zillow last checked:

    Listing updated:

    Source: Zillow Rentals

    Facts & features

    Interior

    Bedrooms & bathrooms
    • Bedrooms: 3
    • Bathrooms: 3
    • Full bathrooms: 2
    • 1/2 bathrooms: 1
    Heating
    • Forced Air, Fireplace
    Cooling
    • Air Conditioner, Central Air
    Appliances
    • Included: Dishwasher, Dryer, Washer
    • Laundry: In Unit
    Features
    • Individual Climate Control
    • Flooring: Hardwood
    • Has basement: Yes
    • Has fireplace: Yes
    Interior area
    • Total interior livable area: 2,372 sqft

    Property

    Parking
    • Parking features: Attached
    • Has attached garage: Yes
    • Details: Contact manager
    Features
    • Patio & porch: Patio
    • Exterior features: All landscaping maintenance and snow removal handled by the Highland Villas HOA, Cherry Creek School District, Fiber optic internet (gigabit - 1, 000mbps) service available, Garbage included in rent, Gas included in rent, Heating included in rent, Heating system: Forced Air, Highland Villas neighborhood, in the safest part of Aurora, Landscaping included in rent, Snow Removal included in rent, Technology pre-wires for Surround Sound and 4K, Wall-mount for living room TV is provided for easy tv mounting., Water included in rent
    Details
    • Parcel number: 207336115006

    Construction

    Type & style
    • Home type: SingleFamily
    • Property subtype: Single Family Residence

    Utilities & green energy

    • Utilities for property: Garbage, Gas, Water

    Community & HOA

    Community
    • Deposit fee: $3,000
    Location
    • Region: Aurora

    Financial & listing details

    • Price per square foot: $224/sqft
    • Tax assessed value: $528,000
    • Annual tax amount: $3,424
    • Date on market: 4/24/2026
    • Date available: 06/01/2026
    • Lease term: 1 Year

    Price history

    DateEventPrice
    4/28/2026Listing removed$3,000$1/sqft
    Source: Zillow Rentals Report a problem
    4/24/2026Listed for rent$3,000$1/sqft
    Source: Zillow Rentals Report a problem
    10/14/2024Listing removed$3,000$1/sqft
    Source: Zillow Rentals Report a problem
    3/27/2024Listing removed--
    Source: Zillow Rentals Report a problem
    3/18/2024Listed for rent$3,000+7.1%$1/sqft
    Source: Zillow Rentals Report a problem
    5/3/2023Listing removed--
    Source: Zillow Rentals Report a problem
    4/15/2023Listed for rent$2,800+9.8%$1/sqft
    Source: Zillow Rentals Report a problem
    4/26/2021Listing removed--
    Source: Zillow Rental Manager Report a problem
    4/19/2021Listed for rent$2,550$1/sqft
    Source: Zillow Rental Manager Report a problem
    5/19/2018Sold$400,000$169/sqft
    Source: Public Record Report a problem

    Public tax history

    YearProperty taxesTax assessment
    2025$3,424 +6.4%$33,000 +0.3%
    2024$3,217 +5.6%$32,890 -10.9%
    2023$3,048 -3.2%$36,930 +28.1%
    2022$3,148 $28,836 -2.8%
    2021-- $29,665 +0.5%
    2020$3,221 +7.4%$29,522
    2019$2,998 --
    2018$2,998 +494.8%$26,057 +499.3%
    2017$504 $4,348
    Find assessor info on the county website

    Neighborhood: Heritage Eagle Bend

    Nearby schools

    GreatSchools rating
    Get a cash offer in 3 minutes
    Find out how much your home could sell for in as little as 3 minutes with a no-obligation cash offer.
    Estimated market value
    $531,000
    Get a cash offer in 3 minutes
    Find out how much your home could sell for in as little as 3 minutes with a no-obligation cash offer.
    Estimated market value
    $531,000