Skip main navigation
Sold for $429,000
  • $429,000

    7638 SW 80th Dr, Gainesville, FL 32608

    4beds
    2,112sqft
    Single Family Residence
    Built in 2011
    6,098 Square Feet Lot
    $428,000 Zestimate®
    $203/sqft
    $2,728 Estimated rent

    Home value

    $428,000

    $407,000 - $449,000

    $2,728/mo

    Zestimate® history
    Loading
    Loading...

    Owner options

    List your home for rent

    $2,728/mo

    Rent Zestimate®

    Find your next renter with Zillow Rental Manager. Plus, with online applications, you can quickly screen prospective tenants – for free.

    Learn more

    $2,728/mo

    Rent Zestimate®

    Refinance and save

    $3,161/mo

    Est. payment

    Refinancing to a lower rate could help reduce your monthly payments and save thousands over the life of the loan.

    See today's rates

    $3,161/mo

    Est. payment

    Explore your selling options

    Work with a Zillow partner agent

    Leverage their expertise and Zillow's premium Showcase listings to get your home seen by more buyers.

    Get started

    List with your own agent

    Get your home in front of millions of buyers by listing it on Zillow.

    Learn how to do it

    Sell it yourself

    Take full control of how buyers see your home on Zillow by listing For Sale by Owner (FSBO).

    List your home

    What's special

    Freshly painted interiorDedicated officeHigh ceilingsScreened-in porchBright open-concept interiorInviting curb appealSplit-bedroom floor plan
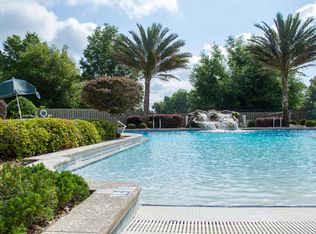
    Welcome to this beautifully maintained Robinshore Parade Home in Longleaf Village, offering 4 bedrooms, 2.5 bathrooms plus a dedicated office, ideally located near Gainesville’s scenic walking trails, shopping, Shands Hospital, and top-rated schools. Nestled in a quiet neighborhood, this home showcases inviting curb appeal and a welcoming front yard that leads into a bright, open-concept interior featuring high ceilings and engineered hardwood floors throughout the main living areas. The spacious kitchen and living areas are perfect for both everyday living and entertaining, while the split-bedroom floor plan provides comfort and privacy for all. Tile flooring extends through all bedrooms—no carpet—adding both style and easy maintenance. Enjoy outdoor living on the screened-in porch overlooking the fully fenced backyard, complete with a beautiful paver patio ideal for relaxing or hosting gatherings. This all-electric home receives service through Clay Electric Cooperative. Notable IMPROVEMENTS include a FRESHLY PAINTED INTERIOR, CERAMIC TILES in all four bedrooms, a SCREENED PORCH, and a NEWER 6-ft. PRIVACY FENCE in 2020. The exterior was beautifully painted in 2021. NEW GUTTERS and DOWNSPOUTS, PAVER PATIO, and a CUSTOM BUILT FRONT PORCH FENCE and GATE were installed in 2021 and the NEWER TRANE HVAC in 2024. Appliances replaced in recent years include a WASHER, DRYER, SMART OVEN, and OVER THE RANGE MICROWAVE. The outdoor sprinkler system now features a B-hyve Smart controller. Residents of Longleaf Village enjoy wonderful community amenities including a neighborhood pool, clubhouse, and beautifully maintained common areas, making this home a perfect blend of comfort, convenience, and lifestyle in one of Gainesville’s desirable communities.

    Zillow last checked:

    Listing updated:

    Listed by:

    Saveela Asad 352-665-9433,

    KELLER WILLIAMS GAINESVILLE REALTY PARTNERS 352-240-0600

    Bought with:

    Jeff Siegel, 0319813

    BHHS FLORIDA REALTY

    Source: Stellar MLS,MLS#: GC537459MLS LogoOriginating MLS: Orlando Regional

    Facts & features

    Interior

    Bedrooms & bathrooms
    • Bedrooms: 4
    • Bathrooms: 3
    • Full bathrooms: 2
    • 1/2 bathrooms: 1
    Primary bedroom
    • Features: Dual Sinks, Exhaust Fan, Walk-In Closet(s)
    • Level: First
    • Area: 224 Square Feet
    • Dimensions: 14x16
    Bedroom 2
    • Features: Built-in Closet
    • Level: First
    • Area: 144 Square Feet
    • Dimensions: 12x12
    Bedroom 3
    • Features: Built-in Closet
    • Level: First
    • Area: 130 Square Feet
    • Dimensions: 10x13
    Bedroom 4
    • Features: Built-in Closet
    • Level: First
    • Area: 130 Square Feet
    • Dimensions: 10x13
    Den
    • Features: No Closet
    • Level: First
    • Area: 144 Square Feet
    • Dimensions: 12x12
    Kitchen
    • Level: First
    • Area: 168 Square Feet
    • Dimensions: 12x14
    Living room
    • Level: First
    • Area: 475 Square Feet
    • Dimensions: 25x19
    Heating
    • Central
    Cooling
    • Central Air
    Appliances
    • Included: Dishwasher, Disposal, Dryer, Electric Water Heater, Microwave, Range, Refrigerator, Washer
    • Laundry: Inside, Laundry Room
    Features
    • Ceiling Fan(s), Crown Molding, Eating Space In Kitchen, High Ceilings, Living Room/Dining Room Combo, Primary Bedroom Main Floor, Solid Surface Counters, Split Bedroom, Thermostat, Walk-In Closet(s)
    • Flooring: Engineered Hardwood, Other, Tile
    • Doors: French Doors
    • Windows: Blinds
    • Has fireplace: No
    Interior area
    • Total structure area: 2,814
    • Total interior livable area: 2,112 sqft

    Property

    Parking
    • Total spaces: 2
    • Parking features: Garage Door Opener
    • Attached garage spaces: 2
    Features
    • Levels: One
    • Stories: 1
    • Patio & porch: Covered, Screened
    • Exterior features: Irrigation System, Lighting, Rain Gutters, Sidewalk
    • Fencing: Fenced
    Lot
    • Size: 6,098 Square Feet
    Details
    • Parcel number: 07098306348
    • Zoning: PD
    • Special conditions: None

    Construction

    Type & style
    • Home type: SingleFamily
    • Property subtype: Single Family Residence
    Materials
    • HardiPlank Type, Wood Frame
    • Foundation: Slab
    • Roof: Shingle
    Condition
    • New construction: No
    • Year built: 2011

    Utilities & green energy

    • Sewer: Public Sewer
    • Water: Public
    • Utilities for property: Electricity Connected, Fiber Optics, Sewer Connected, Water Connected

    Community & HOA

    Community
    • Features: Clubhouse, Deed Restrictions, Fitness Center, Park, Playground, Sidewalks, Tennis Court(s)
    • Pet fee: $0 monthly
    • Subdivision: LONGLEAF UNIT 3 PH 6
    HOA
    • Has HOA: Yes
    • Amenities included: Basketball Court, Clubhouse, Fitness Center, Maintenance, Park, Playground, Pool, Tennis Court(s)
    • Services included: Recreational Facilities
    • HOA fee: $125 monthly
    • HOA name: Bosshardt property Managament
    • HOA phone: 352-240-2713
    Location
    • Region: Gainesville

    Financial & listing details

    • Price per square foot: $203/sqft
    • Tax assessed value: $370,195
    • Annual tax amount: $6,054
    • Date on market: 2/26/2026
    • Cumulative days on market: 74 days
    • Listing terms: Cash,Conventional,FHA,VA Loan
    • Ownership: Fee Simple
    • Total actual rent: 0
    • Electric utility on property: Yes
    • Road surface type: Paved

    Price history

    DateEventPrice
    6/5/2026Sold$429,000-2.5%$203/sqft
    Source: Stellar MLS #GC537459 Report a problem
    5/16/2026Pending sale$439,900$208/sqft
    Source: Stellar MLS #GC537459 Report a problem
    4/11/2026Price change$439,900-2.2%$208/sqft
    Source: Stellar MLS #GC537459 Report a problem
    2/26/2026Listed for sale$449,900+42.8%$213/sqft
    Source: Stellar MLS #GC537459 Report a problem
    6/30/2020Sold$315,000-1.5%$149/sqft
    Source: GACAR #432567 Report a problem
    5/5/2020Pending sale$319,707$151/sqft
    Source: Keller Williams Gainesville Realty Partners #432567 Report a problem
    4/20/2020Price change$319,707-4.8%$151/sqft
    Source: Keller Williams Gainesville Realty Partners #432567 Report a problem
    3/17/2020Price change$335,707-2.9%$159/sqft
    Source: Keller Williams Gainesville Realty Partners #432567 Report a problem
    2/26/2020Listed for sale$345,707+46.3%$164/sqft
    Source: Keller Williams Gainesville Realty Partners #432567 Report a problem
    12/5/2011Sold$236,300-5.5%$112/sqft
    Source: Public Record Report a problem
    6/17/2010Sold$250,000$118/sqft
    Source: Public Record Report a problem

    Public tax history

    YearProperty taxesTax assessment
    2025$6,055 +1.9%$315,868 +2.9%
    2024$5,943 +2%$306,966 +3%
    2023$5,827 +3.4%$298,025 +3%
    2022$5,635 +2.4%$289,345 +3%
    2021$5,503 +55.1%$280,917 +52.5%
    2020$3,547 +1.3%$184,156 +2.3%
    2019$3,500 $180,016 +1.9%
    2018$3,500 +3.9%$176,660 +2.1%
    2017$3,368 -1.1%$173,030 +2.1%
    2016$3,405 +8.2%$169,480 +0.7%
    2015$3,149 0%$168,310 +0.8%
    2014$3,149 +0.8%$166,980 -16.8%
    2013$3,125 $200,700
    2012-- $200,700 +569%
    2011-- $30,000 -26.8%
    2010-- $41,000 -10.9%
    2009-- $46,000 +300%
    2008-- $11,500
    2007-- --
    Find assessor info on the county website

    Neighborhood: 32608

    Nearby schools

    GreatSchools rating
    Get a cash offer in 3 minutes
    Find out how much your home could sell for in as little as 3 minutes with a no-obligation cash offer.
    Estimated market value
    $428,000
    Get a cash offer in 3 minutes
    Find out how much your home could sell for in as little as 3 minutes with a no-obligation cash offer.
    Estimated market value
    $428,000