Skip main navigation
Closed
  • $388,900

    7638 W 105th Place St, Saint John, IN 46373

    3beds
    1,865sqft
    Single Family Residence
    Built in 2023
    8,999.5 Square Feet Lot
    $403,400 Zestimate®
    $209/sqft
    $2,970 Estimated rent

    Home value

    $403,400

    $367,000 - $444,000

    $2,970/mo

    Zestimate® history
    Loading
    Loading...

    Owner options

    List your home for rent

    $2,970/mo

    Rent Zestimate®

    Find your next renter with Zillow Rental Manager. Plus, with online applications, you can quickly screen prospective tenants – for free.

    Learn more

    $2,970/mo

    Rent Zestimate®

    Refinance and save

    $2,954/mo

    Est. payment

    Refinancing to a lower rate could help reduce your monthly payments and save thousands over the life of the loan.

    See today's rates

    $2,954/mo

    Est. payment

    Explore your selling options

    Work with a Zillow partner agent

    Leverage their expertise and Zillow's premium Showcase listings to get your home seen by more buyers.

    Get started

    List with your own agent

    Get your home in front of millions of buyers by listing it on Zillow.

    Learn how to do it

    Sell it yourself

    Take full control of how buyers see your home on Zillow by listing For Sale by Owner (FSBO).

    List your home

    What's special

    Cozy electric fireplaceQuartz countertopsSpacious primary suiteElegant wainscotingVersatile third roomEpoxy-coated floorStainless steel appliances
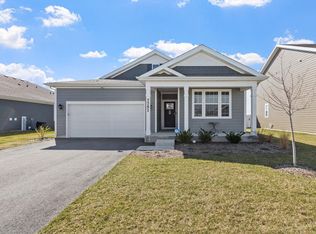
    WARM & WELCOMING. MODERN COMFORT, THOUGHTFUL UPGRADES & ROOM TO LIVE BEAUTIFULLY.Discover EFFORTLESS LIVING in this beautifully UPGRADED 3-bedroom home with a versatile third room (double doors) perfect as a bedroom, home office or flex space. Built just 2 years ago, this open-concept home features STAINLESS STEEL APPLIANCES, QUARTZ COUNTERTOPS, over/under cabinet lighting & ELEGANT WAINSCOTING added throughout. The kitchen & living areas flow seamlessly, enhanced by a cozy electric FIREPLACE & STUNNING 98-INCH TELEVISION which remains with the home.The SPACIOUS PRIMARY SUITE includes 2 WALK-IN CLOSETS & a private bath with a double vanity sink. The 2nd bedroom also offers generous space & a well-sized closet--ideal for guests. The home has been painted, giving it a bright, modern feel.Step outside to enjoy the 30x20 concrete pad with a PERGOLA & INTEGRATED lighting--perfect for outdoor entertaining. The finished 2-car garage features an EPOXY-COATED floor for a polished, durable touch & added convenience. If you're looking for a MOVE-IN-READY home with SMART FEATURES & LOW MAINTENANCE LIVING, this is it. Enjoy an OPEN-CONCEPT LAYOUT, FLEXIBLE SPACES & STUNNING OUTDOOR RETREAT--all in a home that is warm & welcoming. ALL THE UPGRADES HAVE BEEN COMPLETED FOR YOU. JUST TURN THE KEY! SELLER IS OFFERING MONEY TOWARDS CLOSING COSTS WITH A FULL ASK OFFER!

    Zillow last checked:

    Listing updated:

    Listed by:

    Robin Salzeider,

    @properties/Christie's Intl RE 219-440-0070

    Bought with:

    Katherine Boswell, RB22001909

    Village Realty of Indiana, Inc

    Source: NIRA as distributed by MLS GRID,MLS#: 824412MLS Logo

    Facts & features

    Interior

    Bedrooms & bathrooms
    • Bedrooms: 3
    • Bathrooms: 2
    • Full bathrooms: 1
    • 3/4 bathrooms: 1
    Primary bedroom
    • Description: 2 Walk In Closets
    • Area: 221
    • Dimensions: 17.0 x 13.0
    Bedroom 2
    • Area: 120
    • Dimensions: 12.0 x 10.0
    Bedroom 3
    • Description: 3rd Bedroom/Office/Flex
    • Area: 143
    • Dimensions: 13.0 x 11.0
    Kitchen
    • Description: Quartz Counters, SS Appliances
    • Area: 150
    • Dimensions: 15.0 x 10.0
    Laundry
    • Area: 56
    • Dimensions: 8.0 x 7.0
    Living room
    • Description: Open Floor Plan, 98" inch TV
    • Area: 468
    • Dimensions: 18.0 x 26.0
    Heating
    • Forced Air, Natural Gas
    Appliances
    • Included: Dishwasher, Refrigerator, Washer, Stainless Steel Appliance(s), Microwave, Dryer, Disposal
    • Laundry: Gas Dryer Hookup, Washer Hookup, Main Level, Laundry Room
    Features
    • Ceiling Fan(s), His and Hers Closets, Walk-In Closet(s), Stone Counters, Recessed Lighting, Pantry, Open Floorplan, Kitchen Island, Eat-in Kitchen, Double Vanity
    • Windows: Aluminum Frames, Blinds
    • Has basement: No
    • Number of fireplaces: 1
    • Fireplace features: Electric, Living Room
    Interior area
    • Total structure area: 1,865
    • Total interior livable area: 1,865 sqft
    • Finished area above ground: 1,865

    Property

    Parking
    • Total spaces: 2
    • Parking features: Attached, Driveway, On Street, Garage Faces Front, Garage Door Opener
    • Attached garage spaces: 2
    • Has uncovered spaces: Yes
    Features
    • Levels: One
    • Patio & porch: Covered, Patio, Rear Porch, Front Porch
    • Exterior features: Rain Gutters
    • Has view: Yes
    • View description: Neighborhood
    Lot
    • Size: 8,999 sqft
    • Features: Back Yard, Front Yard
    Details
    • Parcel number: 451502303035000059
    • Special conditions: None

    Construction

    Type & style
    • Home type: SingleFamily
    • Property subtype: Single Family Residence
    Condition
    • New construction: No
    • Year built: 2023

    Utilities & green energy

    • Electric: 200+ Amp Service
    • Sewer: Public Sewer
    • Water: Public
    • Utilities for property: Cable Connected, Water Connected, Sewer Connected, Natural Gas Connected, Electricity Connected

    Community & neighborhood

    Security
    • Security features: Carbon Monoxide Detector(s), Security Lights, Smoke Detector(s), Security System
    Location
    • Region: Saint John
    • Subdivision: Gates Of St John

    HOA & financial

    HOA
    • Has HOA: Yes
    • HOA fee: $508 annually
    • Amenities included: Maintenance Grounds, Playground, Park
    • Services included: Maintenance Grounds
    • Association name: Nicole Jefferson
    • Association phone: 219-464-3546

    Other

    Other facts
    • Listing agreement: Exclusive Right To Sell
    • Listing terms: Cash,VA Loan,FHA,Conventional

    Price history

    DateEventPrice
    9/19/2025Sold$388,900$209/sqft
    Source: NIRA as distributed by MLS GRID #824412 Report a problem
    9/2/2025Pending sale$388,900$209/sqft
    Source: NIRA as distributed by MLS GRID #824412 Report a problem
    8/18/2025Contingent$388,900$209/sqft
    Source: NIRA as distributed by MLS GRID #824412 Report a problem
    8/14/2025Price change$388,900-0.3%$209/sqft
    Source: NIRA as distributed by MLS GRID #824412 Report a problem
    7/17/2025Listed for sale$389,900+6.5%$209/sqft
    Source: NIRA as distributed by MLS GRID #824412 Report a problem
    7/23/2023Sold$365,990$196/sqft
    Source: NIRA as distributed by MLS GRID #526920 Report a problem
    3/6/2023Listed for sale$365,990$196/sqft
    Source: NIRA as distributed by MLS GRID #526920 Report a problem

    Public tax history

    Tax history is unavailable.

    Neighborhood: 46373

    Nearby schools

    GreatSchools rating
    Schools provided by the listing agent
    • Elementary: Timothy Ball Elementary School
    • Middle: Colonel John Wheeler Middle School
    • High: Crown Point High School

    Source: NIRA as distributed by MLS GRID. This data may not be complete. We recommend contacting the local school district to confirm school assignments for this home.

    Get a cash offer in 3 minutes
    Find out how much your home could sell for in as little as 3 minutes with a no-obligation cash offer.
    Estimated market value
    $403,400
    Get a cash offer in 3 minutes
    Find out how much your home could sell for in as little as 3 minutes with a no-obligation cash offer.
    Estimated market value
    $403,400