Skip main navigation
New construction
  • Price increase: $9K (7/14)
    $1,500,000

    7638 Whitemarsh Way, Kissimmee, FL 34747

    9beds
    5,154sqft
    : 
    Loading
    Get pre-qualified
    Single Family Residence
    Built in 2025
    8,276 Square Feet Lot
    $1,472,600 Zestimate®
    $291/sqft
    $751/mo HOA

    What's special

    Pool and spaBright open floor planMassive living space
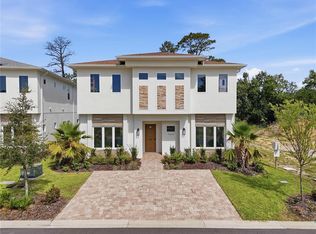
    Reunion Resort Escape: 9BR Whitemarsh Cove Villa—Pool, Theater, & Disney Thrills! To all Investors —welcome to 7638 Whitemarsh Way, your slice of paradise in gated Whitemarsh Cove at Reunion Resort. Nine bedrooms, ten baths, bright open floor plan and vibes—massive living space, chef’s kitchen with island magic, game room packed with endless possibilities and arcade fun, and a private heated pool & spa just steps from the Jack Nicklaus Signature Golf course in Reunion Resort. House could easily sleep over 20+ which includes the installed theme room bunk beds Reunion Resort is a 2300 Acre ultimate Resort Living and investment made easy with lazy river, water slides, tennis, pickleball, fitness center, Restaurants, and Three Championship Signature golf courses—designed by Arnold Palmer, Jack Nicklaus and Tom Watson. Tremendous opportunity to own and invest in the number one Resort in Orlando Florida. From the Resort, take the Disney shuttle which is just minutes away for endless memories that last lifetimes.. Come see what we have at Whitemarsh Cove in Reunion Resort.
    107 days
    |
    345
    |
    23
    |

    Zillow last checked:

    Listing updated:

    Listed by:

    TJ Cosgrove 407-873-7011,

    REAL BROKER, LLC 855-450-0442

    Source: Stellar MLS,MLS#: O6395185MLS LogoOriginating MLS: Orlando Regional

    Loading...

      Facts & features

      Interior

      Bedrooms & bathrooms
      • Bedrooms: 9
      • Bathrooms: 10
      • Full bathrooms: 8
      • 1/2 bathrooms: 2
      Primary bedroom
      • Features: Walk-In Closet(s)
      • Level: First
      • Area: 360 Square Feet
      • Dimensions: 20x18
      Kitchen
      • Level: First
      • Area: 225 Square Feet
      • Dimensions: 15x15
      Living room
      • Level: First
      • Area: 552 Square Feet
      • Dimensions: 24x23
      Heating
      • Central
      Cooling
      • Central Air
      Appliances
      • Included: Dishwasher, Disposal, Dryer, Microwave, Range, Range Hood, Refrigerator, Washer
      • Laundry: Inside
      Features
      • Cathedral Ceiling(s), Ceiling Fan(s), High Ceilings, Kitchen/Family Room Combo, Open Floorplan, Primary Bedroom Main Floor
      • Flooring: Carpet, Ceramic Tile, Tile, Vinyl
      • Doors: Outdoor Grill, Outdoor Kitchen
      • Has fireplace: No
      Interior area
      • Total structure area: 5,546
      • Total interior livable area: 5,154 sqft
      Video & virtual tour

      Property

      Features
      • Levels: Two
      • Stories: 2
      • Exterior features: Balcony, Outdoor Grill, Outdoor Kitchen, Sidewalk
      • Has private pool: Yes
      • Pool features: Gunite, In Ground
      • Has spa: Yes
      • Spa features: Heated, In Ground
      Lot
      • Size: 8,276 Square Feet
      Details
      • Parcel number: 272527550900010010
      • Zoning: 11111
      • Special conditions: None

      Construction

      Type & style
      • Home type: SingleFamily
      • Property subtype: Single Family Residence
      Materials
      • Block
      • Foundation: Slab
      • Roof: Shingle
      Condition
      • Completed
      • New construction: Yes
      • Year built: 2025

      Utilities & green energy

      • Sewer: Public Sewer
      • Water: None
      • Utilities for property: Cable Connected, Electricity Connected

      Community & HOA

      Community
      • Pet fee: $0 monthly
      • Subdivision: REUNION
      HOA
      • Has HOA: Yes
      • HOA fee: $751 monthly
      • HOA name: John Kingsley
      • HOA phone: 407-705-2190
      • Second HOA name: Reunion Master
      Location
      • Region: Kissimmee

      Financial & listing details

      • Price per square foot: $291/sqft
      • Annual tax amount: $3,512
      • Date on market: 3/31/2026
      • Cumulative days on market: 106 days
      • Ownership: Fee Simple
      • Total actual rent: 0
      • Electric utility on property: Yes
      • Road surface type: Asphalt

        Estimated market value

        $1,472,600

        $1.40M - $1.55M

        $3,613/mo

        Price history

        DateEventPrice
        7/14/2026Price change$1,500,000+0.6%$291/sqft
        Source: Stellar MLS #O6395185 Report a problem
        7/5/2026Price change$1,491,000+0.1%$289/sqft
        Source: Stellar MLS #O6395185 Report a problem
        6/27/2026Price change$1,490,000-0.7%$289/sqft
        Source: Stellar MLS #O6395185 Report a problem
        3/31/2026Listed for sale$1,500,000$291/sqft
        Source: Stellar MLS #O6395185 Report a problem

        Public tax history

        Tax history is unavailable.

        Monthly payment

        Est. payment

        Payment breakdown

        Explore the cost of this home by adjusting the details. Changes won't be saved.
        All calculations are estimates and provided by Zillow, Inc. for informational purposes only. Actual amounts may vary.
        HOA fees may include property taxes on listings classified as Co-Ops. Contact the listing agent and/or owner for fee details.
        Mortgage interest rates are dependent on a number of factors, including credit score, down payment, and repayment length. Interest rate data provided by Zillow Group Marketplace, Inc. as of 1/1/1970 from various mortgage lenders with which we have lead or other similar arrangements; the Estimated Payment is an average of those rates.
        See how much you could borrow to make a competitive offer.

        Climate risks

        Neighborhood: 34747

        Getting around

        1 / 100
        Car-Dependent
        0 / 100
        No Nearby Transit
        29 / 100
        Somewhat Bikeable

        Nearby schools

        GreatSchools rating

        A local agent can set up tours, give advice and negotiate with sellers.

        A local lender can help you make sure your offer is ready when you are.

        Browse local experts

        Similar homes