One of a kind property on a little over 3 acres, 2 homes! Beautiful 3 bed/2.5 bath brick home. Large kitchen and laundry/mud room. Screened in back porch overlooking private country setting. Huge unfinished attic space could be finished out for bonus space. Second home is an adorable 3 bedroom 1 bath farm house that could be used for guest house, in-law suite, long or short term rental of business. Large pole barn and beautiful traditional barn. So many possibilities! Must see in person! Less than 15 minutes to Bowling Green and I-65!
For sale
$479,999
7639 Bowling Green Rd, Scottsville, KY 42164
3beds
1,744sqft
Single Family Residence
Built in 1997
3.08 Acres Lot
$450,400 Zestimate®
$275/sqft
$-- HOA
What's special
- 365 days |
- 305 |
- 16 |
Zillow last checked:
Listing updated:
Listed by:
Melissa Devries 270-792-3696,
Keller Williams First Choice R
Source: RASK,MLS#: RA20254884
Facts & features
Interior
Bedrooms & bathrooms
- Bedrooms: 3
- Bathrooms: 3
- Full bathrooms: 2
- Partial bathrooms: 1
- Main level bathrooms: 3
- Main level bedrooms: 3
Rooms
- Room types: Attic, Family Room, Workshop
Primary bedroom
- Level: Main
- Area: 200.25
- Dimensions: 14.83 x 13.5
Bedroom 2
- Level: Main
- Area: 134.51
- Dimensions: 12.42 x 10.83
Bedroom 3
- Level: Main
- Area: 134.51
- Dimensions: 12.42 x 10.83
Primary bathroom
- Level: Main
- Area: 47.13
- Dimensions: 9.75 x 4.83
Bathroom
- Features: Tub/Shower Combo
Dining room
- Level: Main
- Area: 130.5
- Dimensions: 13.5 x 9.67
Family room
- Level: Main
- Area: 334.89
- Dimensions: 22.83 x 14.67
Kitchen
- Features: Pantry
- Level: Main
- Area: 388.13
- Dimensions: 28.75 x 13.5
Heating
- Heat Pump, Electric
Cooling
- Heat Pump
Appliances
- Included: Built In Wall Oven, Cooktop, Dishwasher, Refrigerator, Self Cleaning Oven, Smooth Top Range, Electric Water Heater
- Laundry: In Hall, Laundry Room
Features
- Bookshelves, Ceiling Fan(s), Chandelier, Walls (Dry Wall), Kitchen/Dining Combo
- Flooring: Carpet, Hardwood, Tile, Vinyl
- Doors: Insulated Doors, Storm Door(s)
- Windows: Screens, Thermo Pane Windows, Tilt, Vinyl Frame, Blinds, Drapes
- Basement: None,Crawl Space
- Attic: Storage
- Has fireplace: No
- Fireplace features: None
Interior area
- Total structure area: 1,744
- Total interior livable area: 1,744 sqft
Property
Parking
- Total spaces: 2
- Parking features: Attached, Auto Door Opener, Garage Door Opener, Garage Faces Side
- Attached garage spaces: 2
- Has uncovered spaces: Yes
Accessibility
- Accessibility features: None
Features
- Patio & porch: Enclosed Porch, Patio, Screened Porch
- Exterior features: Aggregate Walks, Lighting, Landscaping, Mature Trees, Outdoor Lighting, Trees
- Fencing: None
Lot
- Size: 3.08 Acres
- Features: Rural Property, County, Farm, Out of City Limits
Details
- Additional structures: Barn(s), Outbuilding, Storage
- Parcel number: 18261 & 1826
Construction
Type & style
- Home type: SingleFamily
- Architectural style: Ranch
- Property subtype: Single Family Residence
Materials
- Brick
- Roof: Shingle
Condition
- New Construction
- New construction: No
- Year built: 1997
Utilities & green energy
- Sewer: Septic Tank
- Water: City
Community & HOA
Community
- Subdivision: N/A
Location
- Region: Scottsville
Financial & listing details
- Price per square foot: $275/sqft
- Tax assessed value: $144,500
- Annual tax amount: $932
- Price range: $480K - $480K
- Date on market: 8/20/2025
Estimated market value
$450,400
$428,000 - $473,000
$1,928/mo
Price history
| Date | Event | Price |
|---|---|---|
| 7/10/2026 | Listed for sale | $479,999$275/sqft |
Source:  RASK #RA20254884 Report a problem RASK #RA20254884 Report a problem | ||
| 7/1/2026 | Listing removed | $479,999$275/sqft |
Source: RASK #RA20254884 Report a problem | ||
| 4/10/2026 | Price change | $479,999-4%$275/sqft |
Source: RASK #RA20254884 Report a problem | ||
| 8/25/2025 | Listed for sale | $499,900+1566.3%$287/sqft |
Source: RASK #RA20254884 Report a problem | ||
| 10/1/1996 | Sold | $30,000$17/sqft |
Source: Agent Provided Report a problem | ||
Public tax history
| Year | Property taxes | Tax assessment |
|---|---|---|
| 2024 | $932 -1.2% | $144,500 |
| 2023 | $944 -8.1% | $144,500 |
| 2022 | $1,027 -3.6% | $144,500 |
| 2021 | $1,066 -2.2% | $144,500 |
| 2020 | $1,090 -2.4% | $144,500 |
| 2019 | $1,116 | $144,500 |
| 2018 | -- | $144,500 +5.9% |
| 2017 | -- | $136,500 |
| 2016 | -- | $136,500 |
| 2015 | -- | $136,500 |
| 2014 | -- | $136,500 +0.7% |
| 2012 | -- | $135,500 |
| 2011 | -- | $135,500 |
Find assessor info on the county website
Monthly payment
Est. payment
Payment breakdown
Explore the cost of this home by adjusting the details. Changes won't be saved.Climate risks
Neighborhood: 42164
Nearby schools
GreatSchools rating
- 2/10Allen County Intermediate CenterGrades: 4-6Distance: 5.9 mi
- 5/10James E Bazzell Middle SchoolGrades: 7-8Distance: 5.9 mi
- 4/10Allen County-Scottsville High SchoolGrades: 9-12Distance: 5.8 mi
Schools provided by the listing agent
- Elementary: Allen County
- Middle: Allen County
- High: Allen County
Source: RASK. This data may not be complete. We recommend contacting the local school district to confirm school assignments for this home.
- $228,1003 bd1 ba2.3k sqft9815 Bowling Green Rd, Scottsville, KY 42164Off Market
- $255,4002 bd1 ba1.3k sqft9768 Bowling Green Rd, Scottsville, KY 42164Off Market
- $270,4003 bd2 ba1.6k sqft34 Hunter Ln, Scottsville, KY 42164Off Market
- $234,200-- bd-- ba1.5k sqft23 Hunter Ln, Scottsville, KY 42164Off Market
- $265,1002 bd3 ba1.5k sqft9891 Bowling Green Rd, Scottsville, KY 42164Off Market
- $325,0003 bd3 ba1.9k sqft44 Hunter Ln, Scottsville, KY 42164Sold
- $321,2003 bd3 ba1.9k sqft44 Hunters Lane, Scottsville, KY 42164Off Market
- $282,600-- bd-- ba1.4k sqft24 Hunter Ln, Scottsville, KY 42164Off Market
A local agent can set up tours, give advice and negotiate with sellers.
A local lender can help you make sure your offer is ready when you are.
Similar homes
- $375,0005 bd3 ba2.3k sqft1958 Holland Rd, Scottsville, KY 42164For Sale

 MLS ID #RA20264946, Mary Bess Pedigo-Scott, Real Estate Solutions. RASK
 - $459,9004 bd3 ba2.4k sqft704 Leayou Rd, Alvaton, KY 42122For Sale
 MLS ID #RA20263540, Wil Whelchel, Garmon Real Estate & Auction. RASK
 - $299,9003 bd3 ba2.3k sqft329 Young Ln, Scottsville, KY 42164For Sale
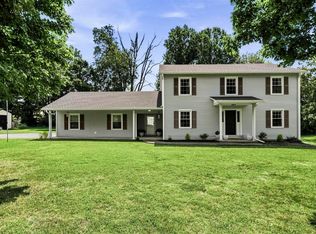 MLS ID #RA20264936, Amy Waddell, Keller Williams First Choice R. RASK
 - $321,0004 bd3 ba2k sqft48 Pope Trammel Rd, Scottsville, KY 42164For Sale
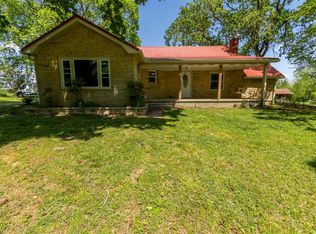 MLS ID #RA20262355, Bethany Andrews, Keller Williams First Choice R. RASK
 - $380,0004 bd3 ba2.3k sqft76 Guy Brown Rd, Scottsville, KY 42164For SaleMLS ID #RA20263053, Chelsey Bush, Coldwell Banker Legacy Group. RASK
- $334,9003 bd3 ba2.3k sqft213 Danna Dr, Scottsville, KY 42164For SaleMLS ID #RA20264027, Hannah L Barahona, Coldwell Banker Legacy Group. RASK
- $399,9003 bd2 ba1.6k sqft819 Ben T Johns Rd, Alvaton, KY 42122For SaleMLS ID #RA20264323, Robert Hazel, Keller Williams First Choice R. RASK
- $299,9003 bd2 ba1.6k sqft73 Durham Springs Church Rd, Scottsville, KY 42164For SaleMLS ID #RA20264576, Whitney T Shrum, Better Homes & Garden Real Estate--Ben Bray & Associates. RASK
- $249,9004 bd2 ba1.4k sqft181 Patriot Cir, Scottsville, KY 42164For SaleMLS ID #RA20264691, Cris Baker, Benchmark Realty, LLC. RASK
- $424,9003 bd3 ba1.5k sqft555 Lakeview Dr, Scottsville, KY 42164For SaleMLS ID #RA20261638, Mary Bess Pedigo-Scott, Real Estate Solutions. RASK
- $245,0003 bd2 ba1.3k sqft160 Cherokee Dr, Scottsville, KY 42164For Sale By Owner
- $284,9003 bd2 ba1.5k sqft397 Guy Brown Rd, Scottsville, KY 42164For SaleMLS ID #RA20261956, Sandy J Mills, Mills Real Estate & Auction. RASK
- $399,9003 bd2 ba2.1k sqft56 Onyx Ct, Bowling Green, KY 42104For SaleMLS ID #RA20264738, Zachary French, Mills Real Estate & Auction. RASK
- $312,5003 bd2 ba1.4k sqft12 Yacht Club Dr, Scottsville, KY 42164For SaleMLS ID #RA20263761, Tamra Shockley, Barren River Realty, LLC. RASK
- $389,9003 bd2 ba1.4k sqft501 C W Moore Rd, Smiths Grove, KY 42171For SaleMLS ID #RA20264559, Autumn Luntzel, Coldwell Banker Legacy Group. RASK
- $549,0004 bd4 ba1.8k sqft105 Hidden Cove Rd, Lucas, KY 42156For SaleMLS ID #RA20260680, Shannon M Hunt, Coldwell Banker Legacy Group. RASK
- $395,0003 bd2 ba1.5k sqft332 Vance Ln, Bowling Green, KY 42101For SaleMLS ID #RA20262543, Andrew D Gott, Coldwell Banker Legacy Group. RASK
- $415,0003 bd2 ba2.2k sqft189 Hunters Crossing Way, Bowling Green, KY 42104For SaleMLS ID #RA20264458, Shelby N Papp, Coldwell Banker Legacy Group. RASK
- $419,0004 bd3 ba2k sqft309 Eureka Way, Bowling Green, KY 42104For SaleMLS ID #RA20264882, Ron A Cummings, Century 21 Premier Realty Part. RASK
- $324,9003 bd2 ba2.1k sqft1860 Walkers Chapel Rd, Adolphus, KY 42120For SaleMLS ID #RA20263581, Alex Francis, Dyer & Associates Auction/Realty Inc.. RASK
