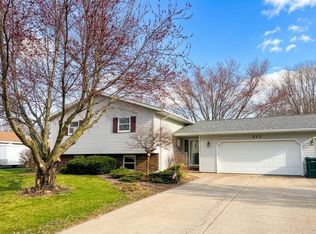
The perfect ranch in the heart of Hewitt...this 3 bedroom 1.5 bath ranch with 2 car garage on .61 acres is just that! Updates throughout this home's main floor features, nice sized living room, custom kitchen cabinetry with buffet style bar (great for hosting) opening to large dining area with backyard patio access! Primary bedroom has a half bath ensuite, dual closets, full bath and 2 bedrooms complete the main floor. Take the party downstairs...walking into this 12X30 great room, 13X15 family room with bar seating for those Sunday games!! Lower level also has a 12X20 play room and lower level laundry. What could be better....step outside to this amazing deck with lower level paved patio overlooking .61 acres of fenced yard with garden shed all topped off with this home having a brand new roof! A perfect place to call HOME!
Contingent
Price cut: $10K (8/13)
$289,900
7639 BUTTERNUT LANE, Hewitt, WI 54441
3beds
2,069sqft
Single Family Residence
Built in 1979
0.61 Acres Lot
$287,500 Zestimate®
$140/sqft
$-- HOA
What's special
Lower level laundryBrand new roofAmazing deckLower level paved patio
- 59 days
- 41
- 0
Zillow last checked:
Listing updated:
Listed by:
JULIE JOHNSRUD Phone:715-897-4321,
SUCCESS REALTY INC
Source: WIREX MLS,MLS#: 22603780 Originating MLS: Central WI Board of REALTORS
Originating MLS: Central WI Board of REALTORSFacts & features
Interior
Bedrooms & bathrooms
- Bedrooms: 3
- Bathrooms: 2
- Full bathrooms: 1
- 1/2 bathrooms: 1
- Main level bedrooms: 3
Primary bedroom
- Level: Main
- Area: 216
- Dimensions: 18 x 12
Bedroom 2
- Level: Main
- Area: 120
- Dimensions: 12 x 10
Bedroom 3
- Level: Main
- Area: 143
- Dimensions: 13 x 11
Bathroom
- Features: Master Bedroom Bath
Family room
- Level: Lower
- Area: 195
- Dimensions: 13 x 15
Kitchen
- Level: Main
- Area: 132
- Dimensions: 12 x 11
Living room
- Level: Main
- Area: 240
- Dimensions: 20 x 12
Heating
- Natural Gas, Forced Air
Cooling
- Central Air
Appliances
- Included: Refrigerator, Range/Oven, Dishwasher, Microwave, Disposal, Washer, Dryer
Features
- Flooring: Carpet, Vinyl
- Basement: Finished,Full,Concrete
Interior area
- Total structure area: 2,069
- Total interior livable area: 2,069 sqft
- Finished area above ground: 1,269
- Finished area below ground: 800
Property
Parking
- Total spaces: 2
- Parking features: 2 Car, Attached, Garage Door Opener
- Attached garage spaces: 2
Features
- Levels: One
- Stories: 1
- Patio & porch: Deck, Patio
- Fencing: Fenced Yard
Lot
- Size: 0.61 Acres
Details
- Parcel number: 2500117
- Zoning: Residential
Construction
Type & style
- Home type: SingleFamily
- Architectural style: Ranch
- Property subtype: Single Family Residence
Materials
- Vinyl Siding
- Roof: Shingle
Condition
- 21+ Years
- New construction: No
- Year built: 1979
Utilities & green energy
- Sewer: Public Sewer
- Water: Well
Community & HOA
Community
- Security: Smoke Detector(s)
Location
- Region: Hewitt
- Municipality: Hewitt
Financial & listing details
- Price per square foot: $140/sqft
- Tax assessed value: $234,700
- Annual tax amount: $2,870
- Date on market: 8/6/2026
Estimated market value
$287,500
$273,000 - $302,000
$1,849/mo
Price history
| Date | Event | Price |
|---|---|---|
| 9/4/2026 | Contingent | $289,900$140/sqft |
Source:  WIREX MLS #22603780 Report a problem WIREX MLS #22603780 Report a problem | ||
| 8/24/2026 | Listed for sale | $289,900$140/sqft |
Source: WIREX MLS #22603780 Report a problem | ||
| 8/24/2026 | Contingent | $289,900$140/sqft |
Source: WIREX MLS #22603780 Report a problem | ||
| 8/13/2026 | Price change | $289,900-3.3%$140/sqft |
Source: WIREX MLS #22603780 Report a problem | ||
| 8/6/2026 | Listed for sale | $299,900+57.4%$145/sqft |
Source: WIREX MLS #22603780 Report a problem | ||
| 5/27/2021 | Sold | $190,500+42.2%$92/sqft |
Source: CWMLS #22102579 Report a problem | ||
| 9/12/2012 | Sold | $134,000+11.7%$65/sqft |
Source: Public Record Report a problem | ||
| 11/4/2005 | Sold | $120,000$58/sqft |
Source: Public Record Report a problem | ||
Public tax history
| Year | Property taxes | Tax assessment |
|---|---|---|
| 2025 | $3,147 +6.7% | $234,700 +67.6% |
| 2024 | $2,948 +11.3% | $140,000 |
| 2023 | $2,650 -10.3% | $140,000 |
| 2022 | $2,953 +10% | $140,000 +7.6% |
| 2021 | $2,685 +6.3% | $130,100 |
| 2020 | $2,526 +25.9% | $130,100 |
| 2019 | $2,006 +6.9% | $130,100 |
| 2018 | $1,876 -1.2% | $130,100 |
| 2017 | $1,900 -1.5% | $130,100 |
| 2016 | $1,929 -6.4% | $130,100 |
| 2015 | $2,060 | $130,100 |
| 2014 | -- | $130,100 |
| 2013 | -- | $130,100 |
| 2012 | -- | $130,100 |
| 2011 | -- | $130,100 |
| 2010 | -- | $130,100 +35.2% |
| 2009 | -- | $96,200 |
| 2008 | -- | $96,200 |
| 2007 | -- | $96,200 |
| 2006 | -- | $96,200 |
| 2005 | -- | $96,200 |
| 2004 | -- | $96,200 |
| 2003 | -- | $96,200 |
| 2002 | -- | $96,200 |
| 2001 | -- | $96,200 +36.4% |
| 2000 | -- | $70,550 |
Find assessor info on the county website
Monthly payment
Est. payment
Payment breakdown
Explore the cost of this home by adjusting the details. Changes won't be saved.Climate risks
Neighborhood: 54441
Nearby schools
Schools provided by the listing agent
- Middle: Marshfield
- High: Marshfield
- District: Marshfield
Source: WIREX MLS. This data may not be complete. We recommend contacting the local school district to confirm school assignments for this home.
Similar homes
- $--3 bd2 ba1.5k sqft416 W Leonhard St, Marshfield, WI 54449Auction
 Xome
Xome - $265,9003 bd3 ba1.9k sqft1200 E 21ST STREET, Marshfield, WI 54449Active
 MLS ID #22604229, PATTY HASENBANK. WIREX MLS
 - $260,0004 bd2 ba2k sqft513 N Hume Ave, Marshfield, WI 54449For Sale
 MLS ID #2030754, Rebecca Gonzalez. SCWMLS
 - $279,9003 bd3 ba2.7k sqft508 N AUBURN AVENUE, Marshfield, WI 54449Active
 MLS ID #22603841, CELESTE SCHMOLL. WIREX MLS
