
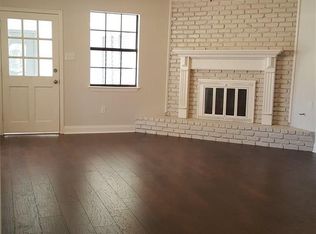
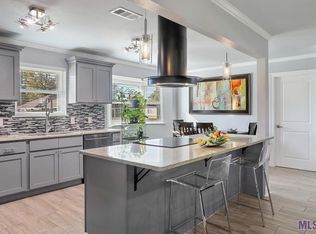
Welcome to 7639 Debit Drive in the desirable Old Jefferson Subdivision! This well-maintained 3-bedroom, 2-bath home is situated on a spacious corner lot and offers the perfect combination of comfort, functionality, and convenience. The inviting floor plan features open living spaces, a well-appointed kitchen with ample cabinet storage, and numerous recent updates, including new energy-efficient windows throughout the home and new flooring throughout the living areas and bedrooms (kitchen and bathrooms excluded). Step outside to enjoy the large fenced backyard, perfect for entertaining, pets, or play, with storage sheds remaining for added convenience. Ideally located near shopping, dining, the Mall of Louisiana, Blue Bayou Water Park, Oak Grove Park, and major roadways. Curtains/window treatments, both refrigerators, washer and dryer are reserved. Small backyard playhouse is negotiable. Home also has RV hook ups.
Don’t miss your opportunity to see this beautiful Baton Rouge home — schedule your private showing today! ??
Active
$254,900
7639 Debit Dr, Baton Rouge, LA 70817
3beds
1,715sqft
Single Family Residence
Built in 1976
0.25 Acres Lot
$245,900 Zestimate®
$149/sqft
$-- HOA
What's special
Inviting floor planLarge fenced backyardRv hook upsOpen living spacesSpacious corner lotWell-appointed kitchenAmple cabinet storage
- 121 days
- 194
- 15
Zillow last checked:
Listing updated:
Listed by:
Lelah Villar 225-301-7069,
Geaux South Realty LLC 985-662-0624
Source: GSREIN,MLS#: 2559818
Facts & features
Interior
Bedrooms & bathrooms
- Bedrooms: 3
- Bathrooms: 2
- Full bathrooms: 2
Primary bedroom
- Description: Flooring: Plank,Simulated Wood
- Level: Lower
- Dimensions: 14x12
Bedroom
- Description: Flooring: Plank,Simulated Wood
- Level: Lower
- Dimensions: 10.5x10
Bedroom
- Description: Flooring: Plank,Simulated Wood
- Level: Lower
- Dimensions: 10x10
Primary bathroom
- Description: Flooring: Plank,Simulated Wood
- Level: Lower
- Dimensions: 11x8
Bathroom
- Description: Flooring: Plank,Simulated Wood
- Level: Lower
- Dimensions: 10x6
Other
- Description: Flooring: Other
- Level: Lower
- Dimensions: 18x20
Dining room
- Description: Flooring: Tile
- Level: Lower
- Dimensions: 13x10
Kitchen
- Description: Flooring: Tile
- Level: Lower
- Dimensions: 14x10
Laundry
- Description: Flooring: Tile
- Level: Lower
- Dimensions: 10x7
Living room
- Description: Flooring: Plank,Simulated Wood
- Level: Lower
- Dimensions: 26x15
Patio
- Description: Flooring: Other
- Level: Lower
- Dimensions: 30x13.5
Porch
- Description: Flooring: Other
- Level: Lower
- Dimensions: 3x15
Heating
- Central
Cooling
- Central Air
Appliances
- Included: Dishwasher, Oven, Range
Features
- Has fireplace: No
- Fireplace features: None
Interior area
- Total structure area: 2,525
- Total interior livable area: 1,715 sqft
Property
Parking
- Total spaces: 2
- Parking features: Attached, Covered, Carport, Two Spaces
- Has carport: Yes
Features
- Levels: One
- Stories: 1
- Patio & porch: Concrete, Covered, Porch
- Exterior features: Fence, Porch
- Pool features: None
Lot
- Size: 0.25 Acres
- Dimensions: 11200
- Features: Corner Lot, Outside City Limits
Details
- Additional structures: Shed(s)
- Parcel number: 1916734
- Special conditions: None
Construction
Type & style
- Home type: SingleFamily
- Architectural style: Traditional
- Property subtype: Single Family Residence
Materials
- Brick
- Foundation: Slab
- Roof: Shingle
Condition
- Very Good Condition
- Year built: 1976
Utilities & green energy
- Sewer: Public Sewer
- Water: Public
Green energy
- Energy efficient items: Windows
Community & HOA
Community
- Security: Smoke Detector(s)
HOA
- Has HOA: No
- HOA name: n/a
Location
- Region: Baton Rouge
Financial & listing details
- Price per square foot: $149/sqft
- Tax assessed value: $145,500
- Annual tax amount: $886
- Date on market: 5/26/2026
Estimated market value
$245,900
$234,000 - $258,000
$1,949/mo
Price history
| Date | Event | Price |
|---|---|---|
| 5/26/2026 | Listed for sale | $254,900+2%$149/sqft |
Source:  GSREIN #2559818 Report a problem GSREIN #2559818 Report a problem | ||
| 6/26/2025 | Listing removed | $249,900$146/sqft |
Source: GSREIN #2494183 Report a problem | ||
| 3/31/2025 | Listed for sale | $249,900$146/sqft |
Source: GSREIN #2494183 Report a problem | ||
Public tax history
| Year | Property taxes | Tax assessment |
|---|---|---|
| 2025 | $886 -0.4% | $14,550 |
| 2024 | $890 -1% | $14,550 |
| 2023 | $899 +9.3% | $14,550 |
| 2022 | $823 +1.9% | $14,550 |
| 2021 | $807 -1.3% | $14,550 |
| 2020 | $818 -52.5% | $14,550 |
| 2019 | $1,720 +1.3% | $14,550 |
| 2018 | $1,698 +102.3% | $14,550 |
| 2017 | $839 | $14,550 +45.7% |
| 2016 | $839 +171.7% | $9,983 -31.4% |
| 2015 | $309 -61.4% | $14,550 |
| 2014 | $801 | $14,550 |
| 2013 | $801 -50.5% | $14,550 |
| 2012 | $1,619 +24.2% | $14,550 +26% |
| 2011 | $1,304 +1.1% | $11,550 |
| 2010 | $1,290 +192.4% | $11,550 |
| 2009 | $441 -20.3% | $11,550 -8% |
| 2008 | $553 +56.9% | $12,550 +17.3% |
| 2007 | $353 -1.4% | $10,700 |
| 2006 | $358 -1.7% | $10,700 |
| 2005 | $364 +3.6% | $10,700 |
| 2004 | $351 +997.1% | $10,700 +43.6% |
| 2003 | $32 | $7,450 |
| 2002 | $32 | $7,450 |
| 2001 | $32 | $7,450 |
| 2000 | -- | $7,450 |
Find assessor info on the county website
Monthly payment
Est. payment
Payment breakdown
Explore the cost of this home by adjusting the details. Changes won't be saved.Climate risks
Neighborhood: Jefferson
Similar homes
- $245,0003 bd3 ba1.7k sqft9041 Alder Dr, Baton Rouge, LA 70817For Sale

 MLS ID #2026014401, Miriam del Rio, Del Rio Real Estate, Inc.. ROAM MLS
 - $199,9003 bd2 ba1.5k sqft7506 Debit Dr, Baton Rouge, LA 70817For Sale
 MLS ID #2026012434, Amie Prescott, CHT Group Real Estate, LLC. ROAM MLS
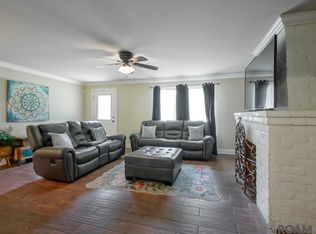
 - $239,0003 bd2 ba1.5k sqft23717 Hoo Shoo Too Rd, Baton Rouge, LA 70817For Sale
 MLS ID #2026012165, Heather Hebert, PINO & Associates. ROAM MLS
 - $199,9003 bd2 ba1.4k sqft15441 Leverde Ave, Baton Rouge, LA 70817For Sale
 MLS ID #2026007819, Katie Miller, Katie Miller Realty, LLC. ROAM MLS
 - $225,0003 bd2 ba1.3k sqft3650 Olga Lee Dr, Baton Rouge, LA 70816For SaleMLS ID #2026016894, Melicia Grady, Keller Williams Realty Premier Partners. ROAM MLS
- $284,0003 bd3 ba2.2k sqft417 Kimmeridge Dr, Baton Rouge, LA 70815For SaleMLS ID #2026010207, Jewel Fourrier, Highroad Realty, LLC. ROAM MLS
- $185,0003 bd2 ba1.5k sqft7544 Pennhill Dr, Baton Rouge, LA 70817For Sale
 MLS ID #2563998, Seecharran Santoke, Berkshire Hathaway HomeServices Preferred, REALTOR. GSREIN
 - $320,0004 bd2 ba1.9k sqft13543 Willowridge Ave, Baton Rouge, LA 70817For SaleMLS ID #2026012326, Michele Pourciau, LPT Realty, LLC. ROAM MLS
- $267,0003 bd2 ba1.8k sqft1224 Rue Desiree, Baton Rouge, LA 70810For SaleMLS ID #2026014825, Kim Blanchard, Compass - Perkins. ROAM MLS
- $229,9003 bd2 ba1.7k sqft1105 Roundhill Dr, Baton Rouge, LA 70810For SaleMLS ID #2026015969, Crystal Wade, Keller Williams Realty-First Choice. ROAM MLS
- $315,0003 bd2 ba1.6k sqft18238 Lake Iris Ave, Baton Rouge, LA 70817For SaleMLS ID #2026015030, Amy Cambre, Pennant Real Estate. ROAM MLS
- $269,9983 bd2 ba1.7k sqft13912 Stone Gate Dr, Baton Rouge, LA 70816For SaleMLS ID #2561979, Luis Ramos, Gulf South International, REALTORS, LLC. GSREIN
- $259,9003 bd2 ba2k sqft11065 Bellarbor Dr, Baton Rouge, LA 70815For SaleMLS ID #2026015860, Windy Dugas, Burns & Co., Inc.. ROAM MLS
- $290,0003 bd2 ba1.7k sqft9866 Azrok Ave, Baton Rouge, LA 70809For SaleMLS ID #2026012348, Molly Desselle, Coldwell Banker ONE. ROAM MLS
- $215,0003 bd2 ba1.6k sqft10016 Hawthorne Dr, Baton Rouge, LA 70809For SaleMLS ID #2026014369, Stacie Greene, Greene Properties of Louisiana, LLC. ROAM MLS
- $339,0004 bd3 ba2.3k sqft5471 Stones River Ave, Baton Rouge, LA 70817For SaleMLS ID #2026012740, Chad Milton, Milton Lakvold Real Estate, LLC. ROAM MLS
- $215,0003 bd2 ba1.5k sqft2309 Cully Dr, Baton Rouge, LA 70816For SaleMLS ID #2026003432, Derroclecia Dunn, D'Agency Real Estate Firm LLC. ROAM MLS
- $280,0003 bd2 ba1.4k sqft18526 White Oak Dr, Prairieville, LA 70769For SaleMLS ID #2026013675, Alvin Cain, ACG Realty. ROAM MLS
- $239,9003 bd2 ba1.3k sqft12246 Dove Hollow Dr, Denham Springs, LA 70726For SaleMLS ID #2574226, MaryJo Hoover, Keller Williams Realty Services. GSREIN
