Enjoy serene cul-de-sac living in the highly sought-after Woodbridge Hills neighborhood. This spacious 5-bed, 3.5-bath home offers over 3,860 finished sqft and sits on the 3rd fairway of The Moors Golf Club with picturesque views throughout. A double-height great room with a wall of windows and hardwood floors fills with natural light from new Pella windows (2024). The open layout flows from the great room to a kitchen with quartz counters, tile backsplash, SS appliances, and deck access. Main floor includes formal dining, office/den, laundry, and half bath. Upstairs: a catwalk overlooks the living space and leads to a private primary suite with 2 walk-in closets, soaking tub, shower, and double vanity, plus 3 large bedrooms and full bath. The finished walk-out basement includes a guest suite, full bath, rec room, snack bar, and patio. Extras: water heater (2018), humidifier (2021), water softener (2022), RO system (2020), EV charger, 3-car garage, and in-ground sprinklers.
Sold
$625,000
7639 Dunross Dr, Portage, MI 49024
5beds
3,861sqft
Single Family Residence
Built in 1991
0.34 Acres Lot
$640,800 Zestimate®
$162/sqft
$3,599 Estimated rent
Home value
$640,800
$577,000 - $718,000
$3,599/mo
Zestimate® history
Owner options
List your home for rent
$3,599/mo
Rent Zestimate®
Find your next renter with Zillow Rental Manager. Plus, with online applications, you can quickly screen prospective tenants – for free.
$3,599/mo
Rent Zestimate®
Refinance and save
$4,115/mo
Est. payment
Refinancing to a lower rate could help reduce your monthly payments and save thousands over the life of the loan.
$4,115/mo
Est. payment
Explore your selling options
Work with a Zillow partner agent
Leverage their expertise and Zillow's premium Showcase listings to get your home seen by more buyers.
Get startedList with your own agent
Get your home in front of millions of buyers by listing it on Zillow.
Learn how to do itSell it yourself
Take full control of how buyers see your home on Zillow by listing For Sale by Owner (FSBO).
List your homeWhat's special
Zillow last checked:
Listing updated:
Listed by:
Paul A Valentin 269-217-6250,
Jaqua, REALTORS
Bought with:
Chris P Khoury, 6502400387
Khoury Real Estate
Source: MichRIC,MLS#: 25053158
Facts & features
Interior
Bedrooms & bathrooms
- Bedrooms: 5
- Bathrooms: 4
- Full bathrooms: 3
- 1/2 bathrooms: 1
Laundry
- Description: Gas hook up -sink-storage
- Level: Main
- Area: 64
- Dimensions: 8.00 x 8.00
Heating
- Forced Air
Cooling
- Central Air
Appliances
- Included: Iron Water FIlter, Bar Fridge, Dishwasher, Dryer, Microwave, Oven, Range, Refrigerator, Washer, Water Softener Owned
- Laundry: Laundry Room, Main Level
Features
- Center Island, Eat-in Kitchen, Pantry
- Flooring: Carpet, Ceramic Tile, Wood
- Windows: Screens, Replacement, Insulated Windows, Window Treatments
- Basement: Walk-Out Access
- Number of fireplaces: 2
- Fireplace features: Family Room, Recreation Room
Interior area
- Total structure area: 2,661
- Total interior livable area: 3,861 sqft
- Finished area below ground: 1,200
Property
Parking
- Total spaces: 3
- Parking features: Garage Faces Front, Garage Door Opener, Attached
- Garage spaces: 3
Features
- Stories: 2
Lot
- Size: 0.34 Acres
- Dimensions: 91 x 162 x 90 x 168
- Features: Cul-De-Sac
Details
- Parcel number: 391009406202O
Construction
Type & style
- Home type: SingleFamily
- Architectural style: Traditional
- Property subtype: Single Family Residence
Materials
- Brick, Vinyl Siding
- Roof: Composition
Condition
- New construction: No
- Year built: 1991
Details
- Builder name: AVB
Utilities & green energy
- Sewer: Public Sewer, Storm Sewer
- Water: Public
- Utilities for property: Phone Available, Natural Gas Available, Electricity Available, Cable Available, Natural Gas Connected, Cable Connected
Community & HOA
Community
- Subdivision: Woodbridge Hills
HOA
- Has HOA: Yes
- Services included: Other
- HOA fee: $75 quarterly
Location
- Region: Portage
Financial & listing details
- Price per square foot: $162/sqft
- Tax assessed value: $240,975
- Annual tax amount: $10,609
- Date on market: 10/15/2025
- Listing terms: Cash,FHA,VA Loan,Conventional
- Electric utility on property: Yes
- Road surface type: Paved
Price history
| Date | Event | Price |
|---|---|---|
| 11/18/2025 | Sold | $625,000-2.3%$162/sqft |
Source:  MichRIC #25053158 Report a problem MichRIC #25053158 Report a problem | ||
| 10/20/2025 | Pending sale | $639,900$166/sqft |
Source: MichRIC #25053158 Report a problem | ||
| 10/15/2025 | Price change | $639,900-4.5%$166/sqft |
Source: MichRIC #25053158 Report a problem | ||
| 8/5/2025 | Price change | $669,900-1.3%$174/sqft |
Source: MichRIC #25029203 Report a problem | ||
| 7/7/2025 | Price change | $678,900-2.9%$176/sqft |
Source: MichRIC #25029203 Report a problem | ||
| 6/25/2025 | Price change | $698,900-2.9%$181/sqft |
Source: MichRIC #25029203 Report a problem | ||
| 6/21/2025 | Listed for sale | $719,900+50%$186/sqft |
Source: MichRIC #25029203 Report a problem | ||
| 5/27/2020 | Sold | $480,000+1.1%$124/sqft |
Source: Public Record Report a problem | ||
| 3/17/2020 | Pending sale | $475,000$123/sqft |
Source: Berkshire Hathaway HomeServices Michigan Real Estate #20009557 Report a problem | ||
| 3/12/2020 | Listed for sale | $475,000$123/sqft |
Source: Berkshire Hathaway HomeServices Michigan Real Estate #20009557 Report a problem | ||
Public tax history
| Year | Property taxes | Tax assessment |
|---|---|---|
| 2025 | -- | $272,400 +9.2% |
| 2024 | -- | $249,500 +9.8% |
| 2023 | -- | $227,200 +7.2% |
| 2022 | -- | $212,000 +2.2% |
| 2021 | -- | $207,500 +18.3% |
| 2020 | -- | $175,400 +5.5% |
| 2018 | -- | $166,300 +2.3% |
| 2017 | -- | $162,600 -3.4% |
| 2016 | -- | $168,300 +5.7% |
| 2015 | -- | $159,200 +3.4% |
| 2014 | -- | $154,000 +5.9% |
| 2013 | -- | $145,400 -0.2% |
| 2012 | -- | $145,700 +5.4% |
| 2011 | -- | $138,300 +2.4% |
| 2010 | -- | $135,000 -4.7% |
| 2009 | -- | $141,600 -3.9% |
| 2008 | -- | $147,300 +0.9% |
| 2004 | -- | $146,000 +2.9% |
| 2003 | -- | $141,900 -7.7% |
| 2002 | -- | $153,800 |
Find assessor info on the county website
Neighborhood: 49024
Nearby homes
- $554,0004 bd3 ba2.7k sqft7621 Dunross Dr, Portage, MI 49024Off Market
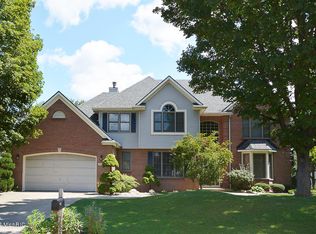
- $784,5004 bd4 ba4.7k sqft7657 Dunross Dr, Portage, MI 49024Off Market
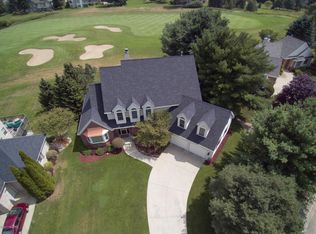
- $668,8005 bd3 ba3.8k sqft7605 Dunross Dr, Portage, MI 49024Off Market

- $490,9004 bd4 ba2.6k sqft7636 Dunross Dr, Portage, MI 49024Off Market

- $423,9002 bd2 ba-- sqft7677 Dunross Dr, Portage, MI 49024Off Market
- $389,9003 bd4 ba3.1k sqft7654 Dunross Dr, Portage, MI 49024Sold
- $457,3003 bd2 ba2.4k sqft7672 Dunross Dr, Portage, MI 49024Off Market
- $432,1004 bd2 ba2.5k sqft7587 Dunross Dr, Portage, MI 49024Off Market
Nearby schools
GreatSchools rating
- 8/10Moorsbridge Elementary SchoolGrades: PK-5Distance: 0.3 mi
- 8/10Portage West Middle SchoolGrades: 6-8Distance: 0.5 mi
- 9/10Portage Central High SchoolGrades: 9-12Distance: 2 mi
Schools provided by the listing agent
- Elementary: Woodbridge Elementary School
- Middle: West Middle School
- High: Portage Central High School
Source: MichRIC. This data may not be complete. We recommend contacting the local school district to confirm school assignments for this home.
Get a cash offer in 3 minutes
Find out how much your home could sell for in as little as 3 minutes with a no-obligation cash offer.
Estimated market value
$640,800
Get a cash offer in 3 minutes
Find out how much your home could sell for in as little as 3 minutes with a no-obligation cash offer.
Estimated market value
$640,800
- Michigan
- Kalamazoo County
- Portage
- 49024
- 7639 Dunross Dr
Nearby cities
Nearby zip codes
Other Portage Topics
