Skip main navigation
Closed
  • $319,490

    7639 Ethora Way, Charlotte, NC 28216

    3beds
    1,600sqft
    Townhouse
    Built in 2026
    0.04 Acres Lot
    $319,900 Zestimate®
    $200/sqft
    $2,074 Estimated rent

    Home value

    $319,900

    $301,000 - $339,000

    $2,074/mo

    Zestimate® history
    Loading
    Loading...

    Owner options

    List your home for rent

    $2,074/mo

    Rent Zestimate®

    Find your next renter with Zillow Rental Manager. Plus, with online applications, you can quickly screen prospective tenants – for free.

    Learn more

    $2,074/mo

    Rent Zestimate®

    Refinance and save

    $2,075/mo

    Est. payment

    Refinancing to a lower rate could help reduce your monthly payments and save thousands over the life of the loan.

    See today's rates

    $2,075/mo

    Est. payment

    Explore your selling options

    Work with a Zillow partner agent

    Leverage their expertise and Zillow's premium Showcase listings to get your home seen by more buyers.

    Get started

    List with your own agent

    Get your home in front of millions of buyers by listing it on Zillow.

    Learn how to do it

    Sell it yourself

    Take full control of how buyers see your home on Zillow by listing For Sale by Owner (FSBO).

    List your home

    What's special

    Board and batten sidingSpacious walk-in showerStunning exterior elevationsPartial stone accentsShaker shinglesPrivate water closetGenerously sized secondary bedrooms
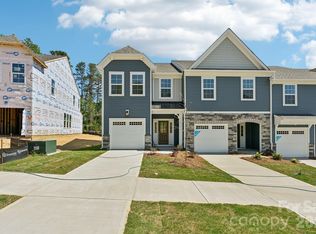
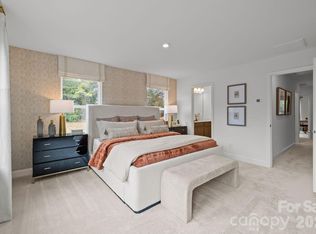
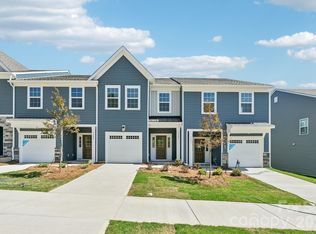
    Bell Glen is the most conveniently located new luxury townhome community starting from the lower $300s! Welcome to Bell Glen by premier builder DRB Homes, an exclusive collection of just 54 craftsman-style townhomes perfectly positioned for Charlotte living. Minutes to I-485, HWY 16, Charlotte Douglas Airport, and Uptown—this location delivers serious connectivity at an incredible price point. Inside, discover open-concept living designed for modern lifestyles. The spacious family room serves as the home's centerpiece—perfect for movie nights, game days, or simply spreading out and relaxing. The efficient kitchen flows seamlessly into the living space, making it easy to stay connected with family and guests. Durable Luxury Vinyl Plank flooring flows throughout the main level, combining style with easy maintenance. Stunning exterior elevations feature partial stone accents, board and batten siding, shaker shingles, and inviting covered entrances that elevate curb appeal across the community. Upstairs, the oversized primary suite offers a true retreat. The spa-inspired owner's bath features a spacious walk-in shower, semi-frameless glass door, and private water closet. Generously sized secondary bedrooms and convenient linen closets in every upper-level bath add everyday functionality. This is where smart buyers find exceptional value without compromise—thoughtful design, premium finishes, low-maintenance living, and prime Charlotte connectivity. Special Note: Home currently under construction. Representative photos from model home shown. *See community sales consultant for amazing builder incentives!

    Zillow last checked:

    Listing updated:

    Listing Provided by:

    Rachael Gruchawka rgruchawka@drbgroup.com,

    DRB Group of North Carolina, LLC

    Bought with:

    Chelsea Desourdy

    Keller Williams Connected

    Source: Canopy MLS as distributed by MLS GRID,MLS#: 4345030MLS Logo

    Facts & features

    Interior

    Bedrooms & bathrooms
    • Bedrooms: 3
    • Bathrooms: 3
    • Full bathrooms: 2
    • 1/2 bathrooms: 1
    Primary bedroom
    • Features: Walk-In Closet(s)
    • Level: Upper
    Bedroom s
    • Level: Upper
    Bedroom s
    • Level: Upper
    Bathroom half
    • Level: Main
    Bathroom full
    • Level: Upper
    Bathroom full
    • Level: Upper
    Breakfast
    • Level: Main
    Family room
    • Features: Open Floorplan
    • Level: Main
    Kitchen
    • Features: Kitchen Island, Open Floorplan
    • Level: Main
    Laundry
    • Level: Upper
    Heating
    • Central, Forced Air, Zoned
    Cooling
    • Central Air, Electric, Zoned
    Appliances
    • Included: Disposal, Electric Oven, Electric Range, Electric Water Heater, ENERGY STAR Qualified Dishwasher, Exhaust Fan, Microwave, Plumbed For Ice Maker, Self Cleaning Oven
    • Laundry: Electric Dryer Hookup, Laundry Closet, Upper Level, Washer Hookup
    Features
    • Drop Zone, Kitchen Island, Open Floorplan, Pantry, Storage, Walk-In Closet(s)
    • Flooring: Carpet, Tile, Vinyl
    • Doors: Insulated Door(s)
    • Windows: Insulated Windows
    • Has basement: No
    • Attic: Pull Down Stairs
    Interior area
    • Total structure area: 1,600
    • Total interior livable area: 1,600 sqft
    • Finished area above ground: 1,600
    • Finished area below ground: 0

    Property

    Parking
    • Total spaces: 1
    • Parking features: Driveway, Attached Garage, Garage Door Opener, Garage Faces Front, Garage on Main Level
    • Attached garage spaces: 1
    • Has uncovered spaces: Yes
    Features
    • Levels: Two
    • Stories: 2
    • Entry location: Main
    • Patio & porch: Front Porch, Patio
    • Exterior features: Lawn Maintenance
    Lot
    • Size: 0.04 Acres
    Details
    • Additional structures: Shed(s)
    • Parcel number: 03515265
    • Zoning: R-8MF(CD)
    • Special conditions: Standard
    • Other equipment: Network Ready

    Construction

    Type & style
    • Home type: Townhouse
    • Architectural style: Arts and Crafts
    • Property subtype: Townhouse
    Materials
    • Stone Veneer, Vinyl
    • Foundation: Slab
    Condition
    • New construction: Yes
    • Year built: 2026
    Details
    • Builder model: Litchfield
    • Builder name: DRB Homes

    Utilities & green energy

    • Sewer: Public Sewer
    • Water: City
    • Utilities for property: Cable Available, Fiber Optics, Underground Utilities, Wired Internet Available

    Community & neighborhood

    Security
    • Security features: Carbon Monoxide Detector(s), Smoke Detector(s)
    Community
    • Community features: Sidewalks, Street Lights
    Location
    • Region: Charlotte
    • Subdivision: Bell Glen

    HOA & financial

    HOA
    • Has HOA: Yes
    • HOA fee: $189 monthly
    • Association name: CAMS
    • Association phone: 704-731-5560

    Other

    Other facts
    • Road surface type: Concrete, Paved

    Price history

    DateEventPrice
    5/14/2026Sold$319,490+0.8%$200/sqft
    Source: Canopy MLS as distributed by MLS GRID #4345030 Report a problem
    4/14/2026Pending sale$316,990$198/sqft
    Source: Canopy MLS as distributed by MLS GRID #4345030 Report a problem
    3/25/2026Price change$316,990-3.4%$198/sqft
    Source: DRB Homes Report a problem
    3/10/2026Price change$327,990-4.9%$205/sqft
    Source: DRB Homes Report a problem
    2/10/2026Listed for sale$344,900$216/sqft
    Source: Canopy MLS as distributed by MLS GRID #4345030 Report a problem

    Public tax history

    YearProperty taxesTax assessment
    2025-- --

    Find assessor info on the county website

    Neighborhood: Oakdale

    Nearby schools

    GreatSchools rating
    Schools provided by the listing agent
    • Elementary: Mountain Island Lake Academy
    • Middle: Mountain Island Lake Academy
    • High: West Mecklenburg

    Source: Canopy MLS as distributed by MLS GRID. This data may not be complete. We recommend contacting the local school district to confirm school assignments for this home.

    Get a cash offer in 3 minutes
    Find out how much your home could sell for in as little as 3 minutes with a no-obligation cash offer.
    Estimated market value
    $319,900
    Get a cash offer in 3 minutes
    Find out how much your home could sell for in as little as 3 minutes with a no-obligation cash offer.
    Estimated market value
    $319,900