Welcome to this immaculate ranch home with all the comfort features you would want in a 55+ community of this caliber. This home is pristine from top to bottom. It features an open concept with a large living room with vaulted ceilings, dining room and kitchen. Great for family gatherings with its gas fireplace. It has been updated throughout with high end finishes and modern color tones. The beautiful quartz counter tops glisten in the light of the modern fixtures over the breakfast island. The beautiful maple cabinets provide a subtle backdrop to the home. The home has a large master bedroom with an enormous master bathroom with walk-in shower. The guest bedroom features even more storage with a large walk-in closet. There is a second full bathroom off the foyer for guests. This home includes ALL appliances, that are newer. The rear patio looks over to a wooded area with privacy fence and Sun Setter retractable awning to enjoy the nature in your own backyard. The home HVAC was replaced in 2024. The two car garage features large commercial quality metal storage shelves and a tall cabinet that are included. The gutters have a leaf guard system. This home is within 2 miles of the Pleasant Valley Shopping center, and a variety of restaurants. The home is close to the interstate for a quick commute. Make your appointment now to see it! This beautiful home is waiting for you to start new journey in this beautifully maintained neighborhood.
Closed
$315,000
7639 Falling Leaf Dr, Seven Hills, OH 44131
2beds
1,514sqft
Single Family Residence
Built in 2005
3,188 Square Feet Lot
$320,500 Zestimate®
$208/sqft
$2,013 Estimated rent
Home value
$320,500
$304,000 - $337,000
$2,013/mo
Zestimate® history
Owner options
List your home for rent
$2,013/mo
Rent Zestimate®
Find your next renter with Zillow Rental Manager. Plus, with online applications, you can quickly screen prospective tenants – for free.
$2,013/mo
Rent Zestimate®
Refinance and save
$2,419/mo
Est. payment
Refinancing to a lower rate could help reduce your monthly payments and save thousands over the life of the loan.
$2,419/mo
Est. payment
Explore your selling options
Work with a Zillow partner agent
Leverage their expertise and Zillow's premium Showcase listings to get your home seen by more buyers.
Get startedList with your own agent
Get your home in front of millions of buyers by listing it on Zillow.
Learn how to do itSell it yourself
Take full control of how buyers see your home on Zillow by listing For Sale by Owner (FSBO).
List your homeWhat's special
Gas fireplaceBreakfast islandModern color tonesPrivacy fenceOpen conceptGuest bedroomLarge master bedroom
Zillow last checked:
Listing updated:
Listed by:
John Nickell 440-971-5600 johnnickell@howardhanna.com,
Howard Hanna
Bought with:
Cindy A Mccory, 2007002657
RE/MAX Showcase
Source: MLS Now,MLS#: 5170979Originating MLS: Akron Cleveland Association of REALTORS
Facts & features
Interior
Bedrooms & bathrooms
- Bedrooms: 2
- Bathrooms: 2
- Full bathrooms: 2
- Main level bathrooms: 2
- Main level bedrooms: 2
Primary bedroom
- Description: Flooring: Carpet
- Level: First
- Dimensions: 18 x 14
Bedroom
- Description: 6x6 Closet,Flooring: Carpet
- Level: First
- Dimensions: 11 x 13
Primary bathroom
- Description: 6x9 Walk in Closet,Flooring: Luxury Vinyl Tile
- Level: First
- Dimensions: 8 x 14
Bathroom
- Description: Full Bath
- Level: First
- Dimensions: 8 x 6
Dining room
- Description: Flooring: Carpet
- Level: First
- Dimensions: 10 x 12
Entry foyer
- Description: Flooring: Luxury Vinyl Tile
- Level: First
- Dimensions: 5 x 4
Kitchen
- Description: Large Breakfast Bar/Island, Quartz countertops,Flooring: Luxury Vinyl Tile
- Level: First
- Dimensions: 14 x 11
Laundry
- Description: 3x5 Closet
- Level: First
- Dimensions: 8 x 11
Living room
- Description: Flooring: Luxury Vinyl Tile
- Level: First
- Dimensions: 18 x 14
Other
- Description: Garage
- Level: First
- Dimensions: 20 x 21
Heating
- Forced Air
Cooling
- Central Air, Ceiling Fan(s)
Appliances
- Included: Dryer, Dishwasher, Freezer, Disposal, Microwave, Range, Refrigerator, Washer
- Laundry: Washer Hookup, Electric Dryer Hookup, Gas Dryer Hookup, Laundry Room, Laundry Tub, Sink
Features
- Breakfast Bar, High Ceilings, Kitchen Island, Open Floorplan
- Windows: Double Pane Windows
- Basement: None
- Number of fireplaces: 1
- Fireplace features: Gas
Interior area
- Total structure area: 1,514
- Total interior livable area: 1,514 sqft
- Finished area above ground: 1,514
Property
Parking
- Parking features: Attached, Garage
- Attached garage spaces: 2
Features
- Levels: One
- Stories: 1
- Patio & porch: Patio
- Exterior features: Private Yard
- Fencing: Privacy
- Has view: Yes
- View description: City
Lot
- Size: 3,188 Square Feet
- Dimensions: 25 x 126
- Features: Back Yard, Many Trees
Details
- Parcel number: 55223147
- Special conditions: Standard
Construction
Type & style
- Home type: SingleFamily
- Architectural style: Ranch
- Property subtype: Single Family Residence
Materials
- Vinyl Siding
- Foundation: Slab
- Roof: Asphalt
Condition
- Year built: 2005
Utilities & green energy
- Sewer: Public Sewer
- Water: Public
Community & HOA
Community
- Senior community: Yes
- Subdivision: Autumn Hill Estates
HOA
- Has HOA: Yes
- Services included: Maintenance Grounds, Reserve Fund, Snow Removal, Trash
- HOA fee: $210 monthly
- HOA name: Autumn Hill
Location
- Region: Seven Hills
Financial & listing details
- Price per square foot: $208/sqft
- Tax assessed value: $252,700
- Annual tax amount: $5,206
- Date on market: 11/10/2025
- Cumulative days on market: 32 days
- Listing agreement: Exclusive Right To Sell
- Listing terms: Cash,Conventional,FHA,VA Loan
Price history
| Date | Event | Price |
|---|---|---|
| 2/10/2026 | Sold | $315,000-2.7%$208/sqft |
Source: MLS Now #5170979 Report a problem | ||
| 12/17/2025 | Pending sale | $323,700$214/sqft |
Source: MLS Now #5170979 Report a problem | ||
| 12/1/2025 | Price change | $323,700-0.4%$214/sqft |
Source: MLS Now #5170979 Report a problem | ||
| 11/24/2025 | Pending sale | $324,900$215/sqft |
Source: MLS Now #5170979 Report a problem | ||
| 11/18/2025 | Price change | $324,900-1.5%$215/sqft |
Source: MLS Now #5170979 Report a problem | ||
| 11/10/2025 | Listed for sale | $329,900+83.3%$218/sqft |
Source: MLS Now #5170979 Report a problem | ||
| 7/10/2017 | Sold | $180,000+0.1%$119/sqft |
Source:  MLS Now #3915892 Report a problem MLS Now #3915892 Report a problem | ||
| 7/5/2017 | Pending sale | $179,900$119/sqft |
Source: Greater Cleveland Southwest #3915892 Report a problem | ||
| 6/22/2017 | Listed for sale | $179,900-10.9%$119/sqft |
Source: Keller Williams Grt Cleve SW #3915892 Report a problem | ||
| 12/30/2005 | Sold | $201,900$133/sqft |
Source: Public Record Report a problem | ||
Public tax history
| Year | Property taxes | Tax assessment |
|---|---|---|
| 2025 | $4,821 -7% | $88,450 |
| 2024 | $5,182 -3.2% | $88,450 +15.7% |
| 2023 | $5,352 +2.9% | $76,440 |
| 2022 | $5,202 -3% | $76,440 |
| 2021 | $5,364 -1.4% | $76,440 +11% |
| 2020 | $5,438 +0.3% | $68,880 |
| 2019 | $5,420 +1.9% | $68,880 |
| 2018 | $5,317 +11% | $68,880 +4.2% |
| 2017 | $4,791 +6% | $66,120 |
| 2016 | $4,521 | $66,120 |
| 2015 | $4,521 +7% | $66,120 +6% |
| 2014 | $4,226 +1% | $62,380 |
| 2013 | $4,185 +6.7% | $62,380 |
| 2012 | $3,922 +2.4% | $62,380 -2.5% |
| 2011 | $3,828 +10% | $63,950 |
| 2010 | $3,481 +908.5% | $63,950 |
| 2009 | $345 -90.5% | $63,950 -9.5% |
| 2008 | $3,619 +2.9% | $70,670 |
| 2007 | $3,516 -12.5% | $70,670 |
| 2006 | $4,018 +1186.8% | $70,670 +1264.3% |
| 2005 | $312 +9.9% | $5,180 |
| 2004 | $284 | $5,180 |
Find assessor info on the county website
Neighborhood: 44131
Nearby homes
- $310,0003 bd2 ba1.5k sqft602 Harvest Ln, Independence, OH 44131Sold
- $314,8002 bd2 ba1.5k sqft7635 Falling Leaf Dr, Independence, OH 44131Off Market
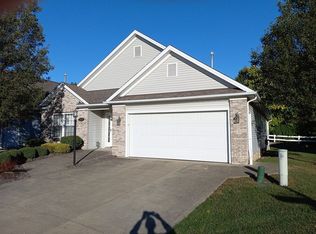
- $308,5002 bd2 ba1.5k sqft7631 Falling Leaf Dr, Seven Hills, OH 44131Off Market

- $332,1002 bd2 ba1.6k sqft576 Harvest Ln, Independence, OH 44131Off Market
- $407,2004 bd3 ba2.5k sqft7640 Walnutwood Dr, Seven Hills, OH 44131Off Market
- $310,6002 bd2 ba1.5k sqft585 Harvest Ln, Seven Hills, OH 44131Off Market
- $275,0003 bd2 ba1.7k sqft7650 Walnutwood Dr, Seven Hills, OH 44131Sold
- $289,8002 bd2 ba1.3k sqft7629 Falling Leaf Dr, Seven Hills, OH 44131Off Market
Nearby schools
GreatSchools rating
- 8/10Hillside Middle SchoolGrades: 5-8Distance: 0.6 mi
- 6/10Normandy High SchoolGrades: 9-12Distance: 1.1 mi
- 7/10Green Valley Elementary SchoolGrades: K-4Distance: 1 mi
Schools provided by the listing agent
- District: Parma CSD - 1824
Source: MLS Now. This data may not be complete. We recommend contacting the local school district to confirm school assignments for this home.
Get a cash offer in 3 minutes
Find out how much your home could sell for in as little as 3 minutes with a no-obligation cash offer.
Estimated market value
$320,500
Get a cash offer in 3 minutes
Find out how much your home could sell for in as little as 3 minutes with a no-obligation cash offer.
Estimated market value
$320,500
- Ohio
- Cuyahoga County
- Seven Hills
- 44131
- 7639 Falling Leaf Dr
Nearby cities
Nearby zip codes
Other Seven Hills Topics
