Skip main navigation
For sale
  • Price cut: $5K (7/2)
    $679,000

    7639 Fm 3396, Kemp, TX 75143

    4beds
    3,024sqft
    : 
    Loading
    Get pre-qualified
    Single Family Residence
    Built in 1972
    11.5 Acres Lot
    $-- Zestimate®
    $225/sqft
    $-- HOA

    What's special

    Native shade treesDreamy wood floorsFlexible floor planLovely landscapingBeautifully updated homeCustom details
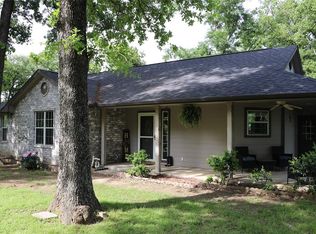
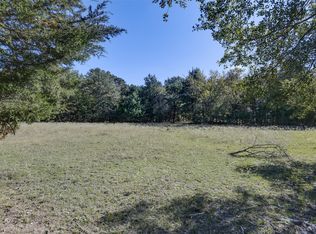
    Welcome to country living with style and space! This beautifully updated home sits on +or -11.5 acres in thriving Kaufman County, offering room for everyone—plus all the animals, projects, and hobbies you can dream up. Inside, you’ll find dreamy wood floors, custom details, and a kitchen that’s truly to-die-for—perfect for gathering with family and friends. The flexible floor plan makes it easy to spread out, while large windows bring in natural light and showcase the peaceful surroundings. Step outside to enjoy the lovely landscaping, native shade trees, and an expansive covered back porch designed for year-round outdoor living or entertaining. It’s the ideal spot for morning coffee, evening sunsets, or hosting your next BBQ. For those with hobbies, business needs, or big projects, the property features a 30x50 insulated shop with water & its own electric meter—a rare find! Detached covered parking adds convenience and protection for your vehicles or equipment. Whether you’re dreaming of a working ranch outside of the city, a private retreat, or simply wide-open space to breathe, this property has it all. Easy reach to HWY 175, I-20, and HWY 80, giving quick access into Dallas, Rockwall, or East Texas lake country. Only about 30–40 minutes from Downtown Dallas, making it easy to commute. Experience the perfect blend of a laid back rural lifestyle and urban accessibility—plenty of land to spread out, yet close enough to the city for work, entertainment, shopping, and dining. This is more than a home—it’s a lifestyle. Don’t miss the chance to make this your forever place in the country!
    94 days
    |
    954
    |
    107
    |

    Zillow last checked:

    Listing updated:

    Listed by:

    Melissa McClain 0526763 972-351-5000,

    Coldwell Banker Realty 972-351-5000

    Source: NTREIS,MLS#: 21227847

    Loading...

      Facts & features

      Interior

      Bedrooms & bathrooms
      • Bedrooms: 4
      • Bathrooms: 3
      • Full bathrooms: 2
      • 1/2 bathrooms: 1
      Primary bedroom
      • Features: Ceiling Fan(s), Double Vanity, En Suite Bathroom
      • Level: First
      • Dimensions: 17 x 18
      Bedroom
      • Features: Ceiling Fan(s), Split Bedrooms
      • Level: Second
      • Dimensions: 14 x 15
      Bedroom
      • Features: Ceiling Fan(s), Split Bedrooms
      • Level: Second
      • Dimensions: 13 x 10
      Bedroom
      • Features: Ceiling Fan(s), Split Bedrooms
      • Level: Second
      • Dimensions: 11 x 13
      Kitchen
      • Features: Breakfast Bar, Built-in Features, Eat-in Kitchen, Kitchen Island, Pantry, Stone Counters
      • Level: First
      • Dimensions: 21 x 14
      Laundry
      • Level: First
      • Dimensions: 13 x 7
      Living room
      • Features: Ceiling Fan(s), Fireplace
      • Level: First
      • Dimensions: 16 x 13
      Living room
      • Features: Ceiling Fan(s)
      • Level: First
      • Dimensions: 15 x 21
      Office
      • Level: First
      • Dimensions: 7 x 6
      Heating
      • Central, Electric, Fireplace(s), Zoned
      Cooling
      • Central Air, Ceiling Fan(s), Electric, Zoned
      Appliances
      • Included: Dishwasher, Electric Range, Electric Water Heater
      Features
      • Built-in Features, Decorative/Designer Lighting Fixtures, Eat-in Kitchen, Kitchen Island, Paneling/Wainscoting, Walk-In Closet(s), Wired for Sound
      • Flooring: Carpet, Wood
      • Has basement: No
      • Number of fireplaces: 1
      • Fireplace features: Wood Burning
      Interior area
      • Total interior livable area: 3,024 sqft
      Video & virtual tour

      Property

      Parking
      • Total spaces: 5
      • Parking features: Covered, Carport, Detached Carport, Driveway, Electric Gate, Garage, Garage Door Opener, Garage Faces Side, Storage, Boat, RV Access/Parking
      • Attached garage spaces: 2
      • Carport spaces: 3
      • Covered spaces: 5
      Features
      • Levels: Two
      • Stories: 2
      • Patio & porch: Rear Porch, Covered
      • Exterior features: Rain Gutters, Storage
      • Pool features: None
      • Fencing: Cross Fenced,Gate
      Lot
      • Size: 11.5 Acres
      • Features: Acreage, Landscaped, Pond on Lot, Sprinkler System
      Details
      • Additional structures: RV/Boat Storage, Storage, Workshop
      • Parcel number: 13990

      Construction

      Type & style
      • Home type: SingleFamily
      • Architectural style: Detached
      • Property subtype: Single Family Residence
      Materials
      • Brick
      • Foundation: Slab
      • Roof: Composition
      Condition
      • Year built: 1972

      Utilities & green energy

      • Sewer: Septic Tank
      • Water: Well
      • Utilities for property: Electricity Available, Septic Available, Water Available

      Community & HOA

      Community
      • Subdivision: Jno Swesey, Tract 75; 1.0 Acres, & House
      HOA
      • Has HOA: No
      Location
      • Region: Kemp

      Financial & listing details

      • Price per square foot: $225/sqft
      • Date on market: 4/7/2026
      • Cumulative days on market: 261 days
      • Listing terms: Cash,Conventional,FHA,VA Loan

        Estimated market value

        Not available

        Estimated sales range

        Not available

        Not available

        Price history

        DateEventPrice
        7/2/2026Price change$679,000-0.7%$225/sqft
        Source: NTREIS #21227847 Report a problem
        6/25/2026Price change$684,000-0.7%$226/sqft
        Source: NTREIS #21227847 Report a problem
        6/18/2026Price change$689,000-1.4%$228/sqft
        Source: NTREIS #21227847 Report a problem
        5/12/2026Price change$699,000-11%$231/sqft
        Source: NTREIS #21227847 Report a problem
        5/4/2026Price change$785,000-1.9%$260/sqft
        Source: NTREIS #21227847 Report a problem
        4/7/2026Listed for sale$799,900-33.1%$265/sqft
        Source: NTREIS #21227847 Report a problem
        4/2/2026Listing removed$1,195,000$395/sqft
        Source: NTREIS #21089299 Report a problem
        2/18/2026Price change$1,195,000-4.4%$395/sqft
        Source: NTREIS #21089299 Report a problem
        1/7/2026Price change$1,250,000+0.9%$413/sqft
        Source: NTREIS #21089299 Report a problem
        10/18/2025Listed for sale$1,238,500$410/sqft
        Source: NTREIS #21089299 Report a problem
        9/23/2021Listing removed--
        Source: Zillow Rental Manager Report a problem
        9/8/2021Listed for rent$2,000$1/sqft
        Source: Zillow Rental Manager Report a problem

        Public tax history

        Tax history is unavailable.

        Monthly payment

        Est. payment

        Payment breakdown

        Explore the cost of this home by adjusting the details. Changes won't be saved.
        All calculations are estimates and provided by Zillow, Inc. for informational purposes only. Actual amounts may vary.
        HOA fees may include property taxes on listings classified as Co-Ops. Contact the listing agent and/or owner for fee details.
        Mortgage interest rates are dependent on a number of factors, including credit score, down payment, and repayment length. Interest rate data provided by Zillow Group Marketplace, Inc. as of 1/1/1970 from various mortgage lenders with which we have lead or other similar arrangements; the Estimated Payment is an average of those rates.
        See how much you could borrow to make a competitive offer.

        Climate risks

        Neighborhood: 75143

        Getting around

        0 / 100
        Car-Dependent
        25 / 100
        Somewhat Bikeable

        Nearby schools

        GreatSchools rating
        Schools provided by the listing agent
        • Elementary: Kemp
        • Middle: Kemp
        • High: Kemp
        • District: Kemp ISD

        Source: NTREIS. This data may not be complete. We recommend contacting the local school district to confirm school assignments for this home.

        A local agent can set up tours, give advice and negotiate with sellers.

        Browse local experts

        Similar homes

        Skip to the end of the carouselSkip to the beginning of the carousel