Skip main navigation
Closed
  • $400,000

    7639 Highway 64 E, Selmer, TN 38375

    4beds
    3,184sqft
    Single Family Residence, Residential
    Built in 2005
    10 Acres Lot
    $407,800 Zestimate®
    $126/sqft
    $2,637 Estimated rent

    Home value

    $407,800

    Estimated sales range

    Not available

    $2,637/mo

    Zestimate® history
    Loading
    Loading...

    Owner options

    List your home for rent

    $2,637/mo

    Rent Zestimate®

    Find your next renter with Zillow Rental Manager. Plus, with online applications, you can quickly screen prospective tenants – for free.

    Learn more

    $2,637/mo

    Rent Zestimate®

    Refinance and save

    $2,278/mo

    Est. payment

    Refinancing to a lower rate could help reduce your monthly payments and save thousands over the life of the loan.

    See today's rates

    $2,278/mo

    Est. payment

    Explore your selling options

    Work with a Zillow partner agent

    Leverage their expertise and Zillow's premium Showcase listings to get your home seen by more buyers.

    Get started

    List with your own agent

    Get your home in front of millions of buyers by listing it on Zillow.

    Learn how to do it

    Sell it yourself

    Take full control of how buyers see your home on Zillow by listing For Sale by Owner (FSBO).

    List your home

    What's special

    Generous kitchen islandRv parking areaLarge back deckCozy window seat nookInviting dining areaElegant quartz countertopsCustom cabinetry
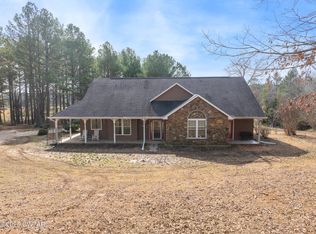
    Stunning 4-Bedroom Brick Home with Exceptional Features , 10 Acres, & a Stocked Pond! Discover your dream home with this spacious 4-bedroom, 3.5-bathroom brick residence, designed to accommodate all your lifestyle needs. The heart of the home is the grand kitchen, boasting elegant quartz countertops, a generous kitchen island, and custom cabinetry that offers ample storage. Enjoy your meals in the inviting dining area or read a book in the cozy window seat nook. The state-of-the-art smart refrigerator and pantry enhance your culinary experience, making meal prep a breeze. The living room is a showstopper with its beautifully detailed custom built-ins, perfect for displaying your cherished decor and knick-knacks. Throughout the home, you'll appreciate the stylish and durable LVP flooring that complements each room. Step inside to find a sunroom that floods the home with natural light and provides a perfect space for relaxation or entertainment. Step outside onto the large back deck, where you can take in the serene views of the enormous, stocked pond with dock- an ideal spot for relaxation or gatherings with family and friends. Need additional space? Home has an added RV parking area on concrete pad near the home. The property also features a 40x40 Barn Shop that operates on its own electric meter. This versatile space includes a lean-to and storage area, perfect for tools, hobbies, or even a workshop. Don't miss out on this incredible home offering a perfect blend of comfort, style, and functionality. Schedule your showing today!

    Zillow last checked:

    Listing updated:

    Listed by:

    Jennifer D Harris 731-394-5593,

    RE/MAX Unlimited

    Bought with:

    Nonmls

    Realtracs, Inc.

    Nonmls

    Realtracs, Inc.

    Source: RealTracs MLS as distributed by MLS GRID,MLS#: 2794527MLS Logo

    Facts & features

    Interior

    Bedrooms & bathrooms
    • Bedrooms: 4
    • Bathrooms: 4
    • Full bathrooms: 3
    • 1/2 bathrooms: 1
    • Main level bedrooms: 4
    Bedroom 1
    • Features: Full Bath
    • Level: Full Bath
    • Area: 238 Square Feet
    • Dimensions: 14x17
    Bedroom 2
    • Features: Bath
    • Level: Bath
    • Area: 180 Square Feet
    • Dimensions: 12x15
    Bedroom 3
    • Area: 110 Square Feet
    • Dimensions: 10x11
    Bedroom 4
    • Features: Bath
    • Level: Bath
    • Area: 180 Square Feet
    • Dimensions: 15x12
    Bonus room
    • Features: Main Level
    • Level: Main Level
    • Area: 440 Square Feet
    • Dimensions: 20x22
    Dining room
    • Features: Combination
    • Level: Combination
    • Area: 182 Square Feet
    • Dimensions: 13x14
    Kitchen
    • Area: 342 Square Feet
    • Dimensions: 18x19
    Living room
    • Area: 400 Square Feet
    • Dimensions: 20x20
    Heating
    • Central, Other, Propane
    Cooling
    • Ceiling Fan(s), Central Air, Electric, Wall/Window Unit(s)
    Appliances
    • Included: Electric Range, Dishwasher, Refrigerator
    • Laundry: Electric Dryer Hookup, Washer Hookup
    Features
    • Bookcases, Built-in Features, Ceiling Fan(s), Entrance Foyer, High Ceilings, Open Floorplan, Pantry, Walk-In Closet(s), High Speed Internet, Kitchen Island
    • Flooring: Concrete, Tile, Vinyl
    • Has fireplace: No
    Interior area
    • Total structure area: 3,184
    • Total interior livable area: 3,184 sqft
    • Finished area above ground: 3,184

    Property

    Parking
    • Total spaces: 6
    • Parking features: Concrete, Driveway, Gravel, Parking Pad
    • Uncovered spaces: 6
    Features
    • Levels: One
    • Stories: 2
    • Patio & porch: Porch, Covered, Deck
    • Exterior features: Dock
    • Fencing: Partial
    • Has view: Yes
    • View description: Water
    • Has water view: Yes
    • Water view: Water
    • Waterfront features: Pond
    Lot
    • Size: 10 Acres
    • Features: Cleared, Level, Views, Wooded
    Details
    • Additional structures: Barn(s)
    • Parcel number: 072 06200 000
    • Special conditions: Standard
    • Other equipment: Satellite Dish

    Construction

    Type & style
    • Home type: SingleFamily
    • Architectural style: Other
    • Property subtype: Single Family Residence, Residential
    Materials
    • Stone, Vinyl Siding
    • Roof: Asphalt
    Condition
    • New construction: No
    • Year built: 2005

    Utilities & green energy

    • Sewer: Septic Tank
    • Water: Public
    • Utilities for property: Electricity Available, Water Available, Cable Connected

    Community & HOA

    Community
    • Subdivision: None
    HOA
    • Has HOA: No
    Location
    • Region: Selmer

    Financial & listing details

    • Price per square foot: $126/sqft
    • Tax assessed value: $325,100
    • Annual tax amount: $1,254
    • Date on market: 2/21/2025
    • Electric utility on property: Yes

    Price history

    DateEventPrice
    3/27/2025Sold$400,000-4.8%$126/sqft
    Source: RealTracs MLS as distributed by MLS GRID #2794527 Report a problem
    2/26/2025Contingent$420,000$132/sqft
    Source: RealTracs MLS as distributed by MLS GRID #2794527 Report a problem
    2/21/2025Listed for sale$420,000+20%$132/sqft
    Source: RealTracs MLS as distributed by MLS GRID #2794527 Report a problem
    6/16/2022Sold$350,000-6.9%$110/sqft
    Source: Public Record Report a problem
    4/28/2022Pending sale$375,900$118/sqft
    Source: Owner Report a problem
    4/22/2022Listed for sale$375,900+60%$118/sqft
    Source: Owner Report a problem
    12/8/2016Sold$235,000-5.8%$74/sqft
    Source: Public Record Report a problem
    9/15/2016Price change$249,500-9.3%$78/sqft
    Source: List 4 Less Realty #9932436 Report a problem
    5/3/2016Listed for sale$275,000+235.4%$86/sqft
    Source: List 4 Less Realty #9932436 Report a problem
    4/14/2016Sold$82,000-68.4%$26/sqft
    Source: Public Record Report a problem
    3/30/2016Price change$259,500+4%$82/sqft
    Source: List 4 Less Realty #9932436 Report a problem
    7/9/2015Listed for sale$249,500-28.6%$78/sqft
    Source: List4Less Realty #9932436 Report a problem
    4/9/2015Listing removed$349,500$110/sqft
    Source: List 4 Less #9932436 Report a problem
    2/21/2015Price change$349,500-5.3%$110/sqft
    Source: List 4 Less #9932436 Report a problem
    10/20/2014Price change$368,900-0.3%$116/sqft
    Source: List 4 Less #9932436 Report a problem
    7/30/2014Listed for sale$369,900+9.1%$116/sqft
    Source: List 4 Less #9932436 Report a problem
    5/4/2008Listing removed$339,000$106/sqft
    Source: NCI Report a problem
    4/6/2008Listed for sale$339,000+6419.2%$106/sqft
    Source: NCI Report a problem
    10/26/1999Sold$5,200$2/sqft
    Source: Public Record Report a problem

    Public tax history

    YearProperty taxesTax assessment
    2025$1,282 +2.2%$81,275 +2.2%
    2024$1,254 $79,525
    2023$1,254 $79,525
    2022$1,254 +8.4%$79,525 +40.6%
    2021$1,157 $56,550
    2020$1,157 $56,550
    2019$1,157 $56,550
    2018$1,157 +0%$56,550 +15.5%
    2017$1,157 +5.1%$48,975
    2016$1,101 -4%$48,975 -10.8%
    2015$1,147 +5.9%$54,875 +5.9%
    2014$1,083 $51,825
    2013-- $51,825
    2011$1,083 $51,825
    2010$1,083 $51,825
    2009-- $51,825 +16.2%
    2008$1,070 $44,600
    2007$1,070 $44,600
    2006$1,070 $44,600
    2005$1,070 $44,600
    Find assessor info on the county website

    Neighborhood: 38375

    Nearby schools

    GreatSchools rating
    Schools provided by the listing agent
    • Elementary: Adamsville Elementary
    • Middle: Adamsville Elementary
    • High: Adamsville High School

    Source: RealTracs MLS as distributed by MLS GRID. This data may not be complete. We recommend contacting the local school district to confirm school assignments for this home.

    Get pre-qualified for a loan
    At Zillow Home Loans, we can pre-qualify you in as little as 5 minutes with no impact to your credit score.

    An equal housing lender. NMLS #10287.