Home Sweet Home! This beautiful walkout basement home is a MUST see! As you drive down the private road, you will quickly notice the home sits on just over an acre lot. The lot is surrounded by mature trees which makes for the perfect atmosphere to enjoy the backyard deck. This home offers a large, open concept living room/kitchen area with newer laminate flooring, vaulted ceilings, new appliances( Refrigerator stays with the home), and a kitchen island. Upstairs you will find the master suite which offers double vanities and a large closet. In addition to the master suite, there are 2 more bedrooms and a full bathroom upstairs. This home offers upstairs laundry with updated black & white flooring and large closets. The basement also has plenty more living space to enjoy! The downstairs living room has new carpet and an attached full bathroom. A 4th bedroom is also located downstairs with a large sliding door that lets in lots of natural light. An attached 2 car garage, insulated storage shed, new water heater, and fenced in area for kids & animals are just a few more added bonuses! This is a great opportunity to have a move-in ready home! Call for a private showing today!
Closed
Price Unknown
7639 Private Road 2459, West Plains, MO 65775
4beds
2,700sqft
Single Family Residence
Built in 2011
1.28 Acres Lot
$329,000 Zestimate®
$--/sqft
$2,178 Estimated rent
Home value
$329,000
$313,000 - $345,000
$2,178/mo
Zestimate® history
Owner options
List your home for rent
$2,178/mo
Rent Zestimate®
Find your next renter with Zillow Rental Manager. Plus, with online applications, you can quickly screen prospective tenants – for free.
$2,178/mo
Rent Zestimate®
Refinance and save
Refinancing to a lower rate could help reduce your monthly payments and save thousands over the life of the loan.
Explore your selling options
Work with a Zillow partner agent
Leverage their expertise and Zillow's premium Showcase listings to get your home seen by more buyers.
Get startedList with your own agent
Get your home in front of millions of buyers by listing it on Zillow.
Learn how to do itSell it yourself
Take full control of how buyers see your home on Zillow by listing For Sale by Owner (FSBO).
List your homeWhat's special
Large closetsNew water heaterMaster suiteDouble vanitiesMature treesVaulted ceilingsNew carpet
Zillow last checked:
Listing updated:
Listed by:
Jennifer Hickey 417-425-8296,
ReeceNichols - Springfield,
Robert L. Ellerman 417-231-9341,
ReeceNichols - Springfield
Bought with:
Shaun Duggins Group, 2005007683
Westgate Realty Inc
Source: SOMOMLS as distributed by MLS GRID,MLS#: 60248466
Facts & features
Interior
Bedrooms & bathrooms
- Bedrooms: 4
- Bathrooms: 3
- Full bathrooms: 3
Rooms
- Room types: Bedroom, Master Bedroom, Family Room, Living Areas (2)
Heating
- Central, Electric
Cooling
- Central Air
Appliances
- Included: Dishwasher, Disposal, Electric Water Heater, Free-Standing Electric Oven, Microwave, Refrigerator
- Laundry: In Basement
Features
- High Ceilings, Laminate Counters, Vaulted Ceiling(s)
- Flooring: Carpet, Laminate
- Basement: Partially Finished,Walk-Out Access,Partial
- Has fireplace: No
Interior area
- Total structure area: 2,700
- Total interior livable area: 2,700 sqft
- Finished area above ground: 1,350
- Finished area below ground: 1,350
Property
Parking
- Total spaces: 2
- Parking features: Garage - Attached
- Attached garage spaces: 2
Features
- Levels: One
- Stories: 2
- Patio & porch: Covered, Deck, Front Porch
- Fencing: Wood
- Has view: Yes
- View description: Panoramic
Lot
- Size: 1.28 Acres
- Dimensions: 161.4 x 351.7
- Features: Acreage, Cul-De-Sac
Details
- Additional structures: Shed(s)
- Parcel number: 15200300000002001000
Construction
Type & style
- Home type: SingleFamily
- Architectural style: Ranch
- Property subtype: Single Family Residence
Materials
- Vinyl Siding
Condition
- Year built: 2011
Utilities & green energy
- Sewer: Septic Tank
- Water: Public
Community & HOA
Community
- Security: Security System
- Subdivision: N/A
Location
- Region: West Plains
Financial & listing details
- Tax assessed value: $161,740
- Annual tax amount: $1,125
- Date on market: 1/9/2024
- Listing terms: Cash,Conventional,FHA,USDA/RD,VA Loan
Price history
| Date | Event | Price |
|---|---|---|
| 9/25/2023 | Sold | -- |
Source:  SOMOMLS as distributed by MLS GRID #60248466 Report a problem SOMOMLS as distributed by MLS GRID #60248466 Report a problem | ||
| 8/11/2023 | Pending sale | $299,000$111/sqft |
Source: SOMOMLS as distributed by MLS GRID #60248466 Report a problem | ||
| 7/29/2023 | Listed for sale | $299,000+57.5%$111/sqft |
Source: SOMOMLS as distributed by MLS GRID #60248466 Report a problem | ||
| 3/31/2020 | Sold | -- |
Source: Agent Provided Report a problem | ||
| 2/15/2020 | Pending sale | $189,900$70/sqft |
Source: CENTURY 21 Ozark Hills Realty, Inc. #60145395 Report a problem | ||
| 8/22/2019 | Listed for sale | $189,900$70/sqft |
Source: Century 21 Ozark Hills Realty, Inc. #60145395 Report a problem | ||
Public tax history
| Year | Property taxes | Tax assessment |
|---|---|---|
| 2025 | $1,321 +9.5% | $30,730 +12% |
| 2024 | $1,206 +0.7% | $27,440 |
| 2023 | $1,198 +6% | $27,440 +5.8% |
| 2022 | $1,130 +0.4% | $25,930 |
| 2021 | $1,125 | $25,930 +8.6% |
| 2020 | -- | $23,880 -3.2% |
| 2019 | -- | $24,670 +2.4% |
| 2018 | -- | $24,100 +0.9% |
| 2017 | -- | $23,880 |
| 2015 | -- | $23,880 |
| 2014 | -- | $23,880 |
| 2013 | -- | $23,880 |
| 2012 | -- | $23,880 +10.3% |
| 2011 | -- | $21,650 |
Find assessor info on the county website
Neighborhood: 65775
Nearby homes
- $267,9003 bd2 ba1.4k sqft7623 Private Road 2459, West Plains, MO 65775Off Market

- $378,3004 bd4 ba2.6k sqft7626 Private Road 2453, West Plains, MO 65775Off Market
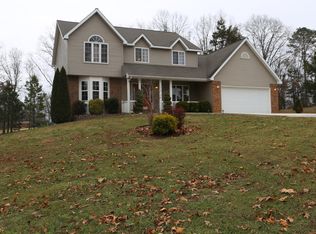
- $--3 bd2 ba1.3k sqft7601 Private Road 2459, West Plains, MO 65775Sold
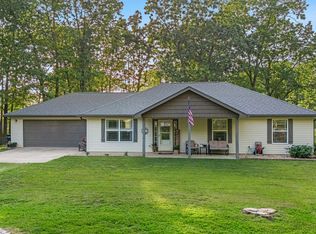
- $3,40031.84 Acres7682 Private Road 2459, West Plains, MO 65775Off Market
- $363,9003 bd3 ba2.6k sqft7604 Private Road 2459, West Plains, MO 65775Off Market
- $475,0004 bd3 ba3k sqft7584 Private Road 2453, West Plains, MO 65775For Sale
- $259,6003 bd2 ba1.8k sqft7645 Private Road 2459, West Plains, MO 65775Off Market
- $252,800-- bd-- ba-- sqft7630 Private Road 2459, West Plains, MO 65775Off Market
Nearby schools
GreatSchools rating
- 5/10West Plains Elementary SchoolGrades: PK-4Distance: 2.3 mi
- 4/10West Plains Middle SchoolGrades: 5-8Distance: 2.7 mi
- 6/10West Plains Sr. High SchoolGrades: 9-12Distance: 2.8 mi
Schools provided by the listing agent
- Elementary: West Plains
- Middle: West Plains
- High: West Plains
Source: SOMOMLS as distributed by MLS GRID. This data may not be complete. We recommend contacting the local school district to confirm school assignments for this home.
- Missouri
- Howell County
- West Plains
- 65775
- 7639 Private Road 2459
Nearby cities
Nearby neighborhoods
Nearby zip codes
Other West Plains Topics
