Tucked beneath mature trees in a quiet Northwest San Antonio setting, this beautifully maintained two story brick home offers a sense of calm the moment you arrive. Thoughtfully designed with both comfort and connection in mind, the spacious 2,870 square foot layout opens to a light filled first level where living, dining, and kitchen spaces flow seamlessly together. The kitchen is thoughtfully designed with abundant counter space, generous cabinetry, new stainless steel appliances, and an oversized pantry, ideal for both everyday living and effortless entertaining. Natural light pours into every corner of the home, enhancing its warm and welcoming atmosphere. Upstairs, a versatile game room provides the perfect space to gather, unwind, or enjoy a movie night or game day. The primary suite is a true retreat, complete with a spacious sitting area that invites quiet mornings or peaceful evenings. Step outside to a private backyard shaded by mature trees, where an expansive deck creates the perfect setting for entertaining, weekend barbecues, or simply relaxing in your own outdoor escape. Ideally located near Babcock and 1604, this home offers quick, convenient highway access without the burden of road noise, bringing together accessibility and tranquility in one exceptional location. Lovingly cared for and thoughtfully updated throughout, this home is ready to be experienced in person.
Sold
Price Unknown
7639 Stone Crop Ln., San Antonio, TX 78249
3beds
2,870sqft
Single Family Residence
Built in 1993
6,969 Square Feet Lot
$357,100 Zestimate®
$--/sqft
$2,155 Estimated rent
Home value
$357,100
$336,000 - $379,000
$2,155/mo
Zestimate® history
Owner options
List your home for rent
$2,155/mo
Rent Zestimate®
Find your next renter with Zillow Rental Manager. Plus, with online applications, you can quickly screen prospective tenants – for free.
$2,155/mo
Rent Zestimate®
Refinance and save
Refinancing to a lower rate could help reduce your monthly payments and save thousands over the life of the loan.
Explore your selling options
Work with a Zillow partner agent
Leverage their expertise and Zillow's premium Showcase listings to get your home seen by more buyers.
Get startedList with your own agent
Get your home in front of millions of buyers by listing it on Zillow.
Learn how to do itSell it yourself
Take full control of how buyers see your home on Zillow by listing For Sale by Owner (FSBO).
List your homeWhat's special
Two story brick homeNew stainless steel appliancesWarm and welcoming atmosphereVersatile game roomLight filled first levelMature treesGenerous cabinetry
Zillow last checked:
Listing updated:
Listed by:
Amy Moya TREC #841607 (210) 749-4080,
Coldwell Banker D'Ann Harper, REALTOR
Source: LERA MLS,MLS#: 1950045
Facts & features
Interior
Bedrooms & bathrooms
- Bedrooms: 3
- Bathrooms: 3
- Full bathrooms: 2
- 1/2 bathrooms: 1
Primary bedroom
- Features: Sitting Room, Walk-In Closet(s), Ceiling Fan(s), Full Bath
- Level: Upper
- Area: 255
- Dimensions: 17 x 15
Bedroom 2
- Area: 130
- Dimensions: 13 x 10
Bedroom 3
- Area: 143
- Dimensions: 13 x 11
Primary bathroom
- Features: Shower Only, Double Vanity
- Area: 77
- Dimensions: 11 x 7
Dining room
- Area: 108
- Dimensions: 12 x 9
Family room
- Area: 306
- Dimensions: 18 x 17
Kitchen
- Area: 100
- Dimensions: 10 x 10
Living room
- Area: 168
- Dimensions: 14 x 12
Heating
- Central, Electric
Cooling
- Ceiling Fan(s), Central Air
Appliances
- Included: Self Cleaning Oven, Microwave, Range, Disposal, Dishwasher, Electric Water Heater, ENERGY STAR Qualified Appliances, High Efficiency Water Heater
- Laundry: Main Level, Washer Hookup, Dryer Connection
Features
- Two Living Area, Separate Dining Room, Eat-in Kitchen, Two Eating Areas, Kitchen Island, Pantry, Game Room, Loft, All Bedrooms Upstairs, 1st Floor Lvl/No Steps, Open Floorplan, High Speed Internet, Walk-In Closet(s), Ceiling Fan(s), Programmable Thermostat
- Flooring: Carpet, Ceramic Tile, Wood, Slate
- Doors: Storm Door(s), Storm Doors
- Has basement: No
- Number of fireplaces: 1
- Fireplace features: One
Interior area
- Total interior livable area: 2,870 sqft
Property
Parking
- Total spaces: 2
- Parking features: Two Car Garage, Garage Door Opener
- Garage spaces: 2
Accessibility
- Accessibility features: Accessible Entrance, Low Pile Carpet, Level Drive, First Floor Bath
Features
- Levels: Two
- Stories: 2
- Patio & porch: Deck
- Exterior features: Rain Gutters
- Pool features: None, Community
- Fencing: Privacy
Lot
- Size: 6,969 Square Feet
- Features: Cul-De-Sac, Curbs, Sidewalks, Fire Hydrant w/in 500'
- Residential vegetation: Mature Trees, Mature Trees (ext feat)
Details
- Parcel number: 168710010320
Construction
Type & style
- Home type: SingleFamily
- Property subtype: Single Family Residence
Materials
- 4 Sides Masonry
- Foundation: Slab
- Roof: Composition
Condition
- Pre-Owned
- New construction: No
- Year built: 1993
Details
- Builder name: KB Home
- Warranty included: Yes
Utilities & green energy
- Electric: CPS Energy
- Gas: n/a
- Sewer: SAWS
- Water: SAWS
- Utilities for property: Cable Available, City Garbage service
Green energy
- Water conservation: Water-Smart Landscaping
Community & HOA
Community
- Features: Tennis Court(s), Clubhouse, Playground
- Security: Smoke Detector(s), Prewired
- Subdivision: North Hills Village
Location
- Region: San Antonio
Financial & listing details
- Tax assessed value: $321,750
- Annual tax amount: $7,368
- Date on market: 4/1/2026
- Cumulative days on market: 41 days
- Listing terms: Conventional,FHA,VA Loan,TX Vet,Cash
- Road surface type: Paved
Price history
| Date | Event | Price |
|---|---|---|
| 6/1/2026 | Sold | -- |
Source:  LERA MLS #1950045 Report a problem LERA MLS #1950045 Report a problem | ||
| 5/12/2026 | Pending sale | $359,000$125/sqft |
Source: LERA MLS #1950045 Report a problem | ||
| 4/6/2026 | Contingent | $359,000$125/sqft |
Source: LERA MLS #1950045 Report a problem | ||
| 4/1/2026 | Listed for sale | $359,000+79.9%$125/sqft |
Source: LERA MLS #1950045 Report a problem | ||
| 10/25/2013 | Sold | -- |
Source: LERA MLS #44006_1012222 Report a problem | ||
| 8/18/2013 | Price change | $199,500-5%$70/sqft |
Source: Coldwell Banker D'Ann Harper Realtors #1012222 Report a problem | ||
| 7/25/2013 | Listed for sale | $210,000+16.7%$73/sqft |
Source: Coldwell Banker D'Ann Harper #1012222 Report a problem | ||
| 7/12/2011 | Listing removed | $180,000$63/sqft |
Source: RE/MAX Associates #893475 Report a problem | ||
| 5/19/2011 | Listed for sale | $180,000$63/sqft |
Source: RE/MAX Associates #893475 Report a problem | ||
Public tax history
| Year | Property taxes | Tax assessment |
|---|---|---|
| 2025 | $3,738 -37.2% | $321,750 -4.6% |
| 2024 | $5,952 +2.5% | $337,210 +3.8% |
| 2023 | $5,807 -10.1% | $324,788 +10% |
| 2022 | $6,459 +3.5% | $295,262 +10% |
| 2021 | $6,239 | $268,420 +5.5% |
| 2020 | $6,239 +4.3% | $254,530 +4.8% |
| 2019 | $5,979 | $242,820 +4.6% |
| 2018 | $5,979 +2.9% | $232,210 +1.2% |
| 2017 | $5,808 +6.1% | $229,540 +5.9% |
| 2016 | $5,475 +2.2% | $216,740 +1.6% |
| 2015 | $5,355 | $213,310 +3.5% |
| 2014 | $5,355 | $206,160 +3.5% |
| 2013 | -- | $199,220 +8.4% |
| 2012 | -- | $183,800 -1.9% |
| 2011 | -- | $187,280 -1% |
| 2010 | -- | $189,180 +8.1% |
| 2009 | -- | $175,000 -0.1% |
| 2008 | -- | $175,170 -5.3% |
| 2007 | -- | $184,920 +19.3% |
| 2006 | -- | $155,000 -4.5% |
| 2005 | -- | $162,230 |
| 2004 | -- | -- |
| 2003 | -- | -- |
| 2002 | -- | -- |
| 2001 | -- | -- |
| 2000 | -- | -- |
Find assessor info on the county website
Neighborhood: College Park
Nearby homes
- $421,1004 bd2 ba3.2k sqft7643 Stone Crop Ln, San Antonio, TX 78249Off Market
- $374,8004 bd3 ba3.2k sqft7635 Stone Crop Ln, San Antonio, TX 78249Off Market
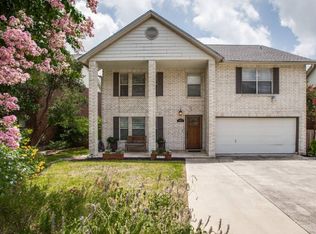
- $336,3004 bd2 ba2.5k sqft7631 Stone Crop Ln, San Antonio, TX 78249Off Market
- $301,5003 bd2 ba1.9k sqft7507 Rainlilly Cv, San Antonio, TX 78249Off Market
- $327,3007 bd3 ba2k sqft7647 Stone Crop Ln, San Antonio, TX 78249Off Market
- $311,5004 bd2 ba2.2k sqft7511 Rainlilly Cv, San Antonio, TX 78249Off Market
- $304,2003 bd2 ba2k sqft7638 Stone Crop Ln, San Antonio, TX 78249Off Market
- $336,3004 bd3 ba2.6k sqft7642 Stone Crop Ln, San Antonio, TX 78249Off Market
Nearby schools
GreatSchools rating
- 5/10May Elementary SchoolGrades: PK-5Distance: 1.1 mi
- 6/10Stinson Middle SchoolGrades: 6-8Distance: 1.4 mi
- 8/10Brandeis High SchoolGrades: 9-12Distance: 1.3 mi
Schools provided by the listing agent
- Elementary: Monroe May
- Middle: Stinson Katherine
- High: Louis D Brandeis
- District: Northside
Source: LERA MLS. This data may not be complete. We recommend contacting the local school district to confirm school assignments for this home.
Get a cash offer in 3 minutes
Find out how much your home could sell for in as little as 3 minutes with a no-obligation cash offer.
Estimated market value
$357,100
Get a cash offer in 3 minutes
Find out how much your home could sell for in as little as 3 minutes with a no-obligation cash offer.
Estimated market value
$357,100
- Texas
- Bexar County
- San Antonio
- 78249
- College Park
- 7639 Stone Crop Ln.
Nearby cities
Nearby neighborhoods
Nearby zip codes
Other San Antonio Topics
