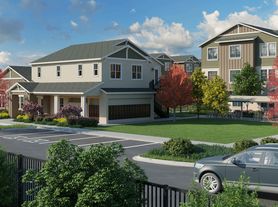
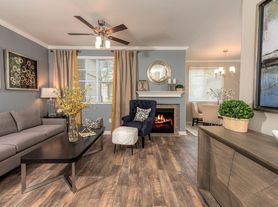
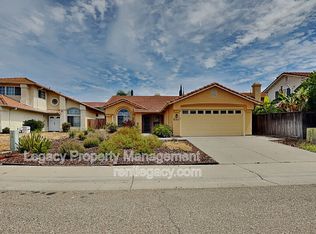
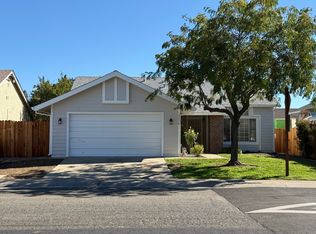
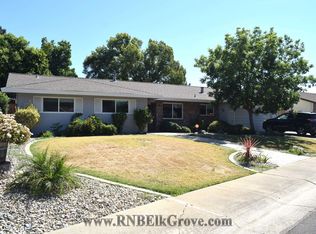
Spacious & Modern: 4 Beds, 3 Baths | 2,227 Sq. Ft. corner-lot home built by Taylor Morrison in the desirable Vineyard area
Freshly Updated: Brand-new hardwood flooring throughout and a newly landscaped private backyard
Energy-Efficient: Equipped with owned solar panels to keep utility costs low
Key Features & Amenities
Open-Concept Living: Bright, modern floor plan featuring a versatile upstairs loft ideal for a home office, media room, or play area

Gourmet Kitchen: Large center island, granite countertops, soft-close cabinetry, walk-in pantry, and stainless steel appliances
Main-Level Bedroom & Full Bath: Convenient downstairs layout, perfect for guests, multi-generational living, or a private office
Primary Suite & Upper Level: Primary suite with private bath, two additional bedrooms, a full guest bath, and a convenient upstairs laundry room
Smart & Efficient Upgrades: Owned solar panels and smart/sensor light switches throughout
Outdoor Space & Parking: Private, low-maintenance landscaped backyard on a prime corner lot, plus an attached 2-car garage
Top-Rated Elk Grove Unified Schools
--Arnold Adreani Elementary School (10/10) | Grades K 6 | 0.7 mi
--Katherine L. Albiani Middle School (8/10) | Grades 7 8 | 3.8 mi
--Pleasant Grove High School (9/10) | Grades 9 12 | 3.9 mi
Lease Terms & Qualifications
--Rent: $3,390/month
--Lease Duration: Minimum 1-year lease
--Utilities: Tenant responsible for utilities and solar connection fee
--Pets: Considered with owner approval and additional deposit
Tenant pays all utilities and solar panel fee.
MINIMUM ONE YEAR LEASE REQUIRED.
House for rent
Accepts Zillow applications
$3,390/moFees may apply
7639 Stringer Way, Sacramento, CA 95829
4beds
2,227sqft
Price may not include required fees and charges. Price shown reflects the lease term provided. Learn more|
Single family residence
Available now
Cats, dogs OK
Air conditioner, central air
In unit laundry
Attached garage parking
Central, forced air
What's special
Newly landscaped private backyardPrivate low-maintenance landscaped backyardConvenient upstairs laundry roomPrime corner lotStainless steel appliancesGranite countertopsSoft-close cabinetry
- 63 days |
- -- |
- -- |
Zillow last checked:
Listing updated:
Travel times
Facts & features
Interior
Bedrooms & bathrooms
- Bedrooms: 4
- Bathrooms: 3
- Full bathrooms: 3
Heating
- Central, Forced Air
Cooling
- Air Conditioner, Central Air
Appliances
- Included: Dishwasher, Dryer, Microwave Oven, Oven, Refrigerator, Washer
- Laundry: In Unit
Features
- Flooring: Hardwood
Interior area
- Total interior livable area: 2,227 sqft
Property
Parking
- Parking features: Attached, Garage
- Has attached garage: Yes
- Details: Contact manager
Details
- Additional structures: Garage(s)
- Parcel number: 12208601000000
Construction
Type & style
- Home type: SingleFamily
- Property subtype: Single Family Residence
Community & HOA
Location
- Region: Sacramento
Financial & listing details
- Lease term: 1 Year
Price history
| Date | Event | Price |
|---|---|---|
| 8/21/2026 | Price change | $3,390-3.1%$2/sqft |
Source: Zillow Rentals Report a problem | ||
| 7/17/2026 | Listed for rent | $3,500+2.9%$2/sqft |
Source: Zillow Rentals Report a problem | ||
| 8/25/2025 | Listing removed | $3,400$2/sqft |
Source: Zillow Rentals Report a problem | ||
| 7/12/2025 | Listed for rent | $3,400+3.2%$2/sqft |
Source: Zillow Rentals Report a problem | ||
| 8/29/2024 | Listing removed | $3,295$1/sqft |
Source: Zillow Rentals Report a problem | ||
| 8/22/2024 | Listed for rent | $3,295$1/sqft |
Source: Zillow Rentals Report a problem | ||
| 8/22/2024 | Listing removed | -- |
Source: Zillow Rentals Report a problem | ||
| 8/12/2024 | Sold | $630,500$283/sqft |
Source: Public Record Report a problem | ||
| 7/5/2024 | Listed for rent | $3,295$1/sqft |
Source: Zillow Rentals Report a problem | ||
Neighborhood: Vineyard
Nearby schools
GreatSchools rating
- 10/10Arnold Adreani Elementary SchoolGrades: K-6Distance: 0.7 mi
- 8/10Katherine L. Albiani Middle SchoolGrades: 7-8Distance: 3.8 mi
- 9/10Pleasant Grove High SchoolGrades: 9-12Distance: 3.9 mi