Welcome to 7639 Susan Elaine Dr, where unique design meets natural beauty! This distinctive residence, tucked away in the northwest side, is a stone's throw from the tranquil OP Schnabel Park, offering you the opportunity to immerse yourself in an active lifestyle, surrounded by nature's charm. Minutes away from HEB! The property offers four bedrooms, each a comfortable haven that offers you and your family ample space to relax and rejuvenate. The home's exterior invites you into a spacious backyard that becomes your personal oasis for outdoor enjoyment. Whether you're a fan of backyard barbecues, a green thumb with a love for gardening, or simply enjoy the tranquility of outdoor spaces, this backyard caters to all your needs. Step inside to find a layout that breaks the monotony of traditional designs and offers a one-of-a-kind living experience. The floor plan is thoughtfully designed for multi-area entertainment, making it the perfect stage to host your guests and make unforgettable memories. The home comes with a washer, dryer, and refrigerator, ensuring that your move is as smooth as possible and you can settle in without delay. The sellers are flexible with the closing date, further simplifying your home buying process. Discover the magic of active lifestyle living in this unique home, where every day brings new opportunities to explore the great outdoors and enjoy the comfort of a home designed with your convenience in mind. Don't let this opportunity pass you by - let's turn your homeownership dreams into a reality today!
Sold
Price Unknown
7639 SUSAN ELAINE ST, San Antonio, TX 78240
4beds
2,186sqft
Single Family Residence
Built in 1977
10,193 Square Feet Lot
$322,200 Zestimate®
$--/sqft
$2,280 Estimated rent
Home value
$322,200
$303,000 - $342,000
$2,280/mo
Zestimate® history
Owner options
List your home for rent
$2,280/mo
Rent Zestimate®
Find your next renter with Zillow Rental Manager. Plus, with online applications, you can quickly screen prospective tenants – for free.
$2,280/mo
Rent Zestimate®
Refinance and save
Refinancing to a lower rate could help reduce your monthly payments and save thousands over the life of the loan.
Explore your selling options
Work with a Zillow partner agent
Leverage their expertise and Zillow's premium Showcase listings to get your home seen by more buyers.
Get startedList with your own agent
Get your home in front of millions of buyers by listing it on Zillow.
Learn how to do itSell it yourself
Take full control of how buyers see your home on Zillow by listing For Sale by Owner (FSBO).
List your homeWhat's special
Zillow last checked:
Listing updated:
Listed by:
Dario Garcia TREC #736341 (210) 201-6608,
Compass RE Texas, LLC - SA
Source: LERA MLS,MLS#: 1746942
Facts & features
Interior
Bedrooms & bathrooms
- Bedrooms: 4
- Bathrooms: 3
- Full bathrooms: 3
Primary bedroom
- Features: Walk-In Closet(s), Full Bath
- Level: Upper
- Area: 225
- Dimensions: 15 x 15
Bedroom 2
- Area: 121
- Dimensions: 11 x 11
Bedroom 3
- Area: 121
- Dimensions: 11 x 11
Bedroom 4
- Area: 99
- Dimensions: 11 x 9
Primary bathroom
- Features: Shower Only, Double Vanity
- Area: 60
- Dimensions: 12 x 5
Dining room
- Area: 120
- Dimensions: 12 x 10
Family room
- Area: 273
- Dimensions: 21 x 13
Kitchen
- Area: 110
- Dimensions: 11 x 10
Living room
- Area: 176
- Dimensions: 16 x 11
Heating
- Central, Natural Gas
Cooling
- Central Air
Appliances
- Included: Washer, Dryer, Refrigerator, Disposal, Dishwasher, Gas Water Heater
- Laundry: Washer Hookup, Dryer Connection
Features
- Two Living Area, Separate Dining Room, Eat-in Kitchen, Study/Library, Game Room, High Speed Internet, Ceiling Fan(s)
- Flooring: Ceramic Tile, Vinyl
- Has basement: No
- Number of fireplaces: 1
- Fireplace features: One, Family Room, Wood Burning, Gas
Interior area
- Total structure area: 2,186
- Total interior livable area: 2,186 sqft
Property
Parking
- Total spaces: 2
- Parking features: Two Car Garage, Garage Door Opener
- Garage spaces: 2
Features
- Levels: Two
- Stories: 2
- Patio & porch: Patio, Deck
- Exterior features: Barbecue, Partial Sprinkler System, Rain Gutters
- Pool features: None, Community
- Fencing: Privacy
Lot
- Size: 10,193 Square Feet
- Features: Corner Lot, Curbs, Sidewalks, Streetlights
- Residential vegetation: Mature Trees, Mature Trees (ext feat)
Details
- Additional structures: Shed(s)
- Parcel number: 179330030260
- Other equipment: Intercom
Construction
Type & style
- Home type: SingleFamily
- Architectural style: Contemporary,Craftsman
- Property subtype: Single Family Residence
Materials
- Brick, Siding
- Foundation: Slab
- Roof: Composition
Condition
- Pre-Owned
- New construction: No
- Year built: 1977
Utilities & green energy
- Electric: CPS
- Gas: CPS
- Sewer: SAWS, Sewer System
- Water: SAWS, Water System
Community & HOA
Community
- Features: Tennis Court(s), Clubhouse, Playground, Jogging Trails, Sports Court, Bike Trails, BBQ/Grill, Basketball Court
- Subdivision: French Creek Village
Location
- Region: San Antonio
Financial & listing details
- Tax assessed value: $322,190
- Annual tax amount: $6,574
- Date on market: 9/11/2025
- Cumulative days on market: 278 days
- Listing terms: Conventional,FHA,Cash
- Road surface type: Paved
Price history
| Date | Event | Price |
|---|---|---|
| 7/29/2024 | Sold | -- |
Source:  LERA MLS #1746942 Report a problem LERA MLS #1746942 Report a problem | ||
| 7/9/2024 | Pending sale | $324,000$148/sqft |
Source: LERA MLS #1746942 Report a problem | ||
| 6/28/2024 | Contingent | $324,000$148/sqft |
Source: LERA MLS #1746942 Report a problem | ||
| 6/20/2024 | Price change | $324,000-0.3%$148/sqft |
Source: LERA MLS #1746942 Report a problem | ||
| 6/11/2024 | Price change | $324,900-3%$149/sqft |
Source: LERA MLS #1746942 Report a problem | ||
| 3/5/2024 | Price change | $335,000-1.2%$153/sqft |
Source: LERA MLS #1746942 Report a problem | ||
| 1/30/2024 | Price change | $339,000-1.2%$155/sqft |
Source: LERA MLS #1746942 Report a problem | ||
| 1/25/2024 | Listed for sale | $343,000+0.9%$157/sqft |
Source: LERA MLS #1746942 Report a problem | ||
| 12/13/2023 | Listing removed | -- |
Source: LERA MLS #1713397 Report a problem | ||
| 10/15/2023 | Price change | $340,000-1.4%$156/sqft |
Source: LERA MLS #1713397 Report a problem | ||
| 10/5/2023 | Price change | $344,900-1.4%$158/sqft |
Source: LERA MLS #1713397 Report a problem | ||
| 9/2/2023 | Price change | $349,900-1.4%$160/sqft |
Source: LERA MLS #1713397 Report a problem | ||
| 8/23/2023 | Listed for sale | $354,750+57.7%$162/sqft |
Source: LERA MLS #1713397 Report a problem | ||
| 3/24/2021 | Listing removed | -- |
Source: Owner Report a problem | ||
| 9/5/2020 | Listing removed | $225,000$103/sqft |
Source: Owner Report a problem | ||
| 7/21/2020 | Listed for sale | $225,000-5.1%$103/sqft |
Source: Owner Report a problem | ||
| 5/13/2020 | Listing removed | $237,100$108/sqft |
Source: Owner Report a problem | ||
| 2/13/2020 | Listed for sale | $237,100$108/sqft |
Source: Owner Report a problem | ||
Public tax history
| Year | Property taxes | Tax assessment |
|---|---|---|
| 2025 | -- | $322,190 +5.7% |
| 2024 | $5,271 +10.3% | $304,799 +10% |
| 2023 | $4,777 -12.4% | $277,090 +10% |
| 2022 | $5,454 | $251,900 +10% |
| 2021 | -- | $229,000 +4.8% |
| 2020 | -- | $218,510 +0.7% |
| 2019 | $5,659 | $216,920 +4.9% |
| 2018 | $5,659 +12.1% | $206,770 +9.8% |
| 2017 | $5,049 +2.4% | $188,370 +2.5% |
| 2016 | $4,933 +19.4% | $183,710 +3.6% |
| 2015 | $4,132 | $177,290 +15.8% |
| 2014 | $4,132 | $153,120 +9% |
| 2013 | -- | $140,500 -0.3% |
| 2012 | -- | $140,970 -2.2% |
| 2011 | -- | $144,090 -2.1% |
| 2010 | -- | $147,200 -1.8% |
| 2009 | -- | $149,920 -2.8% |
| 2008 | -- | $154,230 +5.2% |
| 2007 | -- | $146,650 +7% |
| 2006 | -- | $137,070 +4.9% |
| 2005 | -- | $130,640 |
| 2004 | -- | -- |
| 2003 | -- | -- |
| 2002 | -- | -- |
| 2001 | -- | -- |
| 2000 | -- | -- |
Find assessor info on the county website
Neighborhood: French Creek Village
Nearby homes
- $292,1004 bd3 ba1.8k sqft7634 Lynn Anne St, San Antonio, TX 78240Off Market
- $289,8004 bd3 ba1.9k sqft7630 Lynn Anne St, San Antonio, TX 78240Off Market
- $304,7004 bd2 ba2.2k sqft7702 Lynn Anne St, San Antonio, TX 78240Off Market
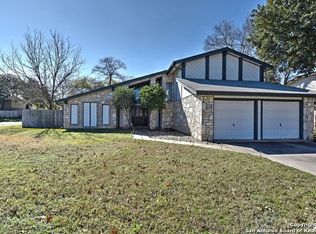
- $303,2004 bd3 ba1.8k sqft7635 Susan Elaine St, San Antonio, TX 78240Off Market

- $316,8004 bd2 ba2.3k sqft7635 Lynn Anne St, San Antonio, TX 78240Off Market
- $271,9003 bd2 ba1.8k sqft7626 Lynn Anne St, San Antonio, TX 78240Off Market
- $340,2005 bd2 ba2.8k sqft7631 Lynn Anne St, San Antonio, TX 78240Off Market
- $286,7004 bd2 ba2.1k sqft7703 Susan Elaine St, San Antonio, TX 78240Off Market
Nearby schools
GreatSchools rating
- 6/10Wanke Elementary SchoolGrades: PK-5Distance: 1.1 mi
- 5/10Stevenson Middle SchoolGrades: 6-8Distance: 1.7 mi
- 5/10Marshall High SchoolGrades: 9-12Distance: 1.7 mi
Schools provided by the listing agent
- Elementary: Wanke
- Middle: Stevenson
- High: Marshall
- District: Northside
Source: LERA MLS. This data may not be complete. We recommend contacting the local school district to confirm school assignments for this home.
Get a cash offer in 3 minutes
Find out how much your home could sell for in as little as 3 minutes with a no-obligation cash offer.
Estimated market value
$322,200
Get a cash offer in 3 minutes
Find out how much your home could sell for in as little as 3 minutes with a no-obligation cash offer.
Estimated market value
$322,200
- Texas
- Bexar County
- San Antonio
- 78240
- French Creek Village
- 7639 SUSAN ELAINE ST
Nearby cities
Nearby neighborhoods
Nearby zip codes
Other San Antonio Topics
