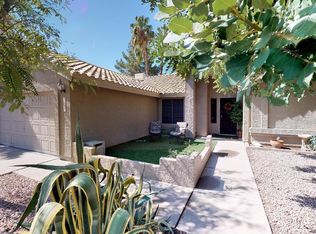
Discover this charming 4-bedroom, 2-bath home with a POOL and NO HOA in Peoria! Featuring a 3-car garage, inviting porch, and low-care landscape. Inside, you'll find vaulted ceilings, abundant natural light, soft carpet & tile floors, plus formal living and dining areas. The cozy family room, highlighted by a fireplace w/raised hearth, flows seamlessly into the kitchen. The eat-in kitchen boasts a walk-in pantry, wood cabinetry w/crown molding, granite counters, SS appliances, and an island w/breakfast bar. The main suite offers double-door entry and a separate backyard exit. Its private bath includes dual sinks, a separate tub & shower, and a walk-in closet. The backyard offers a covered patio, sparkling pool, and separate storage shed, ideal for relaxing or entertaining. Underlayment on the title roof was replaced in 2025 along with the AC/heat pump and both have a warranty. This one is ready to go. Don't miss it!
For sale
$550,000
7639 W CROCUS Drive, Peoria, AZ 85381
4beds
2,261sqft
Single Family Residence
Built in 1991
8,084 Square Feet Lot
$-- Zestimate®
$243/sqft
$-- HOA
What's special
Sparkling poolEat-in kitchenLow-care landscapeSeparate tub and showerAbundant natural lightSeparate storage shedWalk-in pantry
- 3 days
- 475
- 49
Likely to sell faster than
Zillow last checked:
Listing updated:
Listed by:
Penny Parker 602-697-9638,
Keller Williams Arizona Realty
Source: ARMLS,MLS#: 7072866
Facts & features
Interior
Bedrooms & bathrooms
- Bedrooms: 4
- Bathrooms: 2
- Full bathrooms: 2
Heating
- Electric
Cooling
- Central Air, Ceiling Fan(s)
Appliances
- Included: Dryer, Washer, Refrigerator, Built-in Microwave, Dishwasher, Disposal, Electric Range
- Laundry: Inside
Features
- Pantry, High Speed Internet, Granite Counters, Double Vanity, Eat-in Kitchen, Breakfast Bar, No Interior Steps, Vaulted Ceiling(s), Kitchen Island, Full Bth Master Bdrm, Separate Shwr & Tub
- Flooring: Carpet, Tile
- Windows: Solar Screens
- Has basement: No
- Number of fireplaces: 1
- Fireplace features: Family Room
Interior area
- Total structure area: 2,261
- Total interior livable area: 2,261 sqft
Property
Parking
- Total spaces: 6
- Parking features: Attached, Garage Door Opener, Direct Access, Attch'd Gar Cabinets
- Attached garage spaces: 3
- Uncovered spaces: 3
Features
- Stories: 1
- Patio & porch: Covered, Patio
- Exterior features: Storage
- Has private pool: Yes
- Pool features: Outdoor Pool, Play Pool
- Spa features: None
- Fencing: Back Yard,Block
Lot
- Size: 8,084 Square Feet
- Features: North/South Exposure, Gravel/Stone Front, Gravel/Stone Back
Details
- Additional structures: Shed(s)
- Parcel number: 20062262
Construction
Type & style
- Home type: SingleFamily
- Architectural style: Ranch
- Property subtype: Single Family Residence
Materials
- Stucco, Wood Frame, Painted
- Roof: Tile
Condition
- Year built: 1991
Details
- Builder name: RYLAND
Utilities & green energy
- Sewer: Public Sewer
- Water: City Water
Community & HOA
Community
- Subdivision: THUNDERBIRD VISTA LOT 1-143
HOA
- Has HOA: No
- Services included: No Fees
Location
- Region: Peoria
Financial & listing details
- Price per square foot: $243/sqft
- Tax assessed value: $423,000
- Annual tax amount: $1,993
- Date on market: 8/28/2026
- Cumulative days on market: 4 days
- Listing terms: Cash,Conventional
- Ownership: Fee Simple
- Road surface type: Paved
Estimated market value
Not available
Estimated sales range
Not available
Not available
Price history
| Date | Event | Price |
|---|---|---|
| 8/28/2026 | Listed for sale | $550,000+155.8%$243/sqft |
Source:  ARMLS #7072866 Report a problem ARMLS #7072866 Report a problem | ||
| 9/26/2003 | Sold | $215,000+28%$95/sqft |
Source: ARMLS #2022780 Report a problem | ||
| 6/8/1998 | Sold | $168,000+13.9%$74/sqft |
Source: Public Record Report a problem | ||
| 6/17/1994 | Sold | $147,500$65/sqft |
Source: Public Record Report a problem | ||
Public tax history
| Year | Property taxes | Tax assessment |
|---|---|---|
| 2025 | $1,947 +2.8% | $42,300 -2% |
| 2024 | $1,894 -1.4% | $43,160 +85.8% |
| 2023 | $1,921 -0.1% | $23,225 -19.8% |
| 2022 | $1,922 -7.5% | $28,960 +9.3% |
| 2021 | $2,078 +3.4% | $26,500 +0.3% |
| 2020 | $2,010 +3.4% | $26,430 +10.6% |
| 2019 | $1,944 | $23,900 +5.9% |
| 2018 | $1,944 0% | $22,570 -2.2% |
| 2017 | $1,944 +8.3% | $23,080 +10.4% |
| 2016 | $1,796 +6.7% | $20,910 +5.2% |
| 2015 | $1,683 | $19,870 +22.5% |
| 2014 | -- | $16,220 +19.2% |
| 2013 | -- | $13,610 -22.9% |
| 2012 | -- | $17,650 -1.5% |
| 2011 | -- | $17,920 -13.4% |
| 2010 | -- | $20,700 -17.2% |
| 2009 | -- | $25,000 -16% |
| 2008 | -- | $29,750 +15.3% |
| 2007 | -- | $25,800 +60.2% |
| 2006 | -- | $16,100 |
| 2005 | -- | $16,100 +9.9% |
| 2004 | -- | $14,650 |
| 2003 | -- | $14,650 +10.6% |
| 2002 | -- | $13,250 |
Find assessor info on the county website
Monthly payment
Est. payment
Payment breakdown
Explore the cost of this home by adjusting the details. Changes won't be saved.Climate risks
Neighborhood: Thunderbird Vista
Nearby schools
Schools provided by the listing agent
- Elementary: Paseo Verde Elementary School
- Middle: Paseo Verde Elementary School
- High: Centennial High School
- District: Peoria Unified School District
Source: ARMLS. This data may not be complete. We recommend contacting the local school district to confirm school assignments for this home.
Similar homes
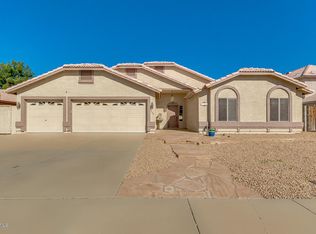
- $605,0004 bd2 ba2.2k sqft7146 W VOLTAIRE Avenue, Peoria, AZ 85381For Sale
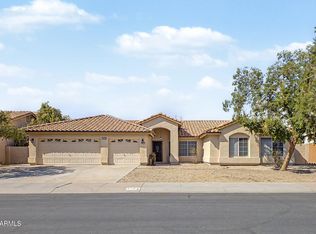 MLS ID #7073372, Veronica Hughes, Realty ONE Group. ARMLS
 - $664,9004 bd2 ba2.3k sqft7751 W MAUI Lane, Peoria, AZ 85381For Sale
 MLS ID #7073166, Kelly J Hayes, Thrive Realty And Property Management. ARMLS
 - $539,8004 bd3 ba2k sqft7708 W CROCUS Drive, Peoria, AZ 85381For Sale
 MLS ID #7062613, Kirk A DeSpain, Call Realty, Inc.. ARMLS
 - $539,9005 bd2 ba2.3k sqft7727 W VOLTAIRE Avenue, Peoria, AZ 85381For Sale
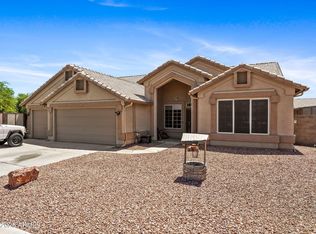 MLS ID #7068042, Connie J Barfield, Realty ONE Group. ARMLS
