Skip main navigation
Off market
  • $167,500

    7639 Wingfoot Ct #20, New Pt Richey, FL 34654

    2beds
    963sqft
    Single Family Residence
    Built in 1985
    3,724 Square Feet Lot
    $167,500 Zestimate®
    $174/sqft
    $1,585 Estimated rent

    Home value

    $167,500

    $151,000 - $184,000

    $1,585/mo

    Zestimate® history
    Loading
    Loading...

    Owner options

    List your home for rent

    $1,585/mo

    Rent Zestimate®

    Find your next renter with Zillow Rental Manager. Plus, with online applications, you can quickly screen prospective tenants – for free.

    Learn more

    $1,585/mo

    Rent Zestimate®

    Refinance and save

    $1,378/mo

    Est. payment

    Refinancing to a lower rate could help reduce your monthly payments and save thousands over the life of the loan.

    See today's rates

    $1,378/mo

    Est. payment

    Explore your selling options

    Work with a Zillow partner agent

    Leverage their expertise and Zillow's premium Showcase listings to get your home seen by more buyers.

    Get started

    List with your own agent

    Get your home in front of millions of buyers by listing it on Zillow.

    Learn how to do it

    Sell it yourself

    Take full control of how buyers see your home on Zillow by listing For Sale by Owner (FSBO).

    List your home

    What's special

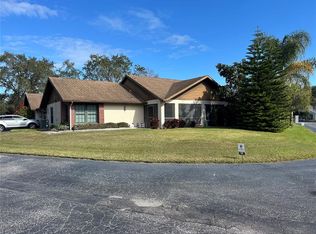
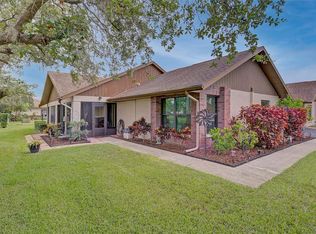
    Rarely available 2 bedroom, 2 bathrooms and 1 car garage Attached single family home in NON age restricted community. Meticulously maintained with many extra details. You enter in a private side entrance with lush privacy into a covered and enclosed front patio completed in 18' ceramic tile. The home is done entirely in ceramic tile with truly neutral pallet so you can make it your own. Flooring, appliances and AC are 3-5 years new with 6 months or less of use each year. For energy efficiency the seller has added reflective film to the bedroom windows, extra insulation in the attic and installed plywood for more storage!! Bedrooms are spacious with custom shelves built into the sides of each closet, 3 separate storage/linen closets, Custom built shelving and cabinetry in the garage. The seller has also installed pull out shelving in the kitchen to maximize your space with plenty of room for eat in kitchen. It also has a breakfast bar that adds significant counter space. The eat in kitchen provided access to the garage for easy disbursement of groceries and easy access to Laundry closet. Your open dining and living space have glass sliders to your covered enclosed front patio and to your private rear garden patio., LOW HOA fee of 169.00 monthly covers trash pickup, irrigation, lawn mowing, roof replacement, painting of the exterior of the building and access to Tall Pines Club House with pool table, full kitchen for hosting events and library. The club house hosts many community events. This area of Tall Pines known as Ruxton Village also has access to Tall Pines olympic size heated pool, recreation and golf for an additional fee. This home is awaiting your arrival to begin enjoying your next adventure.

    This property is not currently displayed as for sale or rent on Zillow. This may be different from what's on other websites or public sources.
    Originating MLS: Pinellas Suncoast

    Facts & features

    Interior

    Bedrooms & bathrooms
    • Bedrooms: 2
    • Bathrooms: 2
    • Full bathrooms: 2
    Heating
    • Forced air, Electric
    Cooling
    • Central
    Appliances
    • Included: Dishwasher, Dryer, Garbage disposal, Microwave, Range / Oven, Refrigerator, Washer
    • Laundry: Inside, Laundry Closet
    Features
    • Ceiling Fans(s), Eating Space In Kitchen, Living Room/Dining Room Combo, Built in Features, Window Treatments
    • Flooring: Tile
    • Windows: Blinds, Shades
    Interior area
    • Total interior livable area: 963 sqft

    Property

    Parking
    • Total spaces: 1
    • Parking features: Garage - Attached
    Features
    • Levels: One
    Lot
    • Size: 3,724 Square Feet
    Details
    • Zoning: PUD

    Construction

    Type & style
    • Home type: SingleFamily
    • Property subtype: Single Family Residence
    Condition
    • Year built: 1985

    Utilities & green energy

    • Sewer: Public Sewer
    • Water: Public
    • Utilities for property: Electricity Connected, Phone Available, Cable Connected

    Community & HOA

    Community
    • Subdivision: RUXTON VILLAGE
    HOA
    • Has HOA: Yes
    • Services included: Maintenance Grounds, Trash, Common Area Taxes, Maintenance Exterior, Escrow Reserves Fund
    • HOA fee: $169 monthly
    Location
    • Region: New Pt Richey

    Financial & listing details

    • Price per square foot: $174/sqft
    • Annual tax amount: $1,446
    • Listing terms: Cash, Conventional
    • Ownership: Fee Simple

    Price history

    DateEventPrice
    5/29/2020Sold$125,000-1.6%$130/sqft
    Source: Stellar MLS #W7822760 Report a problem
    5/9/2020Pending sale$127,000$132/sqft
    Source: KELLER WILLIAMS REALTY #W7822760 Report a problem
    5/8/2020Listed for sale$127,000$132/sqft
    Source: KELLER WILLIAMS REALTY #W7822760 Report a problem

    Public tax history

    Tax history is unavailable.

    Neighborhood: 34654

    Nearby schools

    GreatSchools rating
    Get a cash offer in 3 minutes
    Find out how much your home could sell for in as little as 3 minutes with a no-obligation cash offer.
    Estimated market value
    $167,500
    Get a cash offer in 3 minutes
    Find out how much your home could sell for in as little as 3 minutes with a no-obligation cash offer.
    Estimated market value
    $167,500