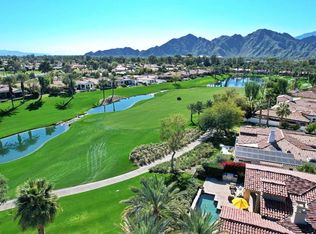
This stunning Tuscan-style estate at Toscana Country Club is perfectly situated on an expansive nearly 1/2-acre homesite between the 2nd and 3rd holes of the Jack Nicklaus Signature South Course, offering a coveted southwest-facing orientation. Enjoy breathtaking double fairway and mountain views, with spectacular sunsets creating a picturesque backdrop from the home's main living areas and outdoor spaces.Designed for both comfort and scale, this residence features a spacious floorplan complemented by a rare 4-car garage. Recent upgrades include five new HVAC units and new water heaters, ensuring modern efficiency and year-round comfort, while owned solar adds long-term energy savings. The generous outdoor living areas are ideal for entertaining or relaxing, with ample space to take in the sweeping golf course vistas and serene desert surroundings. Whether hosting guests or enjoying a quiet evening, the combination of privacy, views, and lot size makes this property truly exceptional. With its prime location, expansive homesite, and thoughtful upgrades, this Tuscan-inspired home offers a unique opportunity to experience the best of luxury desert living at Toscana Country Club.
Sold for $4,200,000
Listed by: Toscana Homes, Inc. • Toscana Team-Ford,Ginos, ... • Contact: 760-772-7000
Bought with: Toscana Homes, Inc.
$4,200,000
76392 Via Chianti, Indian Wells, CA 92210
4beds
4,916sqft
Single Family Residence
Built in 2005
0.46 Acres Lot
$3,900,200 Zestimate®
$854/sqft
$6,983 Estimated rent
Home value
$3,900,200
$3.59M - $4.25M
$6,983/mo
Zestimate® history
Owner options
List your home for rent
$6,983/mo
Rent Zestimate®
Find your next renter with Zillow Rental Manager. Plus, with online applications, you can quickly screen prospective tenants – for free.
$6,983/mo
Rent Zestimate®
Refinance and save
$27,196/mo
Est. payment
Refinancing to a lower rate could help reduce your monthly payments and save thousands over the life of the loan.
$27,196/mo
Est. payment
Explore your selling options
Work with a Zillow partner agent
Leverage their expertise and Zillow's premium Showcase listings to get your home seen by more buyers.
Get startedList with your own agent
Get your home in front of millions of buyers by listing it on Zillow.
Learn how to do itSell it yourself
Take full control of how buyers see your home on Zillow by listing For Sale by Owner (FSBO).
List your homeWhat's special
Expansive homesiteSpacious floorplanSouthwest-facing orientation
Zillow last checked:
Listing updated:
Listed by:
Toscana Team-Ford,Ginos, ... DRE #01966714 760-772-7000,
Toscana Homes, Inc.
Bought with:
Toscana Team-Ford,Ginos, ..., DRE #01966714
Toscana Homes, Inc.
Source: CRMLS,MLS#: 219145586DA Originating MLS: California Desert AOR & Palm Springs AOR
Originating MLS: California Desert AOR & Palm Springs AORFacts & features
Interior
Bedrooms & bathrooms
- Bedrooms: 4
- Bathrooms: 5
- Full bathrooms: 4
- 1/2 bathrooms: 1
Rooms
- Room types: Family Room, Guest Quarters, Great Room, Primary Bedroom, Other, Pantry, Retreat, Dining Room
Primary bedroom
- Features: Main Level Primary
Primary bedroom
- Features: Primary Suite
Bathroom
- Features: Tile Counters, Vanity
Kitchen
- Features: Kitchen Island
Other
- Features: Walk-In Closet(s)
Pantry
- Features: Walk-In Pantry
Heating
- Forced Air, Natural Gas
Cooling
- Central Air, Zoned
Appliances
- Included: Dishwasher, Disposal, Gas Range, Gas Water Heater, Ice Maker, Microwave, Refrigerator, Range Hood, Vented Exhaust Fan
- Laundry: Laundry Room
Features
- Wet Bar, Breakfast Bar, Breakfast Area, Separate/Formal Dining Room, High Ceilings, Open Floorplan, Recessed Lighting, Bar, Main Level Primary, Primary Suite, Walk-In Pantry, Walk-In Closet(s)
- Flooring: Tile
- Doors: Sliding Doors
- Windows: Blinds
- Has fireplace: Yes
- Fireplace features: Bath, Family Room, Gas, Living Room, Primary Bedroom
Interior area
- Total interior livable area: 4,916 sqft
Property
Parking
- Total spaces: 4
- Parking features: Driveway, Garage, Garage Door Opener
- Attached garage spaces: 4
Features
- Levels: One
- Stories: 1
- Has private pool: Yes
- Pool features: Electric Heat, In Ground, Pebble, Private
- Spa features: Heated, In Ground, Private
- Has view: Yes
- View description: Golf Course, Mountain(s), Panoramic
Lot
- Size: 0.46 Acres
- Features: Front Yard, Landscaped, On Golf Course, Planned Unit Development, Yard
Details
- Additional structures: Guest House
- Parcel number: 634330002
- Zoning: R-1
- Special conditions: Standard
Construction
Type & style
- Home type: SingleFamily
- Property subtype: Single Family Residence
- Attached to another structure: Yes
Materials
- Stucco
- Foundation: Slab
- Roof: Clay
Condition
- New construction: No
- Year built: 2005
Details
- Builder model: 921
- Builder name: Sunrise Company
Utilities & green energy
- Utilities for property: Cable Available
Community & HOA
Community
- Features: Golf, Gated
- Security: Gated Community, 24 Hour Security
- Subdivision: Toscana Cc
HOA
- Has HOA: Yes
- Amenities included: Maintenance Grounds, Management, Pet Restrictions, Security, Cable TV
- HOA fee: $750 monthly
- HOA name: Toscana HOA
- HOA phone: 760-404-1450
Location
- Region: Indian Wells
Financial & listing details
- Price per square foot: $854/sqft
- Tax assessed value: $3,697,499
- Annual tax amount: $46,298
- Date on market: 3/31/2026
- Listing terms: Cash,Cash to New Loan
- Inclusions: Furnished per inventory
- Exclusions: Per Exclusions
Price history
| Date | Event | Price |
|---|---|---|
| 6/25/2026 | Sold | $4,200,000-6.6%$854/sqft |
Source:  CRMLS #219145586DA Report a problem CRMLS #219145586DA Report a problem | ||
| 6/17/2026 | Pending sale | $4,495,000$914/sqft |
Source:  Greater Palm Springs Realtors #219145586 Report a problem Greater Palm Springs Realtors #219145586 Report a problem | ||
| 6/4/2026 | Contingent | $4,495,000$914/sqft |
Source: Greater Palm Springs Realtors #219145586 Report a problem | ||
| 3/31/2026 | Listed for sale | $4,495,000+3.3%$914/sqft |
Source: Greater Palm Springs Realtors #219145586 Report a problem | ||
| 3/20/2026 | Sold | $4,350,000-3.2%$885/sqft |
Source: CRMLS #219141048DA Report a problem | ||
| 3/4/2026 | Contingent | $4,495,000$914/sqft |
Source:  CDAR/ Desert Area MLS #219141048 Report a problem CDAR/ Desert Area MLS #219141048 Report a problem | ||
| 2/12/2026 | Price change | $4,495,000-4.4%$914/sqft |
Source: Greater Palm Springs Realtors #219141048 Report a problem | ||
| 1/9/2026 | Listed for sale | $4,700,000+29.7%$956/sqft |
Source: CDAR/ Desert Area MLS #219141048 Report a problem | ||
| 4/16/2024 | Sold | $3,625,000-6.5%$737/sqft |
Source: Public Record Report a problem | ||
| 4/12/2024 | Pending sale | $3,875,000$788/sqft |
Source: CDAR/ Desert Area MLS #219106638 Report a problem | ||
| 3/30/2024 | Contingent | $3,875,000$788/sqft |
Source: CDAR/ Desert Area MLS #219106638 Report a problem | ||
| 3/20/2024 | Listed for sale | $3,875,000$788/sqft |
Source: CDAR/ Desert Area MLS #219106638 Report a problem | ||
| 3/3/2024 | Contingent | $3,875,000$788/sqft |
Source: CDAR/ Desert Area MLS #219106638 Report a problem | ||
| 2/9/2024 | Listed for sale | $3,875,000+38.6%$788/sqft |
Source: CDAR/ Desert Area MLS #219106638 Report a problem | ||
| 11/6/2020 | Listing removed | $2,795,000$569/sqft |
Source: Toscana Homes, Inc. #219048590 Report a problem | ||
| 8/29/2020 | Listed for sale | $2,795,000+475.1%$569/sqft |
Source: Toscana Homes, Inc. #219048590 Report a problem | ||
| 3/10/2004 | Sold | $486,000$99/sqft |
Source: Public Record Report a problem | ||
Public tax history
| Year | Property taxes | Tax assessment |
|---|---|---|
| 2025 | $46,298 +39.3% | $3,697,499 +40.2% |
| 2024 | $33,241 +2.2% | $2,637,614 +2% |
| 2023 | $32,515 +2.3% | $2,585,897 +2% |
| 2022 | $31,799 +2.1% | $2,535,194 +2% |
| 2021 | $31,151 +1.9% | $2,485,485 +1% |
| 2020 | $30,559 +9.4% | $2,460,000 +9.6% |
| 2019 | $27,931 +1.9% | $2,243,862 +2% |
| 2018 | $27,397 +2.1% | $2,199,866 +2% |
| 2017 | $26,835 | $2,156,732 +2% |
| 2016 | $26,835 +2.1% | $2,114,444 +1.5% |
| 2015 | $26,289 +1.7% | $2,082,684 +2% |
| 2014 | $25,848 | $2,041,889 +0.5% |
| 2013 | -- | $2,032,663 +2% |
| 2012 | -- | $1,992,808 +3% |
| 2011 | -- | $1,934,000 -0.3% |
| 2010 | -- | $1,939,133 -0.2% |
| 2009 | -- | $1,943,742 +2% |
| 2008 | -- | $1,905,630 +2% |
| 2007 | -- | $1,868,266 +52.2% |
| 2006 | -- | $1,227,896 +2% |
| 2005 | -- | $1,203,820 |
Find assessor info on the county website
Neighborhood: 92210
Nearby homes
- $2,867,6004 bd4 ba4.6k sqft76406 Via Chianti, Indian Wells, CA 92210Off Market
- $3,367,3004 bd4 ba5.4k sqft76378 Via Chianti, Indian Wells, CA 92210Off Market
- $2,809,6004 bd4 ba4.3k sqft76420 Via Chianti, Indian Wells, CA 92210Off Market
- $4,225,0004 bd5 ba4.6k sqft76375 Via Chianti, Indian Wells, CA 92210For Sale
- $3,200,0004 bd4 ba4.9k sqft76364 Via Chianti, Indian Wells, CA 92210Sold
- $3,877,8004 bd5 ba5.4k sqft76381 Via Chianti, Indian Wells, CA 92210Off Market
- $2,946,9003 bd4 ba4.1k sqft76405 Via Chianti, Indian Wells, CA 92210Off Market
- $2,848,1004 bd5 ba4.9k sqft76399 Via Chianti, Indian Wells, CA 92210Off Market
Nearby schools
GreatSchools rating
- 5/10Ronald Reagan Elementary SchoolGrades: K-5Distance: 2.1 mi
- 2/10Colonel Mitchell Paige Middle SchoolGrades: 6-8Distance: 1.8 mi
- 9/10Palm Desert High SchoolGrades: 9-12Distance: 1.5 mi
Get a cash offer in 3 minutes
Find out how much your home could sell for in as little as 3 minutes with a no-obligation cash offer.
Estimated market value
$3,900,200
Get a cash offer in 3 minutes
Find out how much your home could sell for in as little as 3 minutes with a no-obligation cash offer.
Estimated market value
$3,900,200
- California
- Riverside County
- Indian Wells
- 92210
- 76392 Via Chianti
Nearby cities
Nearby zip codes
Other Indian Wells Topics
