A Bumpable Offer has Been Accepted. Beautiful Move-in Ready Custom Built 2004 home, featuring 2294 sf, 3 bed, 3.5 baths/bonus room. New roof 2026 & furnace & AC system November 2020. Refinished southern heart Pinewood floors (2026), fresh int. paint in main living areas & 2 bedrooms. Wraparound porch w/ Brazilian Tigerwood, fenced backyard w/ patio w/ gas fireplace, large gardening area w/ shed, auto Sprinkler set up for Front Lawn & Garden, play structure. Large garage & driveway w/ RV parking. Owned solar (offering reduced elect. bill) OH 7/18/26 1-3pm
For sale
Listed by: Keller Williams Capital City • SANDIE GRAY • Contact: 503-910-3452
$600,000
764 3rd St, Lyons, OR 97358
3beds
2,294sqft
Single Family Residence
Built in 2004
0.5 Acres Lot
$598,000 Zestimate®
$262/sqft
$-- HOA
What's special
Play structure
- 70 days
- 240
- 7
Likely to sell faster than
Zillow last checked:
Listing updated:
Listed by:
SANDIE GRAY 503-910-3452,
Keller Williams Capital City
Source: WVMLS,MLS#: 843418
Facts & features
Interior
Bedrooms & bathrooms
- Bedrooms: 3
- Bathrooms: 4
- Full bathrooms: 3
- 1/2 bathrooms: 1
- Main level bathrooms: 2
Primary bedroom
- Level: Upper
- Area: 156
- Dimensions: 13 x 12
Bedroom 2
- Level: Upper
- Area: 151.2
- Dimensions: 12 x 12.6
Bedroom 3
- Level: Upper
- Area: 151.2
- Dimensions: 12 x 12.6
Dining room
- Features: Formal
- Level: Main
- Area: 199.2
- Dimensions: 16.6 x 12
Kitchen
- Level: Main
Living room
- Level: Main
- Area: 210
- Dimensions: 15 x 14
Heating
- Natural Gas, Floor Furnace
Cooling
- Central Air
Appliances
- Included: Dishwasher, Disposal, Gas Range, Microwave, Range Included, Gas Water Heater
- Laundry: Main Level
Features
- Office, Other(Refer to Remarks)
- Flooring: Carpet, Laminate, Wood
- Has fireplace: Yes
- Fireplace features: Gas
Interior area
- Total structure area: 2,294
- Total interior livable area: 2,294 sqft
Property
Parking
- Total spaces: 2
- Parking features: Attached
- Attached garage spaces: 2
Features
- Levels: Two
- Stories: 2
- Patio & porch: Covered Deck, Patio
- Fencing: Fenced
- Has view: Yes
- View description: Territorial
Lot
- Size: 0.5 Acres
- Features: Landscaped
Details
- Additional structures: Shed(s), RV/Boat Storage
- Parcel number: 00438578
- Zoning: RS
Construction
Type & style
- Home type: SingleFamily
- Property subtype: Single Family Residence
Materials
- Fiber Cement, Lap Siding
- Foundation: Continuous
- Roof: Composition,Shingle
Condition
- New construction: No
- Year built: 2004
Utilities & green energy
- Electric: 1/Main
- Sewer: Septic Tank
- Water: Public
- Utilities for property: Water Connected
Community & HOA
Community
- Subdivision: Canyon Meadows
HOA
- Has HOA: No
Location
- Region: Lyons
Financial & listing details
- Price per square foot: $262/sqft
- Tax assessed value: $673,500
- Annual tax amount: $5,051
- Price range: $600K - $600K
- Date on market: 7/14/2026
- Listing agreement: Exclusive Right To Sell
- Listing terms: VA Loan,Cash,FHA,Conventional,USDA Loan
Estimated market value
$598,000
$568,000 - $628,000
$2,903/mo
Price history
| Date | Event | Price |
|---|---|---|
| 7/14/2026 | Listed for sale | $600,000$262/sqft |
Source:  WVMLS #843418 Report a problem WVMLS #843418 Report a problem | ||
| 12/6/2024 | Listing removed | $3,000$1/sqft |
Source: Zillow Rentals Report a problem | ||
| 12/5/2024 | Listed for rent | $3,000$1/sqft |
Source: Zillow Rentals Report a problem | ||
| 10/22/2024 | Listing removed | $600,000$262/sqft |
Source: WVMLS #818982 Report a problem | ||
| 8/28/2024 | Price change | $600,000-3.2%$262/sqft |
Source: WVMLS #818982 Report a problem | ||
| 8/12/2024 | Price change | $620,000-0.8%$270/sqft |
Source: WVMLS #818982 Report a problem | ||
| 8/10/2024 | Listed for sale | $625,000$272/sqft |
Source: WVMLS #818982 Report a problem | ||
| 7/31/2024 | Contingent | $625,000$272/sqft |
Source: WVMLS #818982 Report a problem | ||
| 7/9/2024 | Listed for sale | $625,000+0.8%$272/sqft |
Source: WVMLS #818982 Report a problem | ||
| 9/15/2021 | Sold | $620,000-0.8%$270/sqft |
Source:  RMLS (OR) #21205920 Report a problem RMLS (OR) #21205920 Report a problem | ||
| 7/29/2021 | Pending sale | $625,000$272/sqft |
Source: RMLS (OR) #21205920 Report a problem | ||
| 7/28/2021 | Contingent | $625,000$272/sqft |
Source: WVMLS #780258 Report a problem | ||
| 7/8/2021 | Listed for sale | $625,000$272/sqft |
Source: WVMLS #780258 Report a problem | ||
Public tax history
| Year | Property taxes | Tax assessment |
|---|---|---|
| 2025 | $5,051 +3.3% | $342,990 +3% |
| 2024 | $4,888 +2.3% | $333,000 +3% |
| 2023 | $4,780 +3.9% | $323,310 +3% |
| 2022 | $4,600 | $313,900 +3% |
| 2021 | -- | $304,760 +3% |
| 2020 | $4,329 +2.4% | $295,890 +3% |
| 2019 | $4,226 +1.9% | $287,280 +3% |
| 2018 | $4,149 | $278,920 +3% |
| 2017 | $4,149 +2.7% | $270,800 +3% |
| 2016 | $4,038 +2.9% | $262,920 +3% |
| 2015 | $3,925 +3.5% | $255,270 +3% |
| 2014 | $3,793 +7% | $247,840 +3% |
| 2013 | $3,545 +919.4% | $240,630 +1.6% |
| 2012 | $348 -89.9% | $236,750 +3% |
| 2011 | $3,447 +0.2% | $229,860 +3% |
| 2010 | $3,441 +2.1% | $223,170 +3% |
| 2009 | $3,370 | $216,675 +3% |
| 2008 | $3,370 -1.6% | $210,365 +3% |
| 2007 | $3,425 +5.2% | $204,239 +3% |
| 2006 | $3,257 +1.7% | $198,292 +3% |
| 2005 | $3,204 +437.2% | $192,517 +446.2% |
| 2004 | $596 +63.7% | $35,249 +67.1% |
| 2003 | $364 | $21,097 |
Find assessor info on the county website
Monthly payment
Est. payment
Payment breakdown
Explore the cost of this home by adjusting the details. Changes won't be saved.Climate risks
Neighborhood: 97358
Nearby schools
Schools provided by the listing agent
- Elementary: Mari-Linn
- Middle: Mari-Linn
- High: Stayton
Source: WVMLS. This data may not be complete. We recommend contacting the local school district to confirm school assignments for this home.

Similar homes
- $599,0004 bd3 ba2.2k sqft740 Gray Pine St, Lyons, OR 97358For Sale

 MLS ID #840871, ANGELA CAMBERN, Cambern Homes Llc. WVMLS
 - $659,9993 bd2 ba1.4k sqft520 Fir St, Lyons, OR 97358For Sale
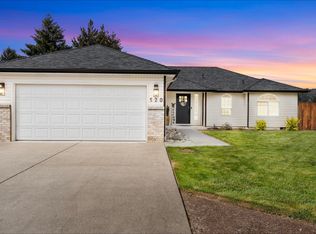 MLS ID #840475, DAN HARDY, Hardy Properties. WVMLS
 - $499,9003 bd2 ba1.6k sqft400 Hickory Ct, Lyons, OR 97358For Sale
 MLS ID #844683, SANDI HUNSAKER (ELWOOD), Berkshire Hathaway Homeservices R E Prof. WVMLS
 - $399,9003 bd2 ba1.2k sqft247 Cedar St, Lyons, OR 97358For Sale
 MLS ID #845837, JENNY MORROW, Coldwell Banker Mountain West Real Estate, Inc.. WVMLS
 - $535,0003 bd2 ba1.7k sqft47280 Lyons Mill City Dr, Lyons, OR 97358For SaleMLS ID #840412, NATHAN WU, Homesmart Realty Group. WVMLS
- $800,0003 bd2 ba1.7k sqft11294 Mehama Hts SE, Lyons, OR 97358For SaleMLS ID #839384, GLEN BURNETT, Exp Realty, Llc. WVMLS
- $615,0003 bd2 ba1.6k sqft1270 E Jefferson St, Stayton, OR 97383For SaleMLS ID #844538, HEIDI HAZEL, Berkshire Hathaway Homeservices Northwest Real Estate. WVMLS
- $575,0004 bd3 ba2.2k sqft312 SW Cascade Meadow Dr, Sublimity, OR 97385For SaleMLS ID #845535, BRENDA BONEBRAKE, Realty One Group Willamette Valley Stayton. WVMLS
- $619,9003 bd2 ba1.9k sqft552 SE Arbor Ct, Sublimity, OR 97385For SaleMLS ID #844099, LILLIAN KAY, Fcre Home. WVMLS
- $649,9004 bd2 ba1.8k sqft1523 E Jefferson St, Stayton, OR 97383For SaleMLS ID #844585, SARAH OWRE, Homesmart Realty Group - Dallas. WVMLS
- $459,9003 bd2 ba1.6k sqft178 19th St, Lyons, OR 97358For SaleMLS ID #841623, BRENDA BONEBRAKE, Realty One Group Willamette Valley Stayton. WVMLS
- $619,9003 bd2 ba2.2k sqft525 NE Aspen St, Sublimity, OR 97385For SaleMLS ID #842212, JENNIFER LARSON, Homestar Brokers. WVMLS
- $569,0003 bd2 ba1.9k sqft813 SW 8th St, Sublimity, OR 97385For SaleMLS ID #838571, MICHELLE HENDRICKS, Homesmart Realty Group - Stayton. WVMLS
- $569,9003 bd2 ba1.7k sqft1135 Cedar Ln, Aumsville, OR 97325For SaleMLS ID #845123, SHELLEY HANSON, Sundance Realty Llc. WVMLS
- $899,9003 bd3 ba2.2k sqft32365 N Fork Rd SE, Lyons, OR 97358For SaleMLS ID #837259, DAMONIAN PIKE, Berkshire Hathaway Homeservices R E Prof. WVMLS
- $630,0003 bd2 ba2k sqft13105 Mountain View Ln SE, Turner, OR 97392For SaleMLS ID #844520, TRISHA FRIZELLE, Windermere Heritage. WVMLS
- $649,0005 bd3 ba2k sqft499 NE Cherry St, Sublimity, OR 97385For SaleMLS ID #843990, LEIGHA CARVER, Paramount Real Estate Services. WVMLS
- $531,4003 bd2 ba1.6k sqft328 S 1st Ave, Mill City, OR 97360For SaleMLS ID #832289, SANDY LYNESS, Sandy Lyness Real Estate Investments, Llc. WVMLS
- $849,0003 bd2 ba1.9k sqft22570 Ponderosa Ln SE, Turner, OR 97392For SaleMLS ID #845869, AMY RICHARDSON, Berkshire Hathaway Homeservices R E Prof. WVMLS
- $635,0004 bd2 ba2.1k sqft405 NE Berry St, Sublimity, OR 97385For SaleMLS ID #842219, RENAE BENDIX, Homesmart Realty Group. WVMLS
