
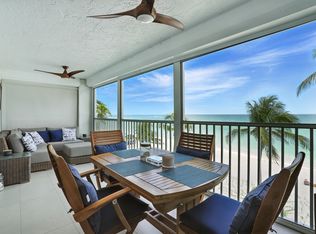
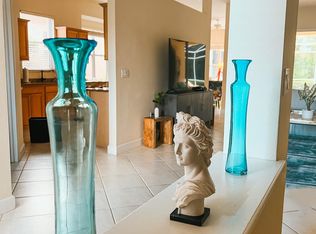
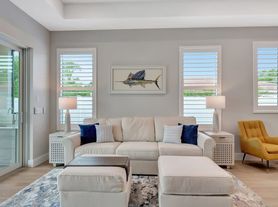
AVAILABLE FOR SEASONAL RENTAL IN NAPLES PARK! Experience the best of Naples coastal living in this beautifully updated and fully furnished 3-bedroom, 2-bath residence, offering your own private tropical retreat just minutes from the beach. Designed for effortless indoor-outdoor living, the home centers around a tranquil backyard oasis featuring a private heated pool, lush tropical landscaping, and an inviting setting perfect for relaxing or entertaining. Inside, enjoy a bright coastal atmosphere complemented by designer beach-inspired furnishings and decor, elegant tile flooring throughout with no carpet, and plantation shutters. The home comes turnkey furnished with pool and beach essentials, making it easy to arrive and immediately start enjoying your Naples getaway. Ideally located approximately one mile from Vanderbilt Beach and just minutes from Delnor-Wiggins Pass State Park and Mercato's premier shopping, dining, and entertainment. The world-class boutiques, galleries, and acclaimed restaurants of Fifth Avenue South in Old Naples are also just a short drive away. Whether relaxing poolside, spending the day at the Gulf beaches, or enjoying the best of Naples dining and entertainment, this home offers an exceptional seasonal escape. Monthly rates vary depending on availability and time of year. Bicycles available for guest use.
House for rent
Singlefamily
Available now
Central air, electric
In garage laundry
1 Attached garage space parking
Central, electric
What's special
Private heated poolTranquil backyard oasisLush tropical landscapingPlantation shuttersBright coastal atmospherePrivate tropical retreat
- 43 days |
- -- |
- -- |
Zillow last checked:
Listing updated:
Travel times

Let’s turn your rent into credit progress
Build credit history with every on-time payment and get credit for the payment you’re already making.
Facts & features
Interior
Bedrooms & bathrooms
- Bedrooms: 3
- Bathrooms: 2
- Full bathrooms: 2
Rooms
- Room types: Guest Room, Laundry In Garage, Laundry In Residence, Screened Lanai/Porch
Heating
- Central, Electric
Cooling
- Central Air, Electric
Appliances
- Included: Dishwasher, Dryer, Freezer, Grill - Gas, Microwave Oven, Range, Refrigerator/Freezer, Stove, Washer
- Laundry: In Garage, In Unit, Laundry in Residence
Features
- Smoke Detectors, Storage, Walk-In Closet(s), Window Coverings
- Flooring: Tile
- Windows: Window Coverings
- Furnished: Yes
Interior area
- Total interior livable area: 1,128 sqft
Property
Parking
- Total spaces: 1
- Parking features: Attached, Garage
- Has attached garage: Yes
- Details: Contact manager
Features
- Stories: 1
- Patio & porch: Screened
- Exterior features: Barbecue, Bike And Jog Path, Internet Access, Shopping, Storage
- Has private pool: Yes
- Pool features: Equipment Stays, Fiberglass, In Ground, Pool
- Has view: Yes
- View description: Privacy Wall
Details
- Additional structures: Garage(s), Guest House, Residence, Storage
- Parcel number: 62762960002
Construction
Type & style
- Home type: SingleFamily
- Architectural style: Ranch Rambler
- Property subtype: SingleFamily
Condition
- Year built: 1984
Community & HOA
Community
- Security: Smoke Detector(s)
Location
- Region: Naples
Financial & listing details
- Lease term: Contact For Details
Nearby apartments for rent


Price history
| Date | Event | Price |
|---|---|---|
| 9/2/2026 | Listed for rent | $10,000$9/sqft |
Source: NABOR FL #226031556 Report a problem | ||
| 8/24/2026 | Sold | $715,000-4.5%$634/sqft |
Source:  SWFLMLS #226024649 Report a problem SWFLMLS #226024649 Report a problem | ||
| 7/13/2026 | Pending sale | $749,000$664/sqft |
Source: SWFLMLS #226024649 Report a problem | ||
| 7/3/2026 | Listed for sale | $749,000+25%$664/sqft |
Source: SWFLMLS #226024649 Report a problem | ||
| 4/28/2024 | Listing removed | -- |
Source: SWFLMLS #221013480 Report a problem | ||
| 8/16/2022 | Listing removed | $599,000-4.2%$531/sqft |
Source: SWFLMLS #221013480 Report a problem | ||
| 5/4/2021 | Sold | $625,000+4.3%$554/sqft |
Source: Public Record Report a problem | ||
| 3/10/2021 | Pending sale | $599,000$531/sqft |
Source: SWFLMLS #221013480 Report a problem | ||
| 2/25/2021 | Listed for sale | $599,000+109.4%$531/sqft |
Source: SWFLMLS #221013480 Report a problem | ||
| 4/4/2018 | Sold | $286,000-4.6%$254/sqft |
Source: Public Record Report a problem | ||
| 3/21/2018 | Pending sale | $299,900$266/sqft |
Source: RE/MAX REALTY SELECT #217071477 Report a problem | ||
| 3/7/2018 | Price change | $299,900-6.3%$266/sqft |
Source: RE/MAX Realty Select #217071477 Report a problem | ||
| 2/14/2018 | Price change | $319,900-3%$284/sqft |
Source: RE/MAX Realty Select #217071477 Report a problem | ||
| 1/16/2018 | Price change | $329,900-2.9%$292/sqft |
Source: RE/MAX Realty Select #217071477 Report a problem | ||
| 12/19/2017 | Price change | $339,900-2.9%$301/sqft |
Source: RE/MAX Realty Select #217071477 Report a problem | ||
| 11/21/2017 | Listed for sale | $349,900$310/sqft |
Source: RE/MAX Realty Select #217071477 Report a problem | ||