Skip main navigation
Off market
  • $322,700

    764 Aspiration Way, Lavon, TX 75166

    2beds
    1,626sqft
    Single Family Residence
    Built in 2026
    -- sqft lot
    $322,700 Zestimate®
    $198/sqft
    $2,128 Estimated rent

    Home value

    $322,700

    $307,000 - $339,000

    $2,128/mo

    Zestimate® history
    Loading
    Loading...

    Owner options

    List your home for rent

    $2,128/mo

    Rent Zestimate®

    Find your next renter with Zillow Rental Manager. Plus, with online applications, you can quickly screen prospective tenants – for free.

    Learn more

    $2,128/mo

    Rent Zestimate®

    Refinance and save

    $2,108/mo

    Est. payment

    Refinancing to a lower rate could help reduce your monthly payments and save thousands over the life of the loan.

    See today's rates

    $2,108/mo

    Est. payment

    Explore your selling options

    Work with a Zillow partner agent

    Leverage their expertise and Zillow's premium Showcase listings to get your home seen by more buyers.

    Get started

    List with your own agent

    Get your home in front of millions of buyers by listing it on Zillow.

    Learn how to do it

    Sell it yourself

    Take full control of how buyers see your home on Zillow by listing For Sale by Owner (FSBO).

    List your home

    What's special

    Stainless-steel appliancesStreamlined foyerLaminate wood plank flooringQuartz countertopsSmart home systemSpacious closetCustom elevation

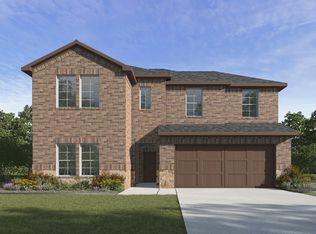

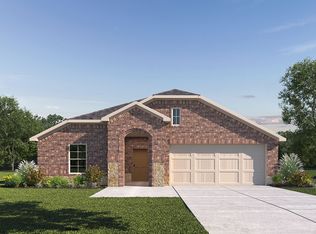
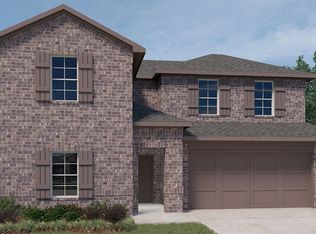
    Welcome to 764 Aspiration Way at Elevon in Lavon, TX! This D.R. Horton Series home is tailored for the modern professional or the growing family. The impressive exterior, with its custom elevation and kiln-fired brick, makes a sophisticated statement. (Some elevations also include stone and siding.) Enter through the 8-foot walnut gel-stained front door to a streamlined foyer that leads to open-concept living. The kitchen, with its sleek 42" cabinets, quartz countertops, and stainless-steel appliances, is perfect for quick meals or entertaining colleagues and family. The primary suite offers a luxurious escape, featuring a dual sink vanity bathroom, walk-in shower, and spacious closet. Laminate wood plank flooring provides a contemporary feel, while a smart home system caters to a convenient lifestyle. PLUS, you can have peace of mind with this floorplan's energy efficient features such as Energy Star certified doors, windows, HVAC, insulation and more! Enjoy the modern front-facing 2-car garage and the peace of mind of full gutters included with this home. Photos shown here may not depict the specified home and features. Contact us today for more details!

    This property is off market, which means it's not currently listed for sale or rent on Zillow. This may be different from what's available on other websites or public sources.

    Zillow last checked:

    Listing updated:

    Source: DR HortonMLS Logo

    Facts & features

    Interior

    Bedrooms & bathrooms
    • Bedrooms: 2
    • Bathrooms: 2
    • Full bathrooms: 2
    Interior area
    • Total interior livable area: 1,626 sqft

    Property

    Parking
    • Total spaces: 2
    • Parking features: Garage
    • Garage spaces: 2
    Features
    • Levels: 1.0
    • Stories: 1
    Details
    • Parcel number: R1358000T00701

    Construction

    Type & style
    • Home type: SingleFamily
    • Property subtype: Single Family Residence
    Condition
    • New Construction
    • New construction: Yes
    • Year built: 2026
    Details
    • Builder name: D.R. Horton

    Community & neighborhood

    Location
    • Region: Lavon
    • Subdivision: Elevon

    Price history

    DateEventPrice
    1/20/2026Listing removed$324,490$200/sqft
    Source: DR Horton Report a problem
    1/14/2026Listed for sale$324,490$200/sqft
    Source: DR Horton Report a problem

    Public tax history

    YearProperty taxesTax assessment
    2025$701 $48,720

    Find assessor info on the county website

    Neighborhood: 75166

    Nearby schools

    GreatSchools rating
    Schools provided by the MLS
    • Elementary: NeSmith Elementary
    • Middle: Leland Edge Middle School
    • High: Community High School
    • District: Community Independent School District

    Source: DR Horton. This data may not be complete. We recommend contacting the local school district to confirm school assignments for this home.

    Get a cash offer in 3 minutes
    Find out how much your home could sell for in as little as 3 minutes with a no-obligation cash offer.
    Estimated market value
    $322,700
    Get a cash offer in 3 minutes
    Find out how much your home could sell for in as little as 3 minutes with a no-obligation cash offer.
    Estimated market value
    $322,700