Price Improvement! Enjoy spacious Florida living in this end-unit townhome! This beautiful 3-bedroom, 2.5-bathroom home boasts style and function with an open floor plan, an inviting kitchen and living room all the way to its private backyard patio. The loft and laundry room are conveniently located on the second floor near the split bedroom floorplan. This townhome is complete with a 1-car garage with many extra storage features as well as a driveway and an additional parking pad right across the street. Located conveniently close to I-75, beaches, shopping, restaurants, hospitals and more, this home is everything you’ve been looking for!
Sold for $299,900
$299,900
764 BARCLAY WOOD DRIVE, RUSKIN, FL 33570
3beds
1,785sqft
Townhouse
Built in 2020
2,244 Square Feet Lot
$261,800 Zestimate®
$168/sqft
$2,151 Estimated rent
Home value
$261,800
$249,000 - $275,000
$2,151/mo
Zestimate® history
Owner options
List your home for rent
$2,151/mo
Rent Zestimate®
Find your next renter with Zillow Rental Manager. Plus, with online applications, you can quickly screen prospective tenants – for free.
$2,151/mo
Rent Zestimate®
Refinance and save
$2,341/mo
Est. payment
Refinancing to a lower rate could help reduce your monthly payments and save thousands over the life of the loan.
$2,341/mo
Est. payment
Explore your selling options
Work with a Zillow partner agent
Leverage their expertise and Zillow's premium Showcase listings to get your home seen by more buyers.
Get startedList with your own agent
Get your home in front of millions of buyers by listing it on Zillow.
Learn how to do itSell it yourself
Take full control of how buyers see your home on Zillow by listing For Sale by Owner (FSBO).
List your homeWhat's special
Open floor planInviting kitchenPrivate backyard patioSplit bedroom floorplanLaundry room
Zillow last checked:
Listing updated:
Listed by:
Maya Miu 813-433-4035,
CHARLES RUTENBERG REALTY INC 727-538-9200,
Paula Meyers 813-967-1942,
CHARLES RUTENBERG REALTY INC
Bought with:
Cyleste Goodson, 3448870
REGAL REAL ESTATE LLC
Source: Stellar MLS,MLS#: T3484056 Originating MLS: Pinellas Suncoast
Originating MLS: Pinellas Suncoast
Facts & features
Interior
Bedrooms & bathrooms
- Bedrooms: 3
- Bathrooms: 3
- Full bathrooms: 2
- 1/2 bathrooms: 1
Rooms
- Room types: Utility Room, Loft
Primary bedroom
- Features: Ceiling Fan(s), En Suite Bathroom
- Level: Second
Bedroom 2
- Features: Ceiling Fan(s)
- Level: Second
Bedroom 3
- Features: Ceiling Fan(s)
- Level: Second
Bathroom 2
- Features: Jack & Jill Bathroom
- Level: Second
Bathroom 3
- Features: Sink - Pedestal
- Level: First
Kitchen
- Features: Pantry, Kitchen Island
- Level: First
Living room
- Features: Ceiling Fan(s)
- Level: First
Heating
- Central
Cooling
- Central Air
Appliances
- Included: Dishwasher, Disposal, Dryer, Microwave, Range, Refrigerator, Washer
- Laundry: Inside, Upper Level
Features
- Ceiling Fan(s), Eating Space In Kitchen, Kitchen/Family Room Combo, Living Room/Dining Room Combo, PrimaryBedroom Upstairs, Open Floorplan, Smart Home, Thermostat, Walk-In Closet(s)
- Flooring: Carpet, Ceramic Tile
- Doors: Sliding Doors
- Windows: Window Treatments, Hurricane Shutters
- Has fireplace: No
- Common walls with other units/homes: End Unit
Interior area
- Total structure area: 2,210
- Total interior livable area: 1,785 sqft
Property
Parking
- Total spaces: 1
- Parking features: Driveway, Garage Door Opener, Guest, Off Street
- Attached garage spaces: 1
- Has uncovered spaces: Yes
Features
- Levels: Two
- Stories: 2
- Exterior features: Irrigation System, Lighting, Sidewalk
Lot
- Size: 2,244 Square Feet
Details
- Parcel number: U053219B2N00000100001.0
- Zoning: RMC-12
- Special conditions: None
Construction
Type & style
- Home type: Townhouse
- Property subtype: Townhouse
Materials
- Block
- Foundation: Slab
- Roof: Shingle
Condition
- Completed
- New construction: No
- Year built: 2020
Utilities & green energy
- Sewer: Public Sewer
- Water: Public
- Utilities for property: BB/HS Internet Available, Cable Connected, Public, Sewer Connected, Water Connected
Community & HOA
Community
- Features: Sidewalks
- Pet fee: $0 monthly
- Subdivision: TREMONT/BAY PARK 2
HOA
- Has HOA: Yes
- Services included: Cable TV, Internet, Maintenance Grounds, Water
- HOA fee: $270 monthly
- HOA name: The Lofts/ Breeze
- HOA phone: 813-565-4663
- Second HOA name: TREEMONT AT BAY PARK 1 HOA INC.
Location
- Region: Ruskin
Financial & listing details
- Price per square foot: $168/sqft
- Tax assessed value: $221,005
- Annual tax amount: $2,737
- Date on market: 11/4/2023
- Cumulative days on market: 84 days
- Ownership: Fee Simple
- Total actual rent: 0
- Road surface type: Asphalt
Price history
| Date | Event | Price |
|---|---|---|
| 3/5/2024 | Sold | $299,900$168/sqft |
Source:  Stellar MLS #T3484056 Report a problem Stellar MLS #T3484056 Report a problem | ||
| 2/7/2024 | Pending sale | $299,900$168/sqft |
Source: Stellar MLS #T3484056 Report a problem | ||
| 1/16/2024 | Price change | $299,900-1.7%$168/sqft |
Source: Stellar MLS #T3484056 Report a problem | ||
| 1/5/2024 | Price change | $305,000-1.3%$171/sqft |
Source: Stellar MLS #T3484056 Report a problem | ||
| 12/18/2023 | Listed for sale | $309,000$173/sqft |
Source: Stellar MLS #T3484056 Report a problem | ||
| 12/8/2023 | Listing removed | -- |
Source: Stellar MLS #T3484056 Report a problem | ||
| 11/4/2023 | Listed for sale | $309,000$173/sqft |
Source: Stellar MLS #T3484056 Report a problem | ||
Public tax history
| Year | Property taxes | Tax assessment |
|---|---|---|
| 2025 | $3,984 +31.1% | $221,005 -7.4% |
| 2024 | $3,038 +5% | $238,561 +38.8% |
| 2023 | $2,895 +5.8% | $171,899 +3% |
| 2022 | $2,737 -11.8% | $166,892 +3% |
| 2021 | $3,105 +627.6% | $162,031 +1057.4% |
| 2020 | $427 -0.6% | $14,000 |
| 2019 | $429 | $14,000 |
Find assessor info on the county website
Neighborhood: 33570
Nearby homes
- $240,7003 bd3 ba1.6k sqft762 Barclay Wood Dr, Ruskin, FL 33570Off Market
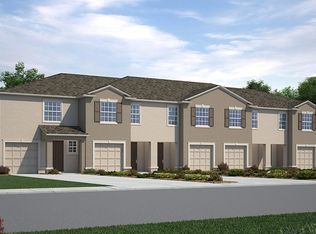
- $1,000-- bd-- ba-- sqft738 Barclay Wood Dr #1101, Ruskin, FL 33570Off Market
- $1,000-- bd-- ba-- sqft738 Barclay Wood Dr #1102, Ruskin, FL 33570Off Market
- $1,000-- bd-- ba-- sqft738 Barclay Wood Dr #1201, Ruskin, FL 33570Off Market
- $1,000-- bd-- ba-- sqft738 Barclay Wood Dr #1202, Ruskin, FL 33570Off Market
- $240,9003 bd3 ba1.6k sqft760 Barclay Wood Dr, Ruskin, FL 33570Off Market
- $239,8003 bd3 ba1.6k sqft758 Barclay Wood Dr, Ruskin, FL 33570Off Market
- $335,0004 bd3 ba1.7k sqft802 Barclay Wood Dr, Ruskin, FL 33570Sold
Nearby schools
GreatSchools rating
- 2/10Thompson ElementaryGrades: PK-5Distance: 1.1 mi
- 2/10Shields Middle SchoolGrades: 6-8Distance: 3.5 mi
- 3/10Lennard High SchoolGrades: 9-12Distance: 1 mi
Schools provided by the listing agent
- Elementary: Thompson Elementary
- Middle: Shields-HB
- High: Lennard-HB
Source: Stellar MLS. This data may not be complete. We recommend contacting the local school district to confirm school assignments for this home.
Get a cash offer in 3 minutes
Find out how much your home could sell for in as little as 3 minutes with a no-obligation cash offer.
Estimated market value
$261,800
Get a cash offer in 3 minutes
Find out how much your home could sell for in as little as 3 minutes with a no-obligation cash offer.
Estimated market value
$261,800
- Florida
- Hillsborough County
- Ruskin
- 33570
- 764 BARCLAY WOOD DRIVE
Nearby cities
Nearby zip codes
Other Ruskin Topics
