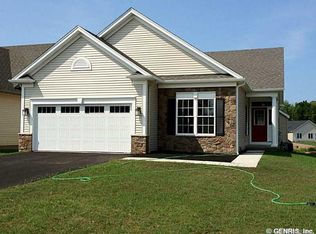
Space, Style & Easy Living in This Like-New Webster Home! 3-bedroom, 2-full-bath home offering 1,737 Sqft of thoughtfully designed living space in a desirable Webster location. A stamped concrete walkway leads to an inviting pillared entry with a leaded glass front door, setting the tone for the quality found throughout. The stunning great room features a cathedral tray ceiling, a cozy fireplace, and expansive windows flanked by two custom built-in bookcases—creating the perfect blend of warmth, elegance, and functionality. The spacious kitchen boasts tile flooring, an abundance of countertop space, custom cabinetry, and a complete stainless steel appliance package. The bright, sun-filled dining area opens through glass door to a generous deck overlooking the private backyard—ideal for entertaining or relaxing outdoors. Host friends in the formal dining room, complete with a built-in server and a beautiful stained-glass window that adds timeless character. Brand-new carpeting throughout the home provides a fresh, move-in-ready feel. The main level offers two bedrooms, including a spacious primary suite featuring a walk-in closet, private en-suite bath with a double-sink vanity, and convenient access to the first-floor laundry room. Upstairs, a versatile bonus room with a closet offers endless possibilities as a third bedroom, home office, guest suite, or hobby room. Additional highlights include a finished-heated garage, custom blinds throughout, and a Ring security system that conveys with the property. Don't miss this exceptional opportunity to enjoy low-maintenance living with flexible space, quality finishes, and a fantastic Webster location! Delayed Negotiations please submit all offers by Tuesday 7/14 at 2pm.
Closed
Zillow last checked:
Listing updated:
Bought with:
Tracy L Knight, 10401258777
Keller Williams Realty Greater Rochester
Source: NYSAMLSs,MLS#: R1696168 Originating MLS: Rochester
Originating MLS: RochesterPrice history
| Date | Event | Price |
|---|---|---|
| 9/1/2026 | Sold | $395,000+12.9%$227/sqft |
Source:  NYSAMLSs #R1696168 Report a problem NYSAMLSs #R1696168 Report a problem | ||
| 7/15/2026 | Pending sale | $349,900$201/sqft |
Source: NYSAMLSs #R1696168 Report a problem | ||
| 7/9/2026 | Listed for sale | $349,900+53.5%$201/sqft |
Source: NYSAMLSs #R1696168 Report a problem | ||
| 10/30/2017 | Sold | $228,000-0.4%$131/sqft |
Source: NYSAMLSs #R1074714 Report a problem | ||
| 9/9/2017 | Listed for sale | $229,000+27.9%$132/sqft |
Source: RE/MAX Plus #R1074714 Report a problem | ||
| 10/13/2000 | Sold | $179,064$103/sqft |
Source: Public Record Report a problem | ||


Sell for more on Zillow
Get a Zillow Showcase℠ listing at no additional cost and you could sell for .
$396,500
2% more
+$7,930
With Zillow Showcase(estimated)
$404,430
