Beautifully remodeled ranch home tucked away on a quiet cul-de-sac in the highly desirable Lynhaven neighborhood of West San Jose. This updated residence blends timeless charm with modern comfort and functionality. The gourmet kitchen is the heart of the home, featuring custom cabinetry, granite countertops, and a tiled dining areaperfect for everyday living and entertaining.Both bathrooms have been tastefully remodeled with custom vanities, quartz countertops, tiled showers, and designer fixtures. Hardwood floors flow throughout the home, complementing the living room's classic brick fireplace. A spacious family room offers flexible space for gatherings, work-from-home needs, or relaxation. The generous primary suite features a walk-in closet and an ensuite bath with dual sinks and a step-in shower. Additional upgrades include high-efficiency heating and air conditioning.A lg laundry room with ample storage connects to a spacious office with a separate entrance and built-in bookcases, ideal for remote work,creative use, or a small business. Plenty of parking allows comfortable living without reliance on a traditional garage.Located near parks, private & charter schools, shopping, dining, and major commuting routes, this home offers an ideal balance of convenience and lifestyle.
Sold for $2,250,000
$2,250,000
764 Blaisdell Ct, San Jose, CA 95117
4beds
1,751sqft
Single Family Residence, Residential
Built in 1955
8,550 Square Feet Lot
$2,230,700 Zestimate®
$1,285/sqft
$4,983 Estimated rent
Home value
$2,230,700
Estimated sales range
Not available
$4,983/mo
Zestimate® history
Owner options
List your home for rent
$4,983/mo
Rent Zestimate®
Find your next renter with Zillow Rental Manager. Plus, with online applications, you can quickly screen prospective tenants – for free.
$4,983/mo
Rent Zestimate®
Refinance and save
$14,299/mo
Est. payment
Refinancing to a lower rate could help reduce your monthly payments and save thousands over the life of the loan.
$14,299/mo
Est. payment
Explore your selling options
Work with a Zillow partner agent
Leverage their expertise and Zillow's premium Showcase listings to get your home seen by more buyers.
Get startedList with your own agent
Get your home in front of millions of buyers by listing it on Zillow.
Learn how to do itSell it yourself
Take full control of how buyers see your home on Zillow by listing For Sale by Owner (FSBO).
List your homeWhat's special
Classic brick fireplaceBeautifully remodeled ranch homeGourmet kitchenPlenty of parkingQuiet cul-de-sacCustom cabinetryGenerous primary suite
Zillow last checked:
Listing updated:
Listed by:
Boyenga Team 70010882 408-373-1660,
Compass 408-358-1111
Bought with:
Vidya Murthy, 02109158
Redfin
Source: MLSListings Inc,MLS#: ML82030828
Facts & features
Interior
Bedrooms & bathrooms
- Bedrooms: 4
- Bathrooms: 2
- Full bathrooms: 2
Rooms
- Room types: Laundry, Utility Room
Bedroom
- Features: PrimarySuiteRetreat, WalkinCloset
Bathroom
- Features: DoubleSinks, DualFlushToilet, PrimaryStallShowers, SolidSurface, StallShower2plus, Tile, UpdatedBaths
Dining room
- Features: BreakfastRoom, DiningArea, EatinKitchen, Skylights
Family room
- Features: SeparateFamilyRoom
Kitchen
- Features: _220VoltOutlet, Countertop_Granite, ExhaustFan, Skylights
Heating
- Central Forced Air, Central Forced Air Gas, Fireplace(s), Forced Air, Gas
Cooling
- Central Air
Appliances
- Included: Dishwasher, Exhaust Fan, Disposal, Range Hood, Electric Oven/Range, Refrigerator
- Laundry: Inside, In Utility Room
Features
- One Or More Skylights, Walk-In Closet(s)
- Flooring: Carpet, Tile, Wood
- Number of fireplaces: 2
- Fireplace features: Family Room, Living Room
Interior area
- Total structure area: 1,751
- Total interior livable area: 1,751 sqft
Property
Parking
- Total spaces: 4
- Parking features: No Garage, On Street, Parking Area, Oversized
Features
- Stories: 1
- Patio & porch: Balcony/Patio
- Exterior features: Back Yard, Barbecue, Fenced, Drought Tolerant Plants
- Fencing: Back Yard,Mixed Height Type,Wood
- Has view: Yes
- View description: Hills, Mountain(s)
Lot
- Size: 8,550 Square Feet
- Features: Level
Details
- Additional structures: Sheds
- Parcel number: 29928054
- Zoning: R1-8
- Special conditions: Standard
Construction
Type & style
- Home type: SingleFamily
- Architectural style: Contemporary,Ranch,Traditional
- Property subtype: Single Family Residence, Residential
Materials
- Foundation: Concrete Perimeter and Slab
- Roof: Composition
Condition
- New construction: No
- Year built: 1955
Utilities & green energy
- Gas: PublicUtilities
- Sewer: Public Sewer
- Water: Public
- Utilities for property: Public Utilities, Water Public
Community & HOA
Location
- Region: San Jose
Financial & listing details
- Price per square foot: $1,285/sqft
- Tax assessed value: $520,192
- Annual tax amount: $7,874
- Date on market: 1/29/2026
- Listing agreement: ExclusiveRightToSell
Price history
| Date | Event | Price |
|---|---|---|
| 3/16/2026 | Sold | $2,250,000+25.1%$1,285/sqft |
Source:  MLSListings Inc #ML82030828 Report a problem MLSListings Inc #ML82030828 Report a problem | ||
| 2/24/2026 | Pending sale | $1,798,000$1,027/sqft |
Source: MLSListings Inc #ML82030828 Report a problem | ||
| 2/19/2026 | Price change | $1,798,000-10%$1,027/sqft |
Source: MLSListings Inc #ML82030828 Report a problem | ||
| 1/29/2026 | Listed for sale | $1,998,000$1,141/sqft |
Source: MLSListings Inc #ML82030828 Report a problem | ||
Public tax history
| Year | Property taxes | Tax assessment |
|---|---|---|
| 2025 | $7,874 +3.3% | $520,192 +2% |
| 2024 | $7,626 +2.2% | $509,993 +2% |
| 2023 | $7,462 +0.5% | $499,994 +2% |
| 2022 | $7,424 +2.4% | $490,191 +2% |
| 2021 | $7,251 +3% | $480,580 +1% |
| 2020 | $7,042 | $475,653 +2% |
| 2019 | $7,042 +4.4% | $466,328 +2% |
| 2018 | $6,743 | $457,186 +2% |
| 2017 | $6,743 +1.4% | $448,222 +2% |
| 2016 | $6,652 +7.4% | $439,434 +1.5% |
| 2015 | $6,195 +10.3% | $432,835 +2% |
| 2014 | $5,619 | $424,358 +0.5% |
| 2013 | -- | $422,441 +2% |
| 2012 | -- | $414,159 +2% |
| 2011 | -- | $406,040 +0.8% |
| 2010 | -- | $403,007 -0.2% |
| 2009 | -- | $403,965 +2% |
| 2008 | -- | $396,045 +2% |
| 2007 | -- | $388,280 +2% |
| 2006 | -- | $380,667 +2% |
| 2005 | -- | $373,203 +2% |
| 2004 | -- | $365,886 +1.9% |
| 2003 | -- | $359,181 +2% |
| 2002 | -- | $352,139 +2% |
| 2001 | -- | $345,236 |
Find assessor info on the county website
Neighborhood: West San Jose
Nearby homes
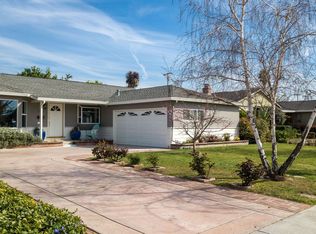
- $2,081,7004 bd2 ba1.9k sqft780 Blaisdell Ct, San Jose, CA 95117Off Market
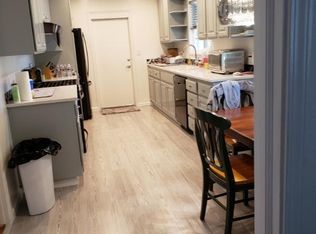
- $1,735,1003 bd2 ba1.1k sqft3360 Rosedale Dr, San Jose, CA 95117Off Market
- $1,998,6003 bd2 ba1.8k sqft3377 Rosedale Dr, San Jose, CA 95117Off Market
- $1,982,7003 bd3 ba1.8k sqft792 Blaisdell Ct, San Jose, CA 95117Off Market
- $1,473,1003 bd2 ba1.3k sqft781 Borden Rae Ct, San Jose, CA 95117Off Market
- $1,762,6003 bd2 ba1.3k sqft781 Bordenrae Ct, San Jose, CA 95117Off Market
- $1,791,9003 bd2 ba1.5k sqft3391 Rosedale Dr, San Jose, CA 95117Off Market
- $1,624,6003 bd2 ba1.1k sqft3410 Rosedale Dr, San Jose, CA 95117Off Market
Nearby schools
GreatSchools rating
- 6/10Lynhaven Elementary SchoolGrades: K-5Distance: 0.2 mi
- 2/10Monroe Middle SchoolGrades: 6-8Distance: 0.8 mi
- 5/10Del Mar High SchoolGrades: 9-12Distance: 1.7 mi
Schools provided by the listing agent
- Elementary: LynhavenElementary
- Middle: MonroeMiddle
- High: DelMarHigh
- District: CampbellUnionElementary
Source: MLSListings Inc. This data may not be complete. We recommend contacting the local school district to confirm school assignments for this home.
Get a cash offer in 3 minutes
Find out how much your home could sell for in as little as 3 minutes with a no-obligation cash offer.
Estimated market value
$2,230,700
Get a cash offer in 3 minutes
Find out how much your home could sell for in as little as 3 minutes with a no-obligation cash offer.
Estimated market value
$2,230,700
- California
- Santa Clara County
- San Jose
- 95117
- West San Jose
- 764 Blaisdell Ct
Nearby cities
Nearby neighborhoods
Nearby zip codes
Other San Jose Topics
