Skip main navigation
Off market
  • $658,900

    764 Burkeville Rd #D9h847, Lincoln, CA 95648

    4beds
    2,527sqft
    SingleFamily
    Built in 2021
    -- sqft lot
    $658,900 Zestimate®
    $261/sqft
    $3,471 Estimated rent

    Home value

    $658,900

    $619,000 - $698,000

    $3,471/mo

    Zestimate® history
    Loading
    Loading...

    Owner options

    List your home for rent

    $3,471/mo

    Rent Zestimate®

    Find your next renter with Zillow Rental Manager. Plus, with online applications, you can quickly screen prospective tenants – for free.

    Learn more

    $3,471/mo

    Rent Zestimate®

    Refinance and save

    $4,082/mo

    Est. payment

    Refinancing to a lower rate could help reduce your monthly payments and save thousands over the life of the loan.

    See today's rates

    $4,082/mo

    Est. payment

    Explore your selling options

    Work with a Zillow partner agent

    Leverage their expertise and Zillow's premium Showcase listings to get your home seen by more buyers.

    Get started

    List with your own agent

    Get your home in front of millions of buyers by listing it on Zillow.

    Learn how to do it

    Sell it yourself

    Take full control of how buyers see your home on Zillow by listing For Sale by Owner (FSBO).

    List your home

    What's special

    Serene backyardWalk-in closetBuilt-in breakfast barWalk-in pantry

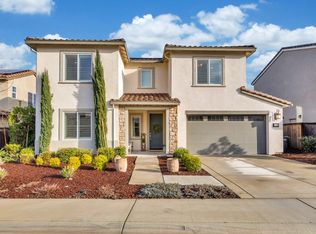
    Welcoming visitors and owners alike, the Plan 3 features a charming front porch and an inviting formal foyer. The interior owner's entry off of the 2-car garage includes a drop zone area with optional built-in cabinets for convenient storage of backpacks, keys and shoes. The state-of-the-art kitchen is highlighted by a center-island with a built-in breakfast bar and walk-in pantry. The California Room is the perfect addition and adds valuable living space that can be enjoyed year-round. At the front of the home, a secluded downstairs bedroom with nearby bath is perfect for guests, extended family members or an older child. Upstairs, the secondary bedrooms are great for children of any age with a shared hallway bath, while the conveniently located laundry features ample storage with an optional built-in sink. The master suite overlooks the serene backyard and is complete with a spa-like bath with a spacious walk-in closet, soaking tub, dual vanities and shower with built-in seat. Amenities: Auburn Ravine Dog Park, Griffith Quarry Park & Museum, Wise Villa Winery

    This property is off market, which means it's not currently listed for sale or rent on Zillow. This may be different from what's available on other websites or public sources.

    Facts & features

    Interior

    Bedrooms & bathrooms
    • Bedrooms: 4
    • Bathrooms: 4
    • Full bathrooms: 3
    • 1/2 bathrooms: 1
    Heating
    • Forced air, Electric, Gas, Solar
    Cooling
    • Central, Solar
    Interior area
    • Total interior livable area: 2,527 sqft

    Property

    Parking
    • Total spaces: 2
    • Parking features: Garage - Attached
    Features
    • Exterior features: Stone, Stucco, Wood, Brick

    Construction

    Type & style
    • Home type: SingleFamily
    Materials
    • Roof: Tile
    Condition
    • Year built: 2021

    Community & neighborhood

    Location
    • Region: Lincoln

    Price history

    DateEventPrice
    12/27/2021Listing removed--
    Source: TRI Pointe Homes Report a problem
    12/21/2021Listed for sale$627,490$248/sqft
    Source: TRI Pointe Homes Report a problem
    10/23/2021Listing removed--
    Source: TRI Pointe Homes Report a problem
    10/6/2021Listed for sale$627,490$248/sqft
    Source: TRI Pointe Homes Report a problem
    7/2/2021Listing removed--
    Source: TRI Pointe Homes Report a problem
    5/18/2021Listed for sale$627,490$248/sqft
    Source: TRI Pointe Homes Report a problem

    Public tax history

    Tax history is unavailable.

    Neighborhood: 95648

    Nearby schools

    GreatSchools rating
    Schools provided by the listing agent
    • Elementary: Twelve Bridges Elementary School
    • High: Twelve Bridges Middle School
    • District: Western Placer Unified School District

    Source: The MLS. This data may not be complete. We recommend contacting the local school district to confirm school assignments for this home.

    Get a cash offer in 3 minutes
    Find out how much your home could sell for in as little as 3 minutes with a no-obligation cash offer.
    Estimated market value
    $658,900
    Get a cash offer in 3 minutes
    Find out how much your home could sell for in as little as 3 minutes with a no-obligation cash offer.
    Estimated market value
    $658,900